
Views - Golf Course - Primary on Main



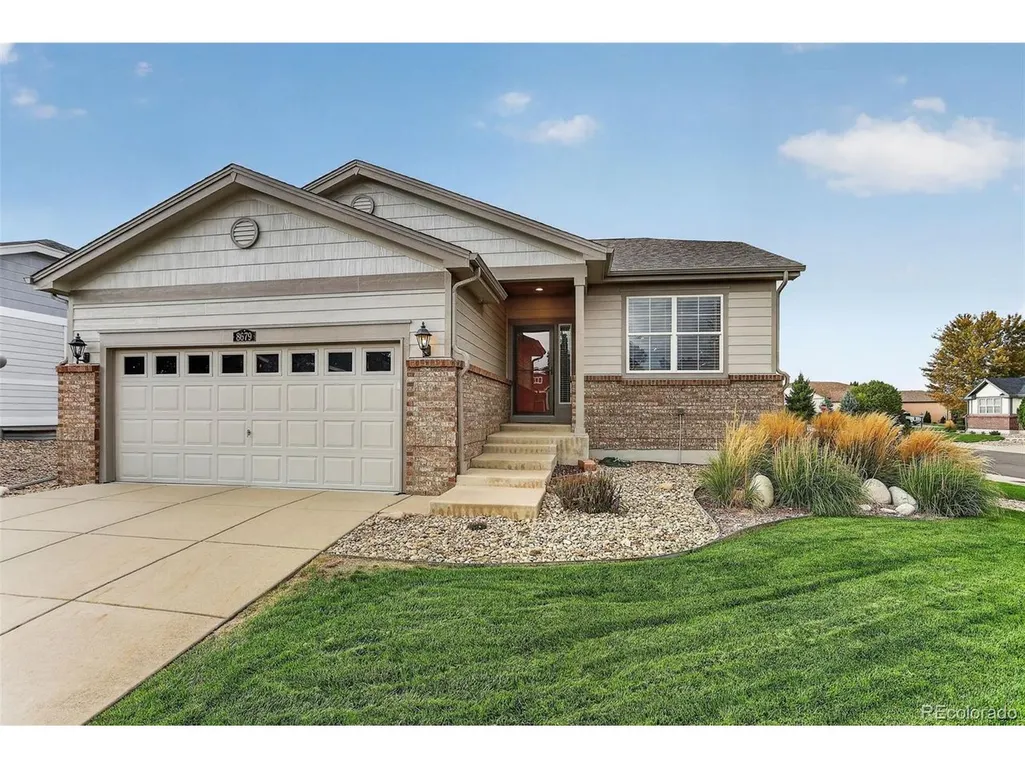
Address
8679 E 148th Cir, Thornton, CO
Price
$ 692,500
Property Attributes
- MLS#3861704
- TypeSingle Family
- Listing Status Active
- CountyADAMS
- CityThornton
- AreaMetro Denver
- NeighborhoodHeritage Todd Creek
- Zip80602
- StyleSingle Family Residence
- Year Built2008
- Taxes$ 6106
- Price$ 692,500
- Bedrooms2
- Full Bathrooms2
- Half Bathrooms0
- Sqr Footage3514
- Lot Size0.18 Acres
Data Source:
Information and Real Estate Services (IRES)
Property Description
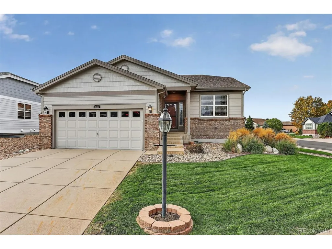
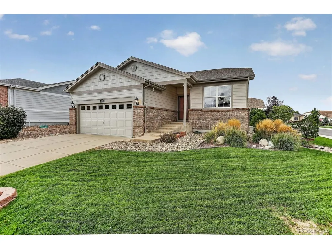
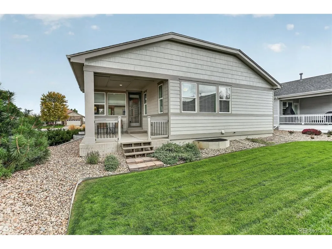
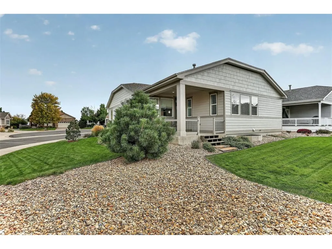
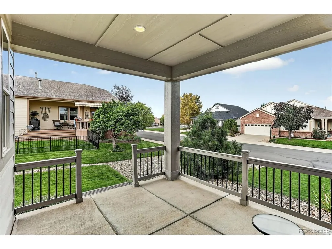
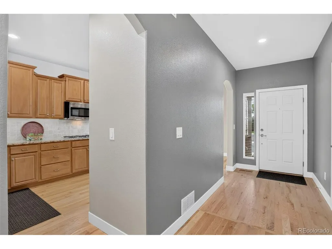
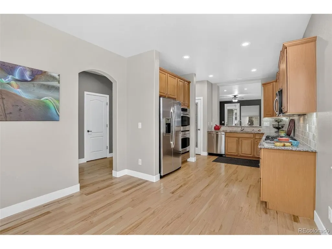
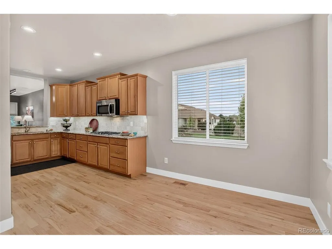
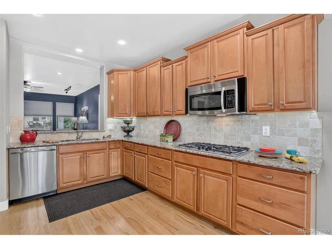
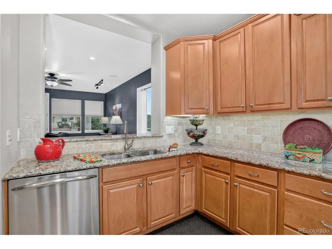
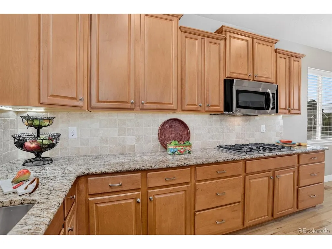
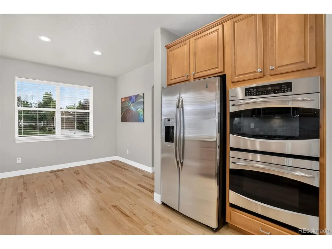
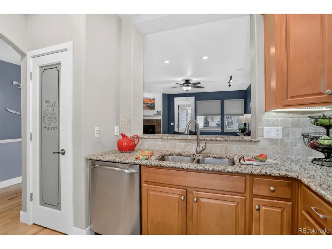
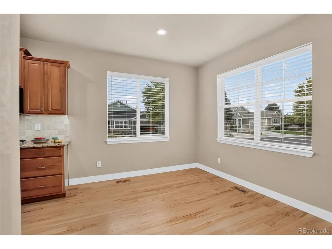
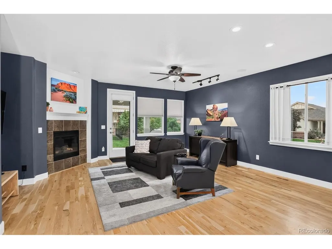
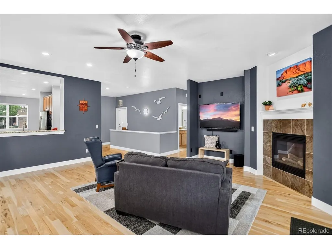
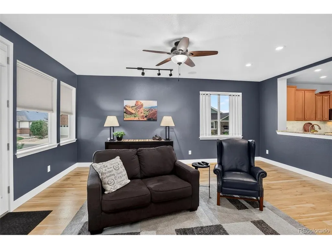
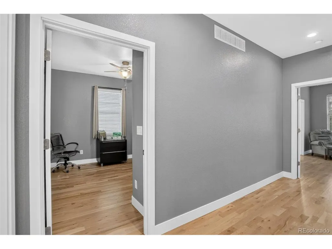
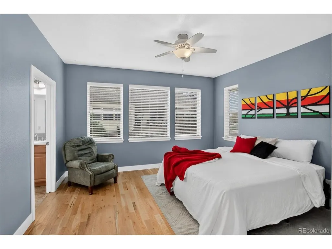
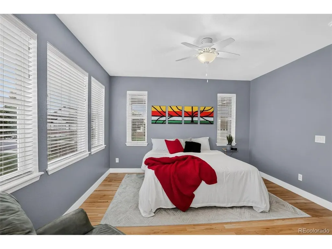
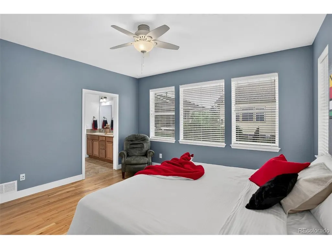
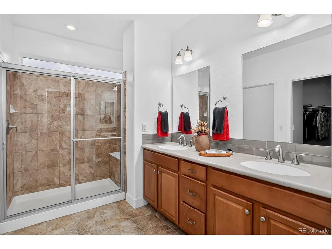
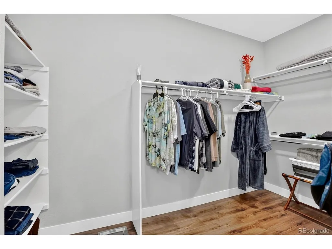
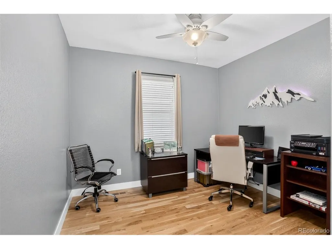
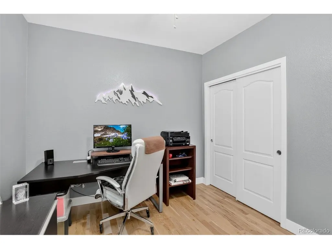
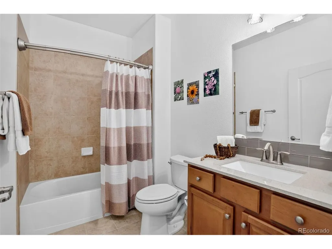
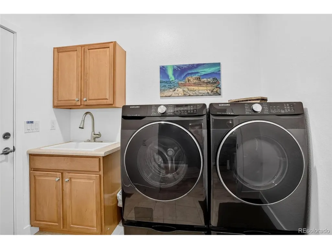
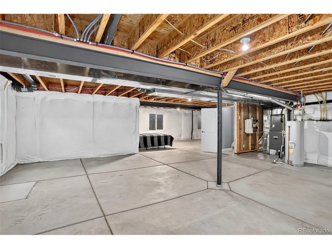
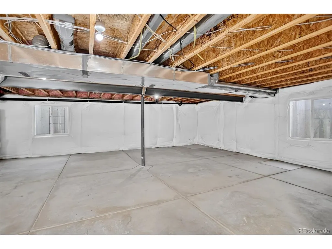
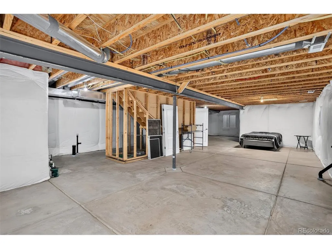
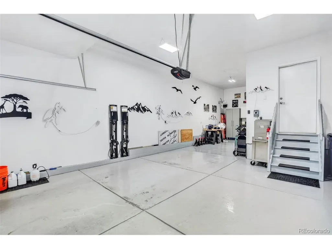
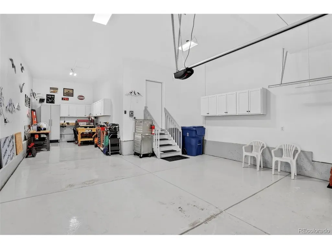
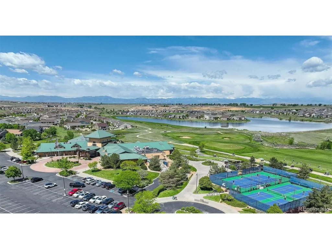
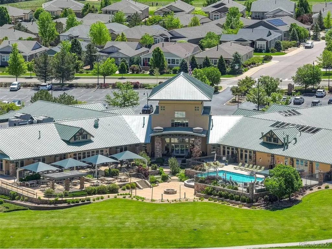
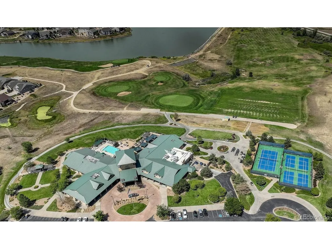
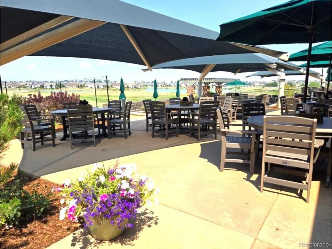
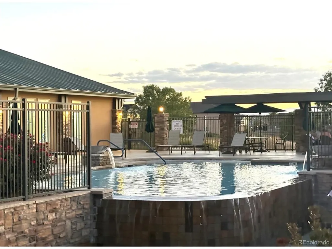
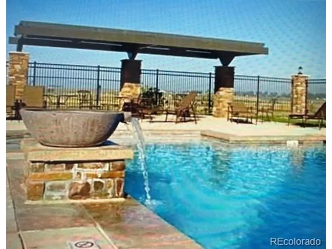
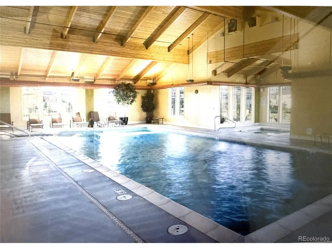
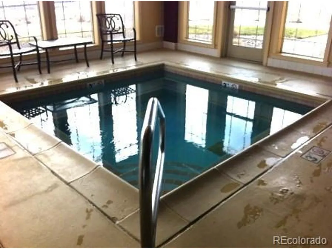
Beautiful Corner Lot Home on a Quiet Heritage Todd Creek Street! With real Hard Wood Floors throughout the entire home this 2 Bedroom, 2 Bath, 1,757 SF home has been wonderfully updated with fresh paint both inside and out. Walk through the front door and be greeted by light maple colored floors. The Kitchen is immediately to your right with a large eat-in area, Granite Counters and very lightly used Stainless Steel Appliances. A large viewing opening looks out over the expansive family room with a fireplace and mantel. The hallway leads past a full bath and nice sized 2nd bedroom/office. Continue to the Primary Bedroom awash in lots of natural light and featuring a Primary Bath with a Shower and Bench, Dual Vanities, and Large Walk-in Closet. The Full Unfinished Basement has 9' Ceilings and an additional !,757 SF just waiting for your creativity and design. The Laundry and Mudroom lead to a truly amazing, fully finished, insulated and heated 3 Car Tandem garage with a sealed floor, overhead storage, 220V power, and LED lighting. Outside the Corner Lot gives wonderful openness and views from inside the home. For outside living and entertaining, just off the family room is a very nice size Covered Patio just steps away from grass yard. The HTC Clubhouse sits at the heart of the community with a full restaurant, bar, and amazing patio overlook the golf course driving range. It has a year-round indoor pool and whirlpool, a season outdoor infinity pool, fitness center, exercise rooms, billiards hall, library and ballroom that hosts many fantastic events throughout the year. With easy and quick access to DIA and a short 30 minute drive to Downtown Denver it is truly a neighborhood for neighbors and a location that you cannot beat. Come see it and make it your new home today!
| Elementary School | Middle School | High School |
|---|---|---|
| Brantner Elementary School | Roger Quist Middle School | Riverdale Ridge High School |
| Price History | |
|---|---|
| 9/25/2026 | Listed $692,500 |
General Features
| Living Area | 1757 |
|---|---|
| Sewer | Public Sewer |
| Heating | Forced Air,Humidity Control |
| Cooling | Central Air,Ceiling Fan(s) |
| Utilities | Natural Gas Available,Electricity Available,Cable Available |
| Roof | Composition |
| Appliances | Self Cleaning Oven,Dishwasher,Refrigerator,Washer,Dryer,Microwave,Fire Alarm |
| HOA Fee | 120 |
| Garage Spaces | 3 |
| Association Fee Includes | Trash |
| Patio/Porch Features | Patio |
| Construction Materials | Frame |
| Exclusions | Seller's Personal Property |
| Year Built | 2008 |
| Levels | One |
| Property Subtype | Single Family Residence |
| Tax Year | 2025 |
| Community Features | Clubhouse,Tennis Court(s),Hot Tub,Pool,Fitness Center,Trail(s),Gated |
| Accessibility | Level Lot,No Stairs |
| HOA Fee 2 | 72 |
| Assoc Fee Paid Per | Monthly |
| County | Adams |
| New Construction | No |
| Property Type | Residential |
| HOA | Yes |
| Energy Efficient | Windows,Thermostat |
| Subdivision Name | Heritage Todd Creek |
| Full Baths | 1 |
| Status | Active |
| Directions | From E-470 or CO HWY 7 use Quebec St to enter Heritage Todd Creek and follow onto Heritage Dr. Follow GPS directions to the home on E 148th Circle. |
| High School | Riverdale Ridge |
| City | Thornton |
| Association Name | Heritage Todd Creek Master |
| High School District | Brighton Dist 27J |
| MLS Area | Metro Denver |
| HOA Fee 2 Frequency | Monthly |
| Elementary School | Brantner |
| Property Attached Y/N | No |
| Tax Annual Amount | 6106 |
| Middle/Junior High School | Roger Quist |
| MLS Area Minor | Metro3/BFL |
| AssociationName2 | Heritage Todd Creek Metro |
| Builder Name | Lennar |
| Standard Status | Active |
| Expected Active Date | 2026-09-24 |
| AttributionContact | greg.gilbert@coloradohomes.com,303-250-9007 |
Interior Features
| Interior Amenities | Eat-in Kitchen,Open Floorplan,Walk-In Closet(s) |
|---|---|
| Basement | Full,Unfinished,Slab,Sump Pump |
| Fireplace Features | Family Room,One |
| Above Grade Finished Area | 1757 |
| 3/4 Baths | 1 |
| Total Bedrooms | 2 |
| LivingAreaSource | Assessor |
| Total Baths | 2 |
Exterior Features
| Exterior Amenities | Sprinkler System,Tandem Garage |
|---|---|
| Parking Features | Attached |
| Lot Features | Corner Lot,Level,Golf Course Neighborhood,House Faces South,Paved |
| Water Source | Public |
| Lot Size Area | 7793 |
| Lot Size Acres | 0.18 |
| Waterfront Y/N | No |
| Road Frontage Type | Security Gate |
Amenities
- Foreclosure
- Views
- Short Sale
- New Construction
- Adult 55+
- Lease To Own
- No HOA Fees
- Furnished
- Primary On Main
- Air Conditioning
- Seller Finance
- Green
- Fixer Upper
- Horse
- Golf
- Fireplace
- Deck
- Garage
- Basement
- Pool
Property vs Single Family Average in 80602
Price
Taxes
Year Built
 Information deemed reliable but not guaranteed by the MLS. © 2026 Information and Real Estate Services, LLC.
Information source: Information and Real Estate Services, LLC. Provided for limited non-commercial use only under IRES Rules. © Copyright IRES.
The information being provided is for the consumers personal, non-commercial use and may not be used for any purpose other than to identify prospective properties consumer may be interested in purchasing.
The IRES, LLC Data on this
Information deemed reliable but not guaranteed by the MLS. © 2026 Information and Real Estate Services, LLC.
Information source: Information and Real Estate Services, LLC. Provided for limited non-commercial use only under IRES Rules. © Copyright IRES.
The information being provided is for the consumers personal, non-commercial use and may not be used for any purpose other than to identify prospective properties consumer may be interested in purchasing.
The IRES, LLC Data on this
 The real estate listing information and related content displayed on this site is provided exclusively for consumers’ personal, non-commercial use and may not be used for any purpose other than to identify prospective properties consumers may be interested in purchasing. This information and related content is deemed reliable but is not guaranteed accurate by elevateMLS.
 Copyright © 2026 Altitude MLS, Inc., a wholly owned subsidiary of Altitude REALTORS®. All rights reserved. The information being provided is for the consumer's non-commercial, personal use and may not be used for any purpose other than to identify prospective properties consumer may be interested in purchasing. The information provided is not guaranteed and should be independently verified. You may not reprint or redistribute the information, in whole or in part, without the expressed written
