
Price Reduction - Views - Primary on Main - Seller Financing - Lease to Own



Address
5351 Tall Horse Trl, Sedalia, CO
Price
$ 2,190,000
Property Attributes
- MLS#3632803
- TypeSingle Family
- Listing Status Active
- CountyDOUGLAS
- CitySedalia
- AreaMetro Denver
- NeighborhoodPlum Creek Valley Estates
- Zip80135
- StyleChalet
- Year Built1996
- Taxes$ 8806
- Price$ 2,190,000
- Bedrooms5
- Full Bathrooms4
- Half Bathrooms0
- Sqr Footage4760
- Lot Size35 Acres
Data Source:
Information and Real Estate Services (IRES)
Property Description
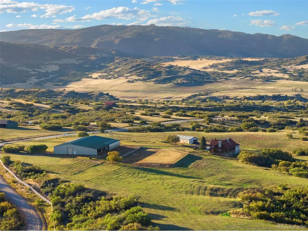
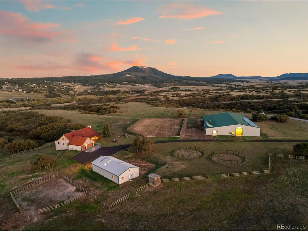
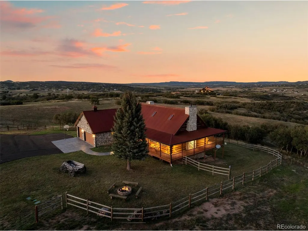
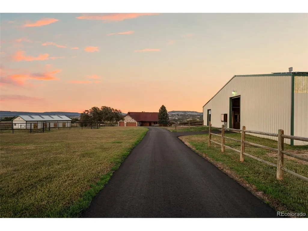
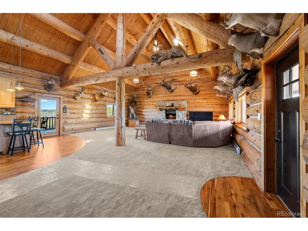
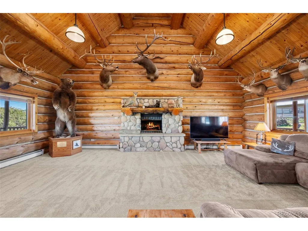
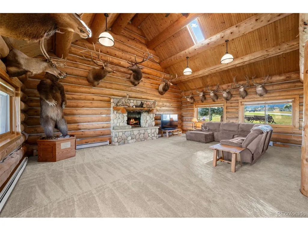
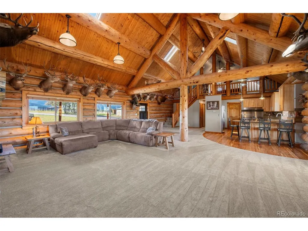
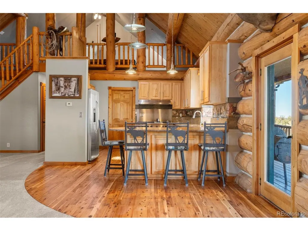
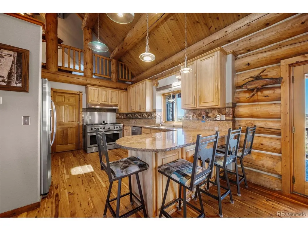
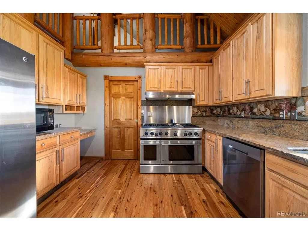
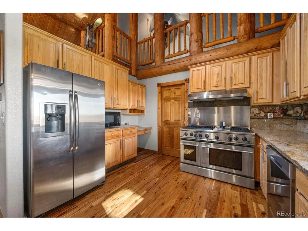
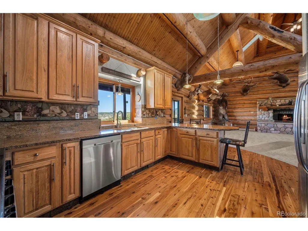
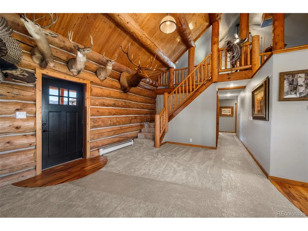
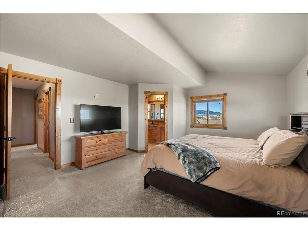
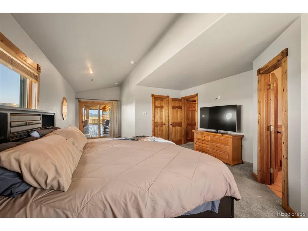
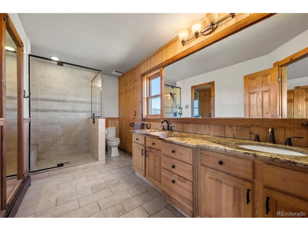
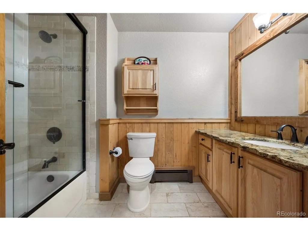
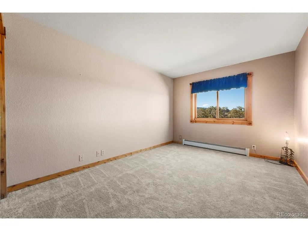
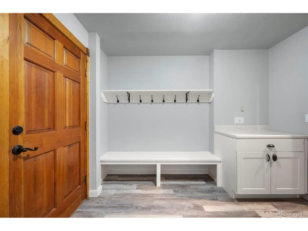
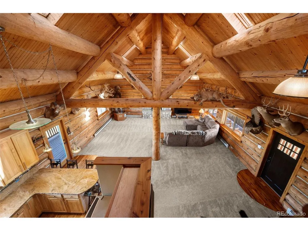
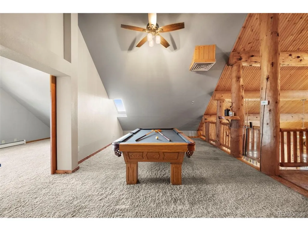
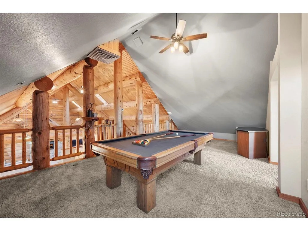
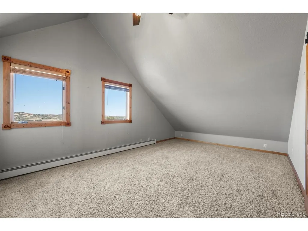
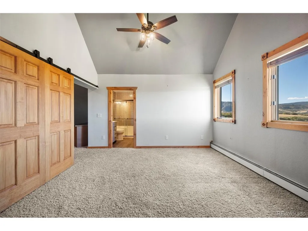
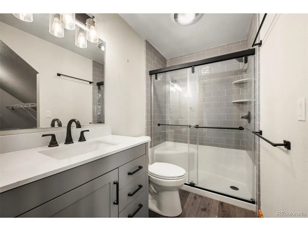
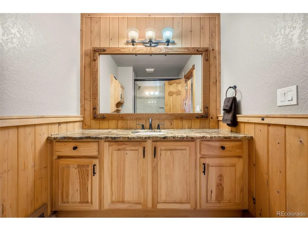
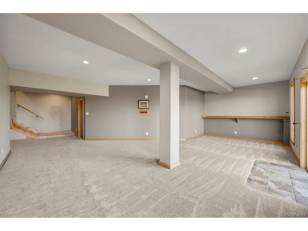
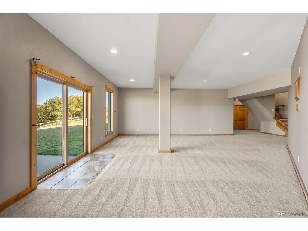
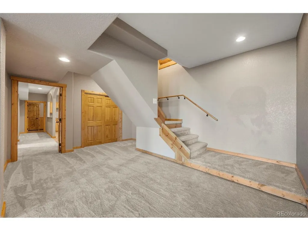
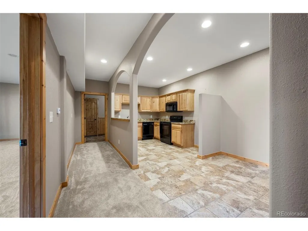
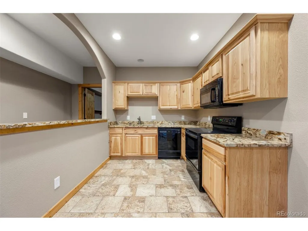
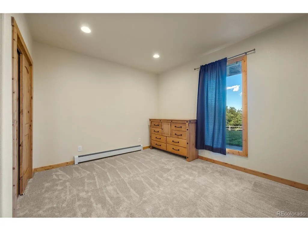
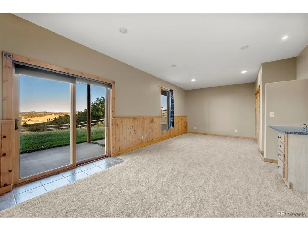
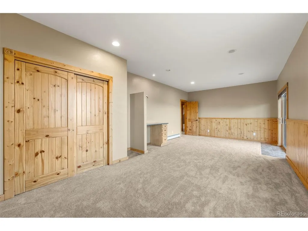
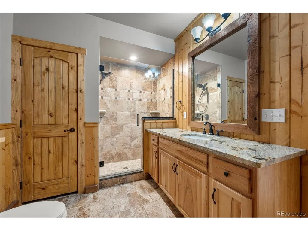
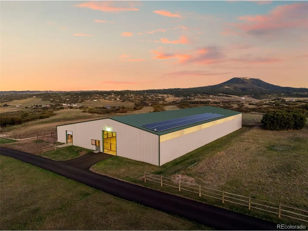
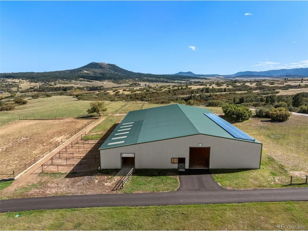
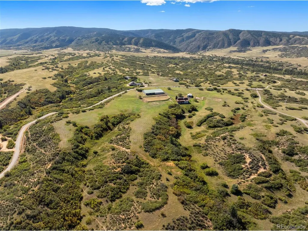
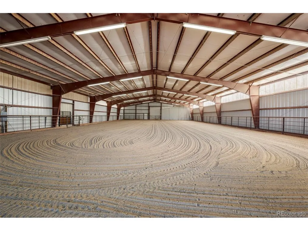
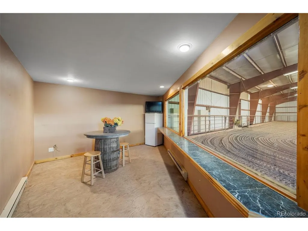
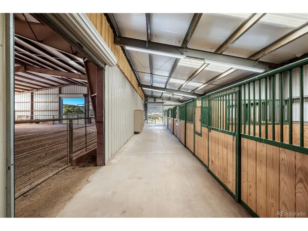
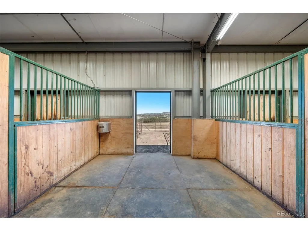
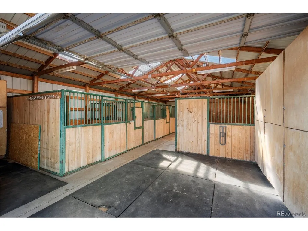
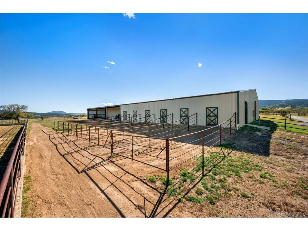
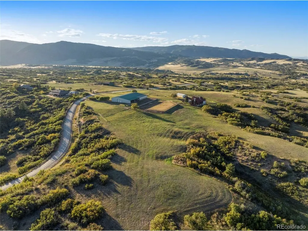
Discover a rare Colorado retreat where luxury and nature come together on 35 breathtaking acres at the base of the Rocky Mountains. Just 10 minutes west of Castle Rock, this exceptional estate offers the perfect balance of privacy and accessibility. With 360 panoramic views, abundant wildlife, and unmatched privacy so close to town, this is a rare opportunity to own a piece of true Colorado paradise. Trophy elk and deer roam freely, and a private shooting range makes this a hunter's paradise. The 5-bedroom, 4-bath home offers 4,760 square feet of finely crafted living space. Inside, you'll find vaulted ceilings framed by hand-peeled logs, Australian cypress flooring, imported granite, and knotty pine cabinetry that embody true rustic elegance. The wrap-around redwood deck creates the perfect setting for taking in endless Colorado skies - unspoiled and full of stars. The main level features the primary suite with an ensuite bath, along with an additional bedroom and full bath. Upstairs, a loft overlooks the great room and includes another bedroom and bath. The walkout lower level offers a private entrance, two bedrooms, a full bath, full kitchen, living area, and covered porch. CCRs also allow for the construction of an additional custom home. Equestrians will appreciate the property's outstanding amenities. The ranch includes a 6-stall barn attached to an indoor riding arena with a heated viewing area, as well as a separate 6-stall barn featuring a lounge and tack storage. Every stall is equipped with automatic waterers. Additional improvements include a large outdoor arena, two round pens, covered hay storage, ample trailer parking, guest parking, and an excellent well with an irrigation system. A Douglas County Use Permit allows licensed boarding for up to 12 horses, with no county limits on personal horses. This extraordinary property offers an unmatched combination of craftsmanship, functionality, and breathtaking scenery.
| Elementary School | Middle School | High School |
|---|---|---|
| Sedalia Elementary School | Castle Rock Middle School | Castle View High School |
| Price History | |
|---|---|
| 7/28/2026 | Listed $2,450,000 |
| 8/31/2026 | 11$2,190,000 |
General Features
| Living Area | 4334 |
|---|---|
| Sewer | Septic Tank |
| Heating | Baseboard |
| Cooling | Evaporative Cooling,Ceiling Fan(s) |
| Utilities | Electricity Available,Propane,Cable Available |
| Roof | Metal |
| Appliances | Dishwasher,Refrigerator,Microwave,Disposal,Fire Alarm |
| Zoning | A1 |
| HOA Fee | 1500 |
| Garage Spaces | 3 |
| Association Fee Includes | Trash |
| Patio/Porch Features | Patio,Deck |
| Architectural Style | Chalet |
| Construction Materials | Stone,Log,Stucco |
| Exclusions | Sellers Personal Property,mounts throughout the property (some might be for sale) |
| Year Built | 1996 |
| View | Mountain(s),Hills,Plains View |
| Levels | Two |
| Property Subtype | Single Family Residence |
| Tax Year | 2024 |
| Accessibility | Level Lot |
| Assoc Fee Paid Per | Annually |
| County | Douglas |
| New Construction | No |
| Property Type | Residential |
| HOA | Yes |
| Energy Efficient | Windows |
| Subdivision Name | Plum Creek Valley Estates |
| Full Baths | 1 |
| Status | Active |
| High School | Castle View |
| City | Sedalia |
| Association Name | Plum Creek Valley Estates |
| High School District | Douglas County RE-1 |
| MLS Area | Metro Denver |
| Elementary School | Sedalia |
| Property Attached Y/N | No |
| Tax Annual Amount | 8806 |
| Middle/Junior High School | Castle Rock |
| MLS Area Minor | Metro23/DCW |
| Virtual Tour | https://www.zillow.com/view-imx/0aa698f3-922f-4c26-978b-6e91d79408ba?setAttribution=mls&wl=true&initialViewType=pano |
| Standard Status | Active |
| Expected Active Date | 2026-07-28 |
| AttributionContact | corey@pricecohomes.com,303-829-3993 |
Interior Features
| Interior Amenities | Eat-in Kitchen,Cathedral Ceiling(s),Open Floorplan,Pantry,Walk-In Closet(s) |
|---|---|
| Basement | Full,Partially Finished,Slab,Walk-Out Access |
| Fireplace Features | Family Room,One |
| Window Features | Window Coverings |
| Above Grade Finished Area | 2632 |
| 3/4 Baths | 3 |
| Total Bedrooms | 5 |
| Room Type | Loft |
| LivingAreaSource | Assessor |
| Total Baths | 4 |
Exterior Features
| Fencing | Fenced,Other,Dog Run/Kennel |
|---|---|
| Parking Features | Attached |
| Lot Features | Level,Rolling Lot,Meadow,Outbuildings,Paved,Gutters |
| Water Source | Well |
| Lot Size Area | 1524600 |
| Lot Size Acres | 35 |
| Road Surface Type | Gravel |
| Waterfront Y/N | No |
| Road Frontage Type | Privately Maintained |
| Horse Amenities | Horse(s) Allowed,Corral(s),Pasture,Arena,Tack Room |
Amenities
- Foreclosure
- Views
- Short Sale
- New Construction
- Adult 55+
- Lease To Own
- No HOA Fees
- Furnished
- Primary On Main
- Air Conditioning
- Seller Finance
- Green
- Fixer Upper
- Horse
- Golf
- Fireplace
- Deck
- Garage
- Basement
- Pool
Property vs Single Family Average in 80135
Price
Taxes
Year Built
Visits
 Information deemed reliable but not guaranteed by the MLS. © 2026 Information and Real Estate Services, LLC.
Information source: Information and Real Estate Services, LLC. Provided for limited non-commercial use only under IRES Rules. © Copyright IRES.
The information being provided is for the consumers personal, non-commercial use and may not be used for any purpose other than to identify prospective properties consumer may be interested in purchasing.
The IRES, LLC Data on this
Information deemed reliable but not guaranteed by the MLS. © 2026 Information and Real Estate Services, LLC.
Information source: Information and Real Estate Services, LLC. Provided for limited non-commercial use only under IRES Rules. © Copyright IRES.
The information being provided is for the consumers personal, non-commercial use and may not be used for any purpose other than to identify prospective properties consumer may be interested in purchasing.
The IRES, LLC Data on this
 The real estate listing information and related content displayed on this site is provided exclusively for consumers’ personal, non-commercial use and may not be used for any purpose other than to identify prospective properties consumers may be interested in purchasing. This information and related content is deemed reliable but is not guaranteed accurate by elevateMLS.
 Copyright © 2026 Altitude MLS, Inc., a wholly owned subsidiary of Altitude REALTORS®. All rights reserved. The information being provided is for the consumer's non-commercial, personal use and may not be used for any purpose other than to identify prospective properties consumer may be interested in purchasing. The information provided is not guaranteed and should be independently verified. You may not reprint or redistribute the information, in whole or in part, without the expressed written
