
Price Reduction - Views
Address
15690 James Gate Pl, Monument, CO
Price
$ 749,999
Property Attributes
- MLS#3622817
- TypeSingle Family
- Listing Status Active
- CountyEL PASO
- CityMonument
- NeighborhoodJackson Creek
- Zip80132
- StyleSingle Family Residence
- Year Built2006
- Taxes$ 3984
- Price$ 749,999
- Bedrooms4
- Full Bathrooms3
- Half Bathrooms1
- Sqr Footage3396
- Lot Size0.23 Acres
Data Source:
Information and Real Estate Services (IRES)
Property Description
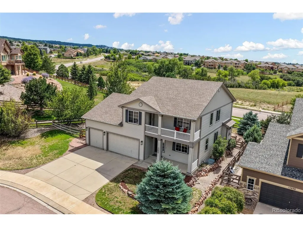
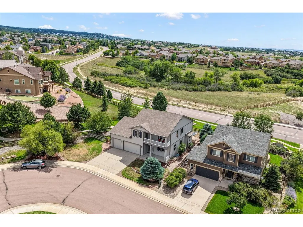
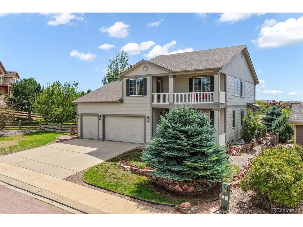
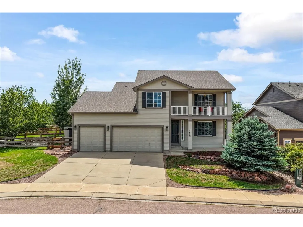
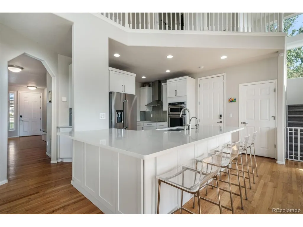
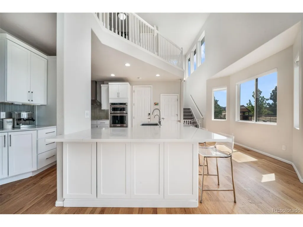
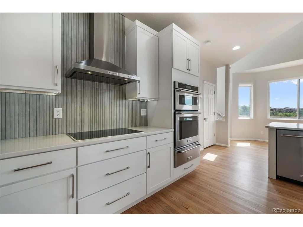
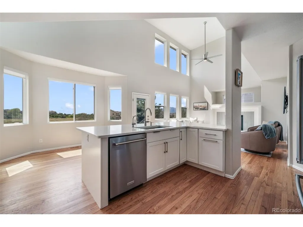
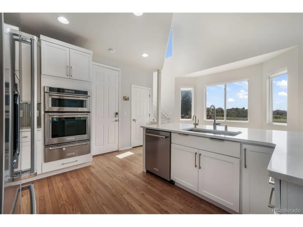
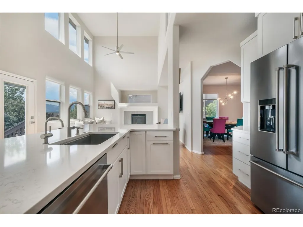
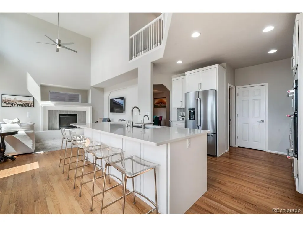
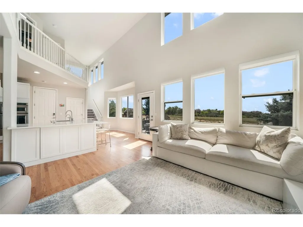
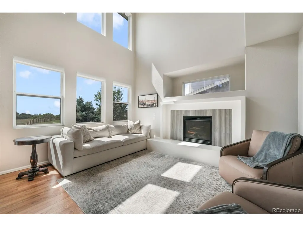
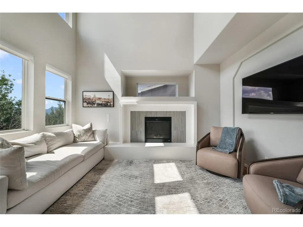
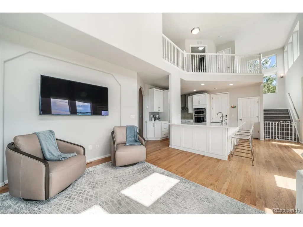
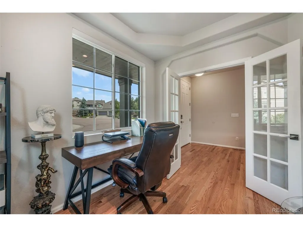
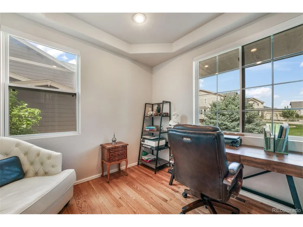
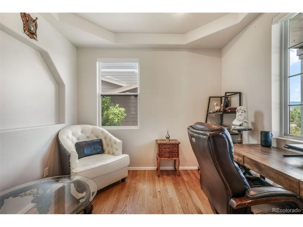
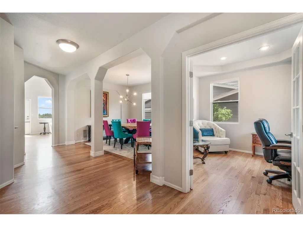
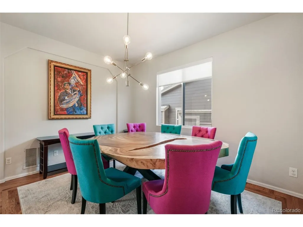
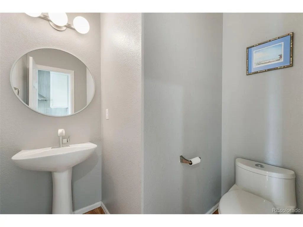
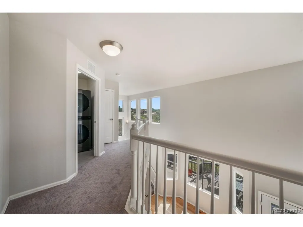
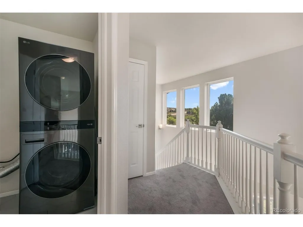
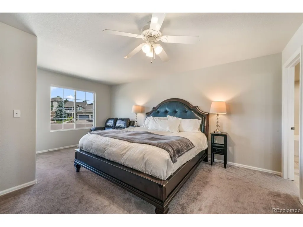
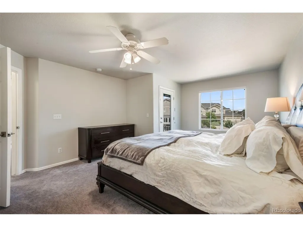
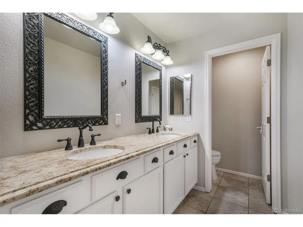
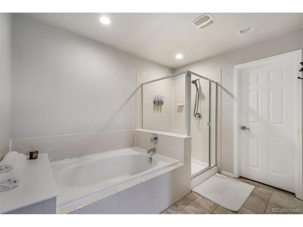
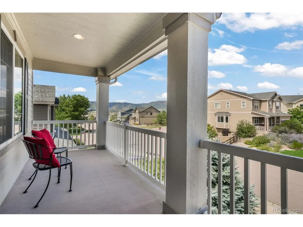
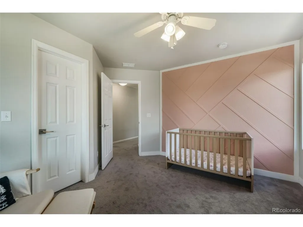
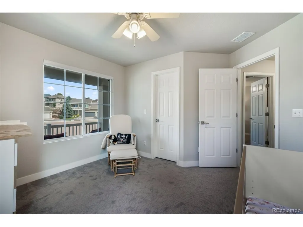
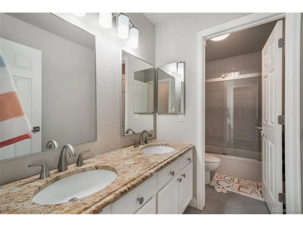
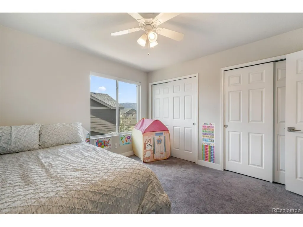
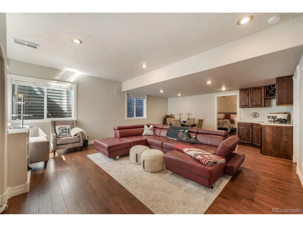
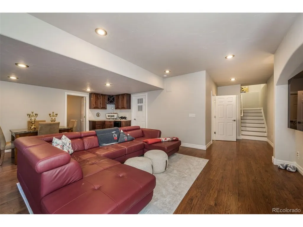
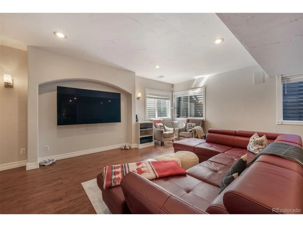
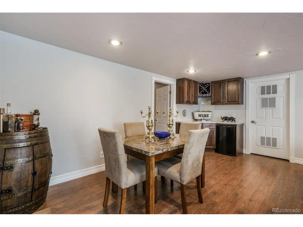
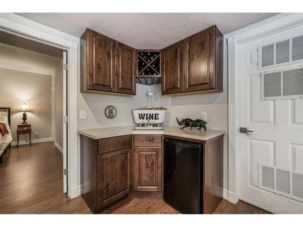
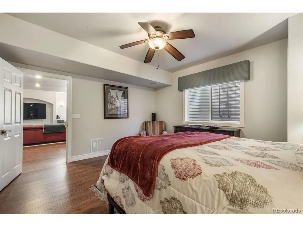
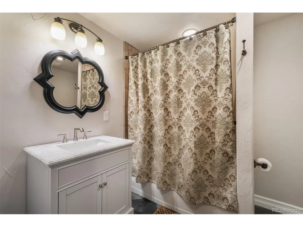
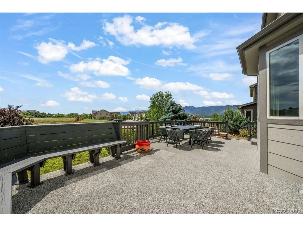
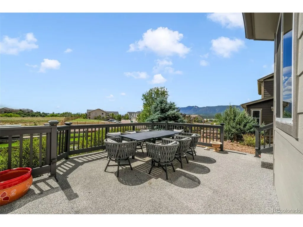
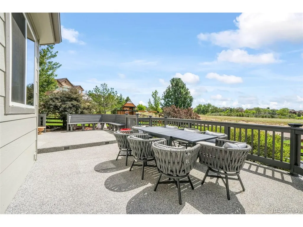
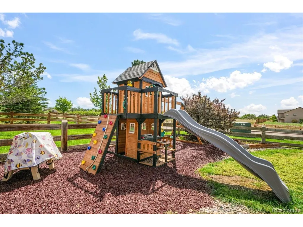
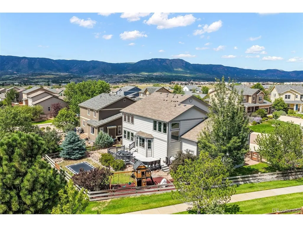
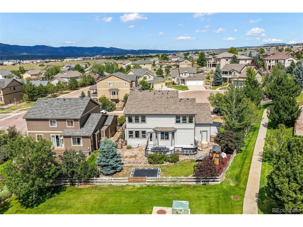
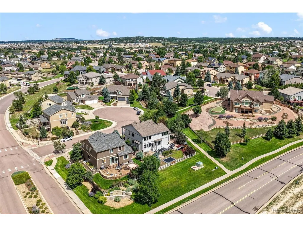
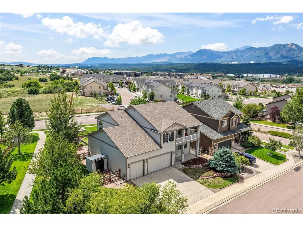
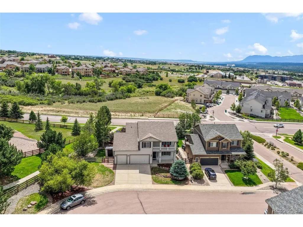
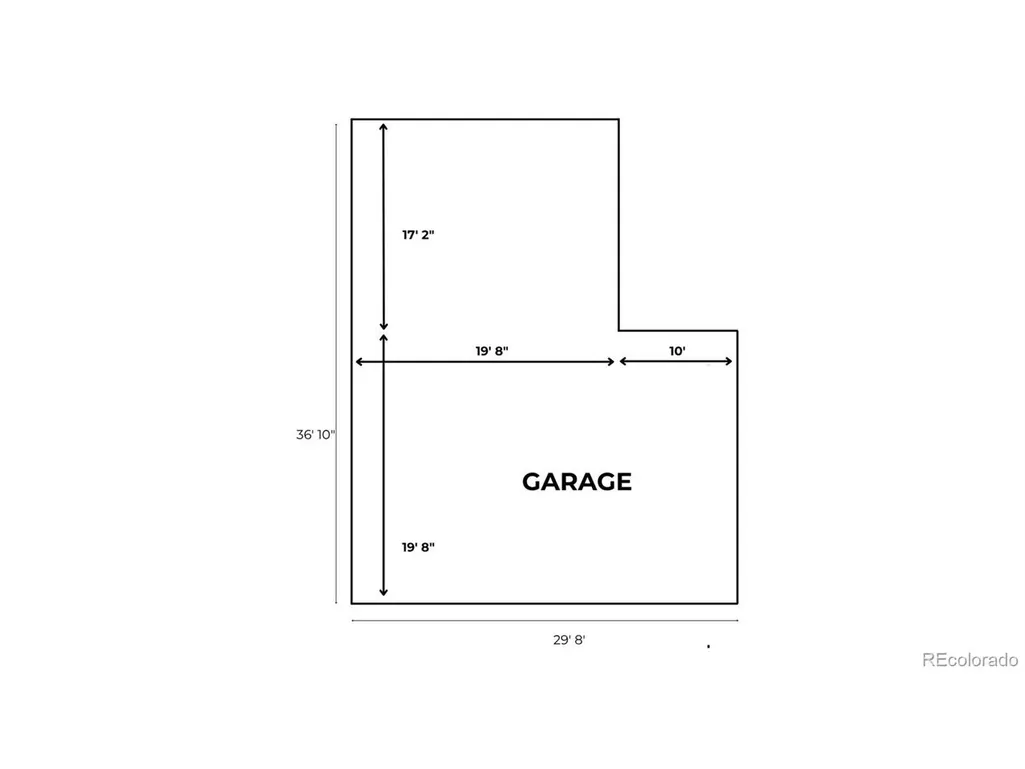
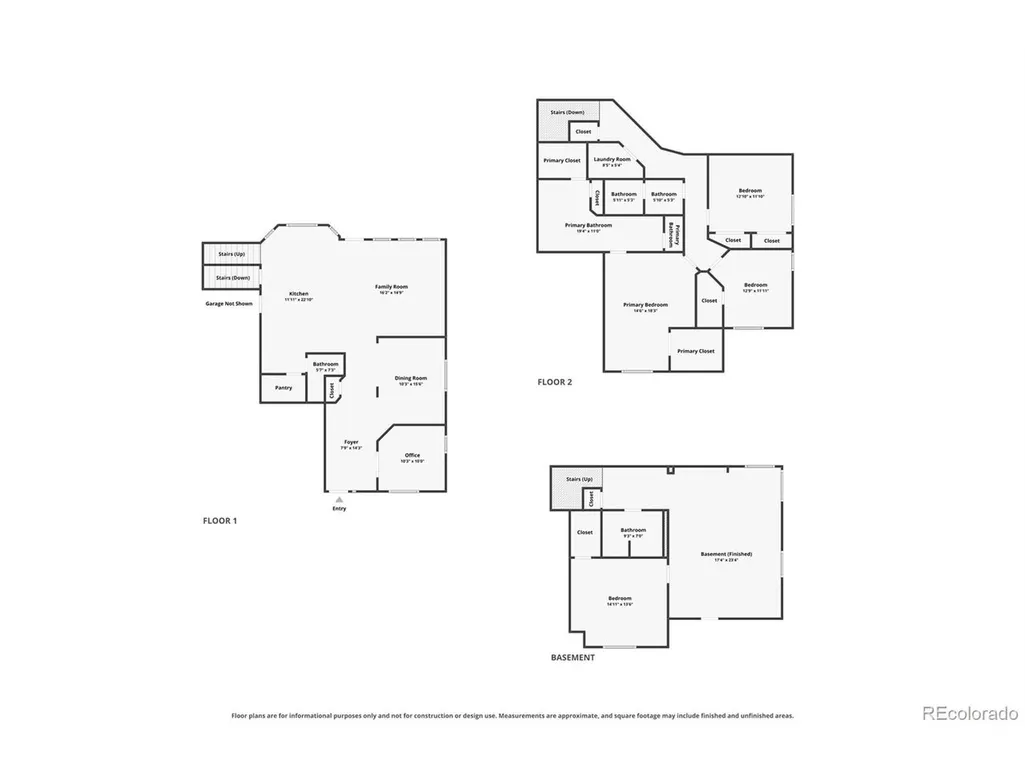
This beautifully updated Monument home is situated on a premium 0.23 acre cul-de-sac lot with stunning mountain views & a rare 5 car, 981 square foot finished garage! Inside, natural light pours through soaring windows, highlighting the great room's dramatic 24 ft vaulted ceiling. The renovated kitchen is designed for everyday living & entertainment with replaced cabinetry & quartz countertops, walk in pantry, generous island seating, & a cozy breakfast nook. Stainless steel KitchenAid appliances include a wall oven, convection microwave, warming drawer & induction cooktop. A separate dining room, private office with french doors, natural hardwood floors & powder bath complete the main level. Upstairs, the spacious primary suite features a private balcony, a 5 piece ensuite bath with granite countertop, & a large walk-in closet. Two additional bedrooms with ample closet space, a full bath with dual sinks, & a conveniently located laundry room provide comfort, convenience & unparalleled functionality. The finished basement offers even more living space with an expansive entertainment room, wet bar, additional bedroom, & full bath. Step outside to a fenced backyard with a refinished 16x28 DuraRock deck, in-ground trampoline, new playset, & separate fenced dog run - all set against breathtaking views of Pikes Peak & dedicated open space. The exceptional 5 car garage provides abundant space for vehicles, storage, recreational toys, & hobbies. Thoughtful updates in 2024 make this home turn key: fresh interior & exterior paint, refinished hardwood floors, & replaced furnace, water heater, & AC unit. Located beside a walking trail, enjoy convenient access to Jackson Creek's scenic trail network. An unbeatable location, minutes from shopping & I-25, 1/2 mile to Bear Creek Elementary, 10 minutes to the USAFA, 15 minutes to InterQuest, & 25 minutes to Peterson SFB. This move in ready home in award winning D 38 brings together exceptional space & an ideal location. Welcome ...
| Elementary School | Middle School | High School |
|---|---|---|
| Bear Creek Elementary School | Lewis-Palmer Middle School | Lewis-Palmer High School |
| Price History | |
|---|---|
| 8/28/2026 | Listed $755,000 |
| 9/26/2026 | 1$749,999 |
General Features
| Living Area | 3340 |
|---|---|
| Sewer | Public Sewer |
| Heating | Forced Air |
| Cooling | Central Air,Ceiling Fan(s) |
| Utilities | Natural Gas Available,Electricity Available,Cable Available |
| Roof | Composition |
| Appliances | Dishwasher,Refrigerator,Microwave,Disposal,Fire Alarm |
| Zoning | PRD-4 |
| HOA Fee | 35 |
| Garage Spaces | 5 |
| Association Fee Includes | Trash |
| Patio/Porch Features | Patio,Deck |
| Construction Materials | Frame |
| Exclusions | Sellers' Personal Property,Washer and Dryer |
| Year Built | 2006 |
| View | Mountain(s) |
| Levels | Two |
| Property Subtype | Single Family Residence |
| Tax Year | 2025 |
| Community Features | Playground,Park,Trail(s) |
| Accessibility | Level Lot |
| Assoc Fee Paid Per | Monthly |
| County | El Paso |
| New Construction | No |
| Property Type | Residential |
| HOA | Yes |
| Energy Efficient | Windows |
| Subdivision Name | Jackson Creek |
| Full Baths | 3 |
| Status | Active |
| Directions | From I-25,East on Baptist Rd,north on Jackson Creek,east on Lyons Tail,left on Kitchener,right on James Gate Pl. The home will be on the right. |
| High School | Lewis-Palmer |
| City | Monument |
| Association Name | Jackson Creek No. 5 HOA |
| High School District | Lewis-Palmer 38 |
| MLS Area | Out of Area |
| Elementary School | Bear Creek |
| Property Attached Y/N | No |
| Tax Annual Amount | 3984 |
| Middle/Junior High School | Lewis-Palmer |
| Virtual Tour | https://www.zillow.com/view-imx/57b55953-254d-4b01-bd70-b7e09721e669?setAttribution=mls&wl=true&initialViewType=pano&utm_source=dashboard |
| Standard Status | Active |
| Expected Active Date | 2026-08-28 |
| AttributionContact | 719-425-3835 |
Interior Features
| Interior Amenities | Cathedral Ceiling(s),Open Floorplan,Pantry,Walk-In Closet(s),Wet Bar,Kitchen Island |
|---|---|
| Basement | Partial,Partially Finished,Slab,Built-In Radon |
| Fireplace Features | Gas,Family Room,One |
| Window Features | Window Coverings |
| Above Grade Finished Area | 2289 |
| Half Baths | 1 |
| Total Bedrooms | 4 |
| LivingAreaSource | Assessor |
| Total Baths | 4 |
Exterior Features
| Exterior Amenities | Sprinkler System,Balcony,Oversized Garage,Tandem Garage |
|---|---|
| Fencing | Partial |
| Parking Features | Attached |
| Lot Features | Cul-De-Sac,Level,Abuts Private Open Space,Paved |
| Water Source | Public |
| Lot Size Area | 10125 |
| Lot Size Acres | 0.23 |
| Waterfront Y/N | No |
Amenities
- Foreclosure
- Views
- Short Sale
- New Construction
- Adult 55+
- Lease To Own
- No HOA Fees
- Furnished
- Primary On Main
- Air Conditioning
- Seller Finance
- Green
- Fixer Upper
- Horse
- Golf
- Fireplace
- Deck
- Garage
- Basement
- Pool
Property vs Single Family Average in 80132
Price
Taxes
Year Built
Visits
 Information deemed reliable but not guaranteed by the MLS. © 2026 Information and Real Estate Services, LLC.
Information source: Information and Real Estate Services, LLC. Provided for limited non-commercial use only under IRES Rules. © Copyright IRES.
The information being provided is for the consumers personal, non-commercial use and may not be used for any purpose other than to identify prospective properties consumer may be interested in purchasing.
The IRES, LLC Data on this
Information deemed reliable but not guaranteed by the MLS. © 2026 Information and Real Estate Services, LLC.
Information source: Information and Real Estate Services, LLC. Provided for limited non-commercial use only under IRES Rules. © Copyright IRES.
The information being provided is for the consumers personal, non-commercial use and may not be used for any purpose other than to identify prospective properties consumer may be interested in purchasing.
The IRES, LLC Data on this
 The real estate listing information and related content displayed on this site is provided exclusively for consumers’ personal, non-commercial use and may not be used for any purpose other than to identify prospective properties consumers may be interested in purchasing. This information and related content is deemed reliable but is not guaranteed accurate by elevateMLS.
 Copyright © 2026 Altitude MLS, Inc., a wholly owned subsidiary of Altitude REALTORS®. All rights reserved. The information being provided is for the consumer's non-commercial, personal use and may not be used for any purpose other than to identify prospective properties consumer may be interested in purchasing. The information provided is not guaranteed and should be independently verified. You may not reprint or redistribute the information, in whole or in part, without the expressed written
