
Views - Primary on Main
Address
37507 Tarie Trl, Elizabeth, CO
Price
$ 1,285,000
Property Attributes
- MLS#3582518
- TypeSingle Family
- Listing Status Active
- CountyELBERT
- CityElizabeth
- AreaMetro Denver
- NeighborhoodBritanie Ridge Estates
- Zip80107
- StyleSingle Family Residence
- Year Built2018
- Taxes$ 6249
- Price$ 1,285,000
- Bedrooms4
- Full Bathrooms3
- Half Bathrooms0
- Sqr Footage4178
- Lot Size5.08 Acres
Data Source:
Information and Real Estate Services (IRES)
Property Description
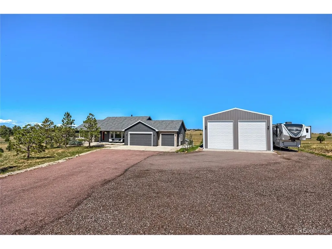
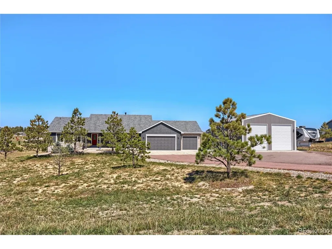
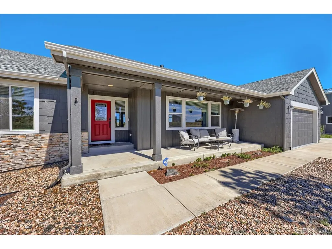
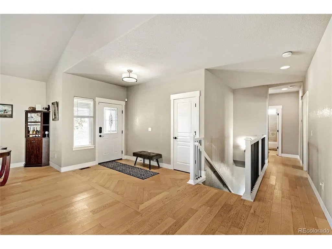
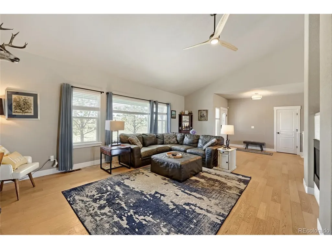
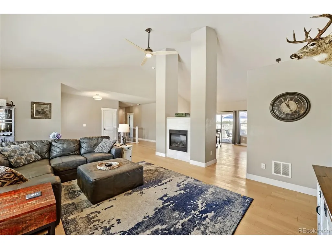
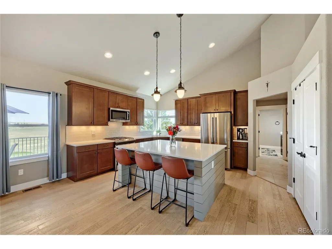
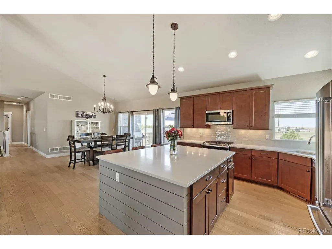
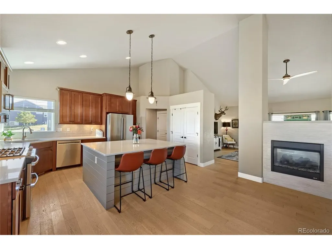
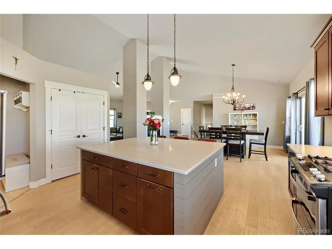
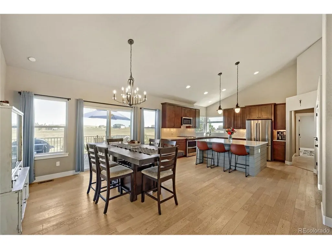
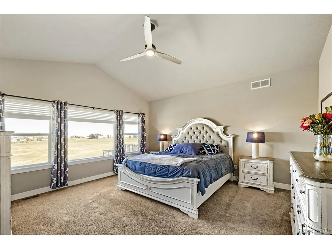
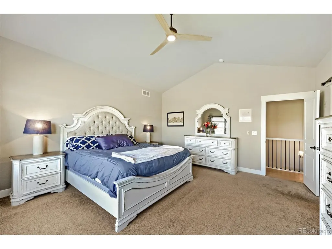
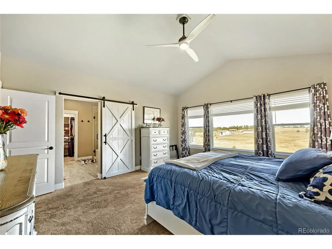
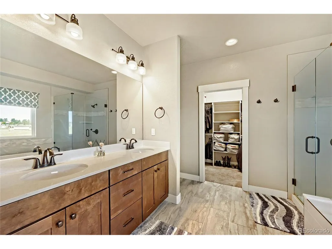
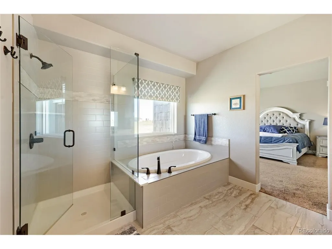
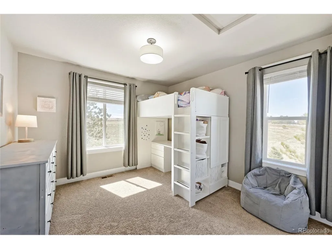
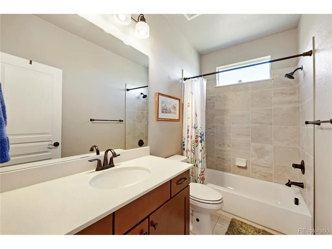
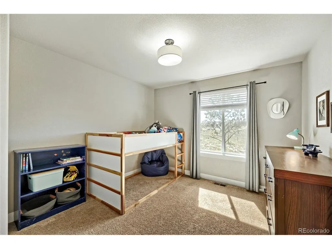
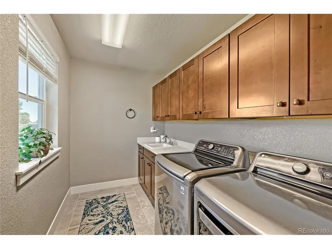
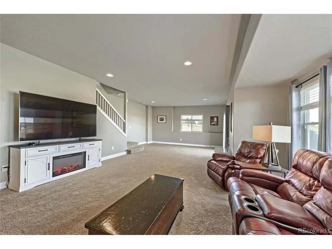
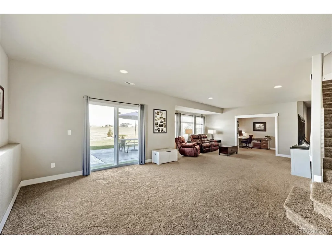
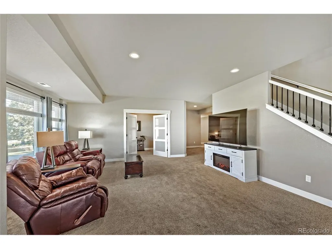
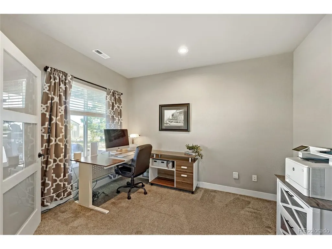
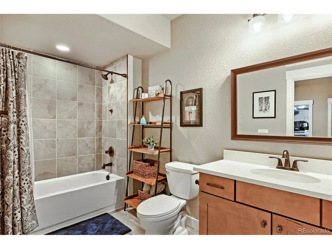
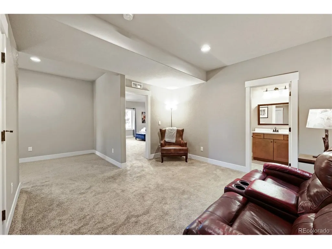
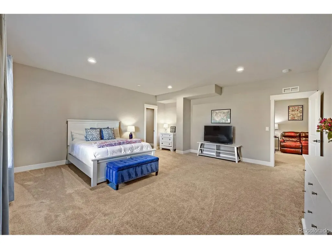
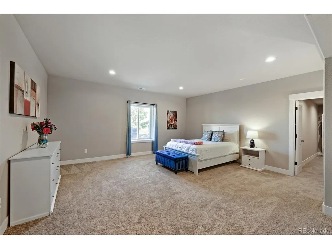
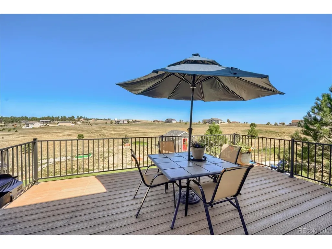
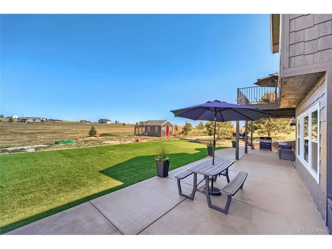
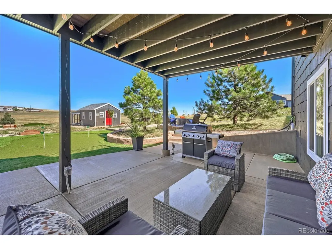
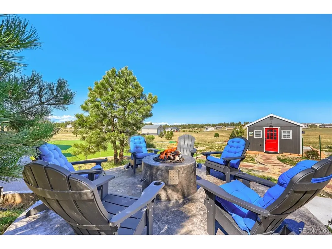
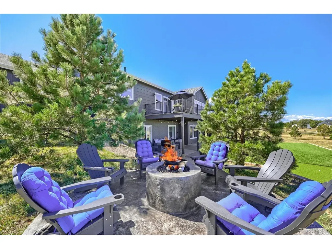
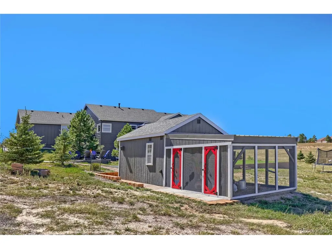
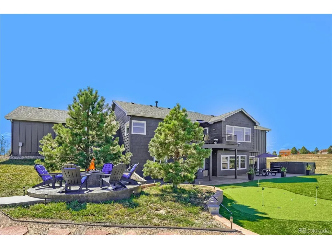
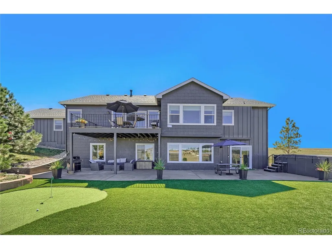
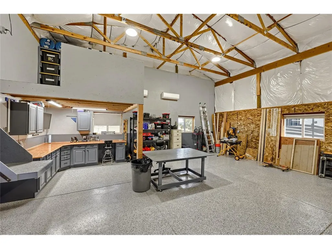
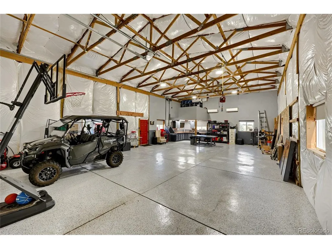
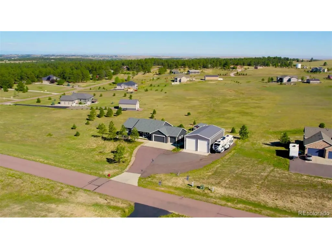
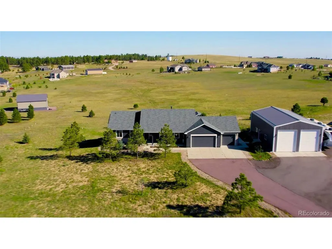
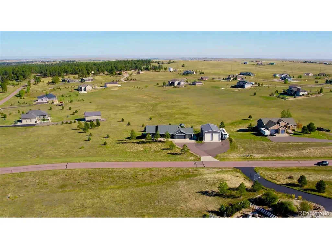
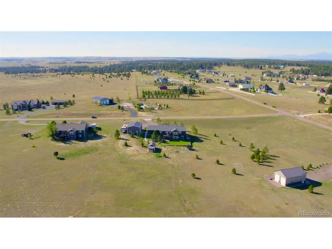
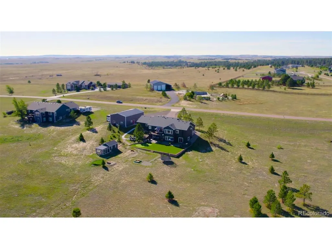
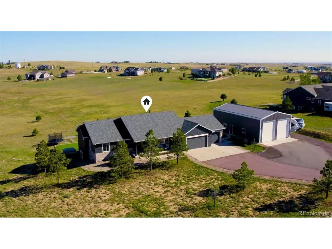
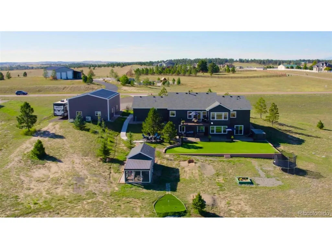
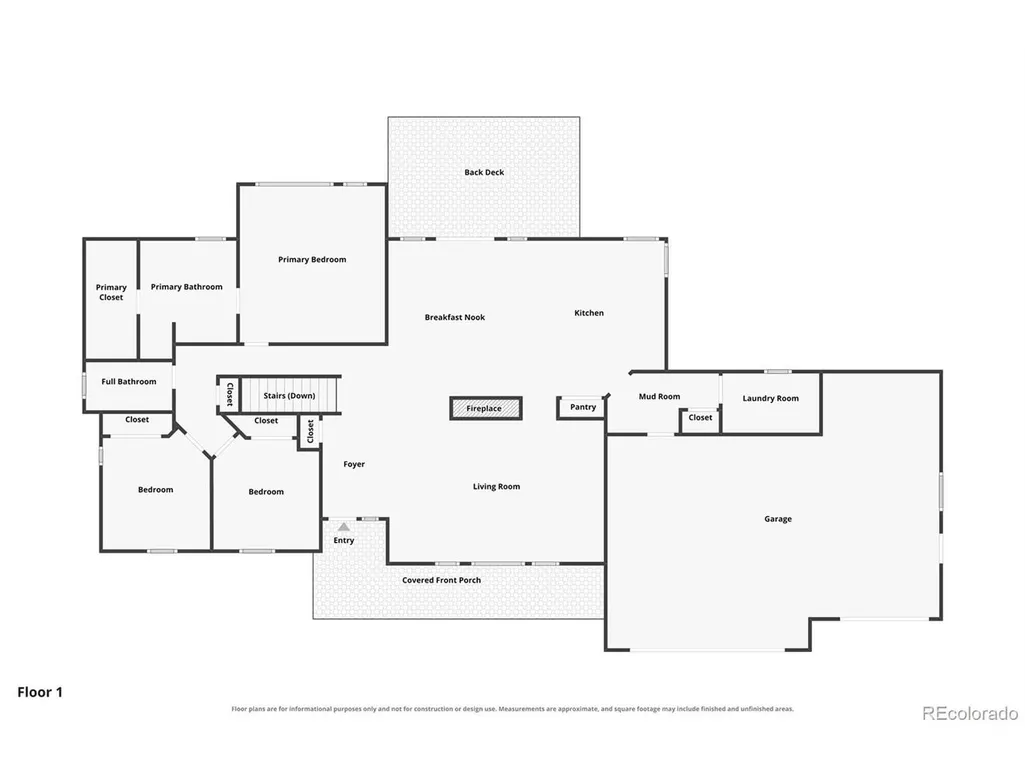
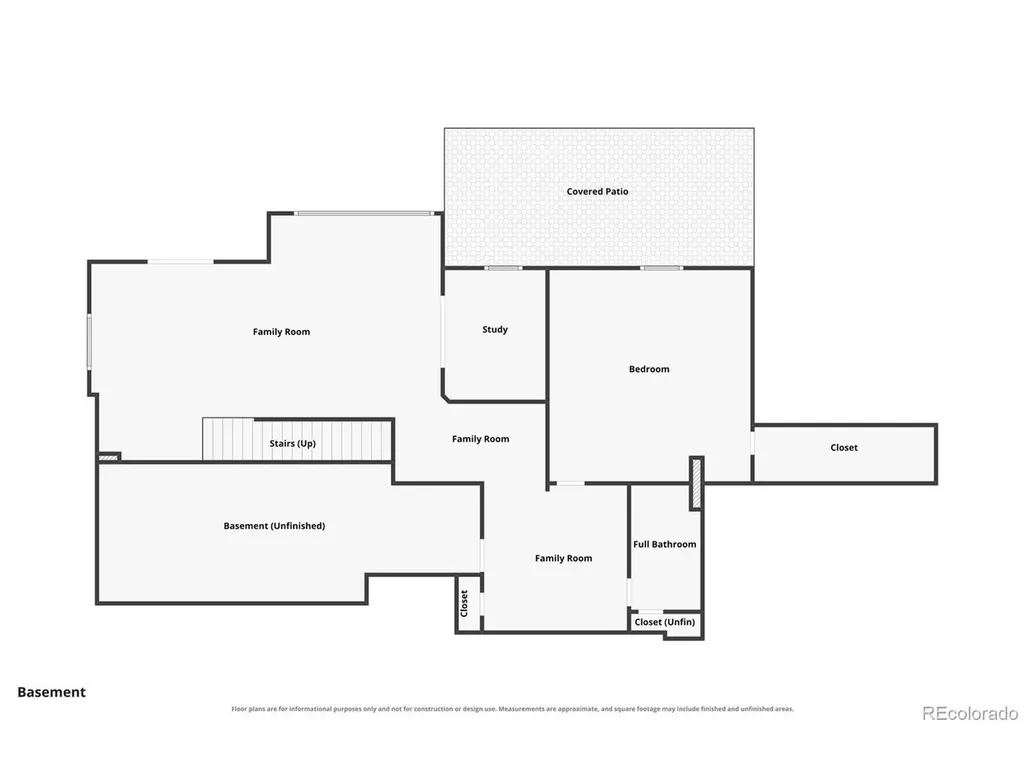
Welcome to Acreage Living at its finest in Britanie Ridge Estates! Set on 5 acres, this beautifully maintained ranch style home offers the space, privacy, and amenities to enjoy Colorado country living without sacrificing comfort or convenience. The main level features an open concept living, dining, and kitchen area centered around a dual sided gas fireplace. The kitchen includes quartz countertops, large island, pantry, double oven, gas range, and stainless steel appliances. 3 bedrooms and 2 full bathrooms are on the main level, including a large primary suite with a barn door leading to the 5 piece en suite bath with soaking tub, walk in shower, dual sinks, and oversized walk in closet. 2 additional bedrooms, a full bath, laundry room with utility sink, and washer/dryer complete the main level. Step onto the large deck and enjoy expansive plains views. The attached 3 car garage features a finished, coated floor. The finished walk out basement offers a very large family room, additional bedroom with exceptionally large walk in closet, an office, and full bathroom. Outside is where this property truly shines. Enjoy a stamped and sealed concrete patio, large firepit area, private putting green, and horseshoe pit. 2 outbuildings provide additional space, including a heated and insulated shed with a luxury chicken house and automatic dawn to dusk door. The impressive 50 x 30 workshop/RV garage provides plenty of room for an RV, ATVs, vehicles, recreational equipment, or projects. Features include 2 garage doors, 2nd level storage loft with elevator access, workbench, electrical, and two mini split systems for year round heating and cooling. Britanie Ridge Estates offers over 100 acres of dedicated community open space for horseback riding, hiking, and motorized recreational riding. With 5 acres, exceptional outdoor amenities, expansive storage, and room to enjoy the Colorado lifestyle, this property offers a rare opportunity for comfortable luxury country living.
| Elementary School | Middle School | High School |
|---|---|---|
| Singing Hills Elementary School | Elizabeth Middle School | Elizabeth High School |
| Price History | |
|---|---|
| 9/24/2026 | Listed $1,285,000 |
General Features
| Living Area | 3825 |
|---|---|
| Sewer | Septic Tank |
| Heating | Forced Air |
| Cooling | Central Air,Ceiling Fan(s) |
| Utilities | Natural Gas Available,Electricity Available |
| Roof | Composition |
| Appliances | Double Oven,Washer,Dryer,Microwave,Disposal,Fire Alarm |
| Zoning | RA-1 |
| HOA Fee | 200 |
| Garage Spaces | 3 |
| Patio/Porch Features | Patio,Deck |
| Construction Materials | Frame,Wood Siding,Moss Rock |
| Exclusions | Sellers Personal Property,Garage freezer,safe in unfinished basement area,Shelving in unfinished basement (except 1 built in work bench which is included),Storage racks in garage and RV garage loft. |
| Year Built | 2018 |
| Levels | One |
| Property Subtype | Single Family Residence |
| Tax Year | 2025 |
| Assoc Fee Paid Per | Annually |
| County | Elbert |
| New Construction | No |
| Property Type | Residential |
| HOA | Yes |
| Subdivision Name | Britanie Ridge Estates |
| Full Baths | 3 |
| Status | Active |
| Directions | From County rd 154 head south on Wild Horse Trail,turn left on Tarie Trail,house is on the left! |
| High School | Elizabeth |
| City | Elizabeth |
| Association Name | Britanie Ridge Estates |
| High School District | Elizabeth C-1 |
| MLS Area | Metro Denver |
| Elementary School | Singing Hills |
| Property Attached Y/N | No |
| Tax Annual Amount | 6249 |
| Middle/Junior High School | Elizabeth |
| MLS Area Minor | Metro25/DEP |
| Virtual Tour | https://www.zillow.com/view-imx/e5d831a6-806c-4005-bb82-a2db5f89f7b6?setAttribution=mls&wl=true&initialViewType=pano |
| Standard Status | Active |
| Expected Active Date | 2026-09-24 |
| AttributionContact | tanner@coluxerealty.com,303-929-0334 |
Interior Features
| Interior Amenities | Eat-in Kitchen,Open Floorplan,Pantry,Walk-In Closet(s),Kitchen Island |
|---|---|
| Basement | Full,Partially Finished,Walk-Out Access,Built-In Radon,Sump Pump |
| Fireplace Features | Gas,Living Room,One |
| Above Grade Finished Area | 2111 |
| Total Bedrooms | 4 |
| LivingAreaSource | Assessor |
| Total Baths | 3 |
Exterior Features
| Parking Features | Attached |
|---|---|
| Lot Features | Outbuildings,Paved,Gutters |
| Water Source | Well |
| Lot Size Area | 221285 |
| Lot Size Acres | 5.08 |
| Waterfront Y/N | No |
| Horse Amenities | Horse(s) Allowed |
Amenities
- Foreclosure
- Views
- Short Sale
- New Construction
- Adult 55+
- Lease To Own
- No HOA Fees
- Furnished
- Primary On Main
- Air Conditioning
- Seller Finance
- Green
- Fixer Upper
- Horse
- Golf
- Fireplace
- Deck
- Garage
- Basement
- Pool
Property vs Single Family Average in 80107
Price
Taxes
Year Built
 Information deemed reliable but not guaranteed by the MLS. © 2026 Information and Real Estate Services, LLC.
Information source: Information and Real Estate Services, LLC. Provided for limited non-commercial use only under IRES Rules. © Copyright IRES.
The information being provided is for the consumers personal, non-commercial use and may not be used for any purpose other than to identify prospective properties consumer may be interested in purchasing.
The IRES, LLC Data on this
Information deemed reliable but not guaranteed by the MLS. © 2026 Information and Real Estate Services, LLC.
Information source: Information and Real Estate Services, LLC. Provided for limited non-commercial use only under IRES Rules. © Copyright IRES.
The information being provided is for the consumers personal, non-commercial use and may not be used for any purpose other than to identify prospective properties consumer may be interested in purchasing.
The IRES, LLC Data on this
 The real estate listing information and related content displayed on this site is provided exclusively for consumers’ personal, non-commercial use and may not be used for any purpose other than to identify prospective properties consumers may be interested in purchasing. This information and related content is deemed reliable but is not guaranteed accurate by elevateMLS.
 Copyright © 2026 Altitude MLS, Inc., a wholly owned subsidiary of Altitude REALTORS®. All rights reserved. The information being provided is for the consumer's non-commercial, personal use and may not be used for any purpose other than to identify prospective properties consumer may be interested in purchasing. The information provided is not guaranteed and should be independently verified. You may not reprint or redistribute the information, in whole or in part, without the expressed written
