
Open House Sat, Sep 26th 11:00 AM - 01:00 PM





Address
8490 E 130th Ave, Thornton, CO
Price
$ 1,380,000
Property Attributes
- MLS#3569519
- TypeSingle Family
- Listing Status Active
- CountyADAMS
- CityThornton
- AreaMetro Denver
- NeighborhoodGleneagle Estates
- Zip80602
- StyleSingle Family Residence
- Year Built2005
- Taxes$ 9240
- Price$ 1,380,000
- Bedrooms3
- Full Bathrooms3
- Half Bathrooms1
- Sqr Footage5360
- Lot Size1.04 Acres
Data Source:
Information and Real Estate Services (IRES)
Property Description
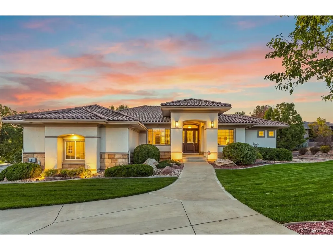
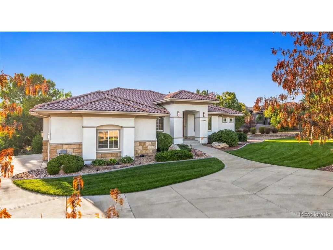
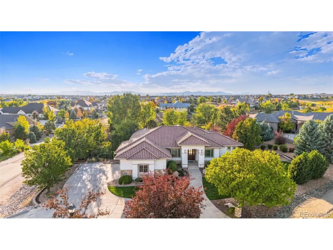
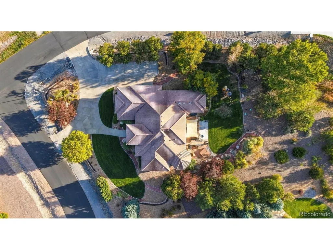
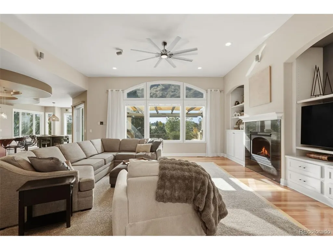
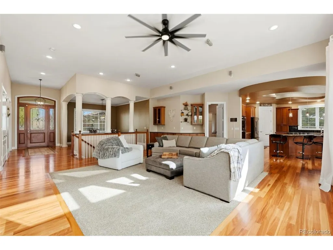
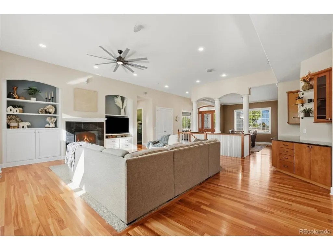
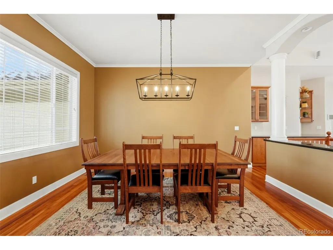
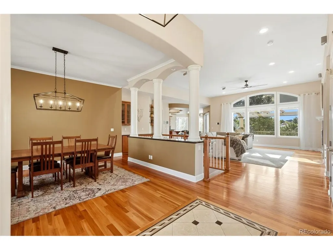
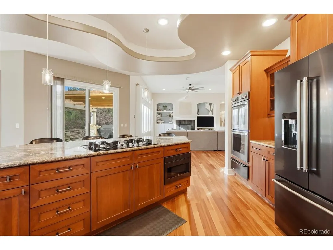
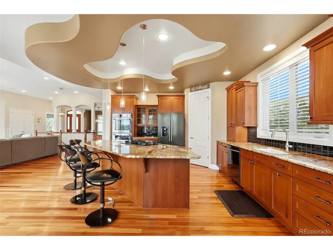
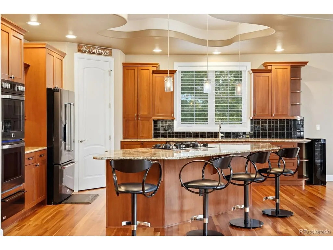
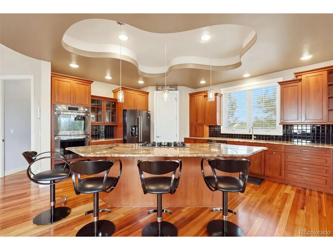
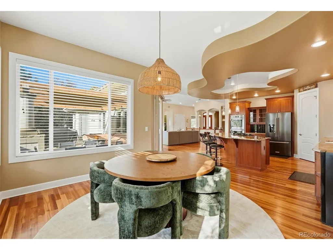
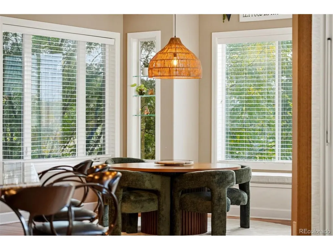
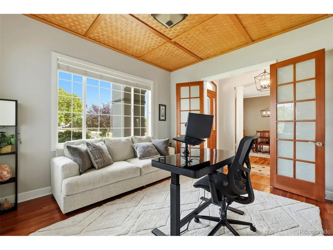
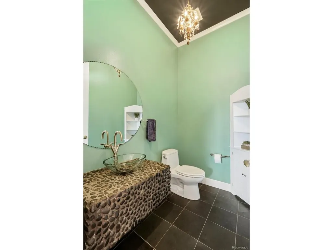
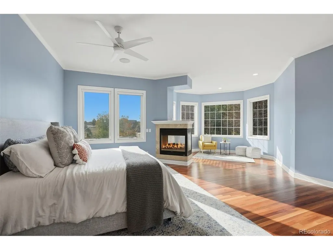
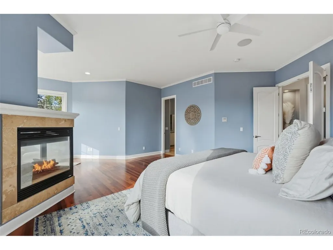
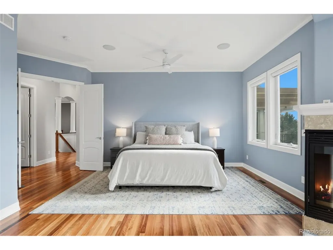
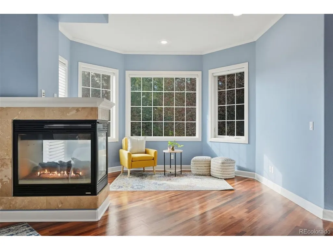
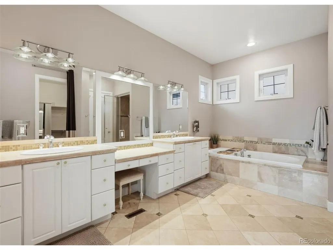
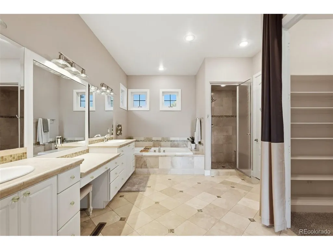
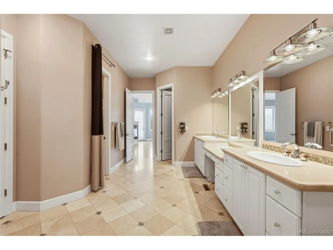
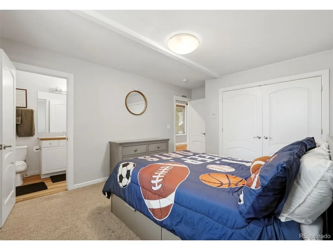
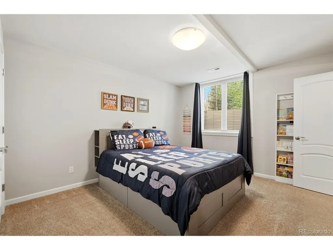
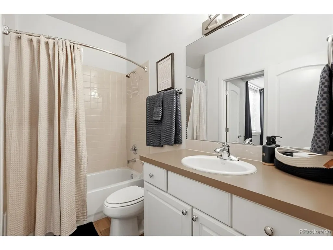
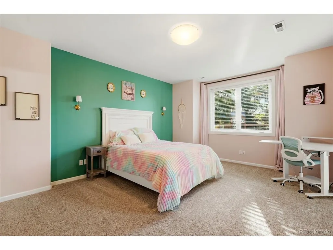
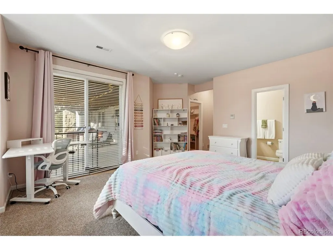
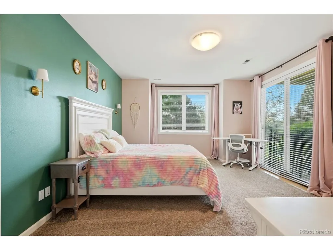
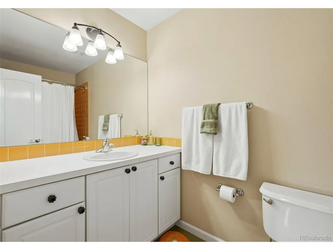
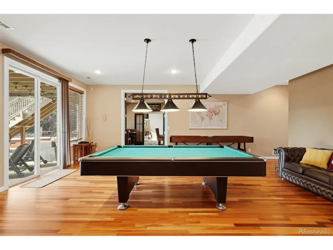
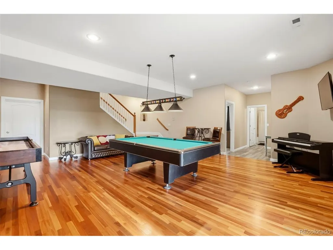
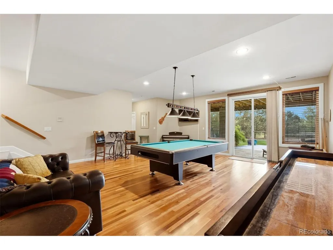
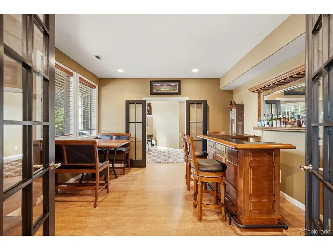
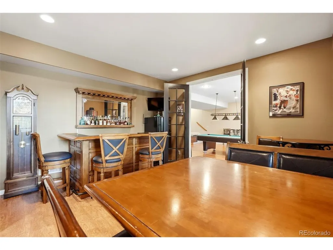
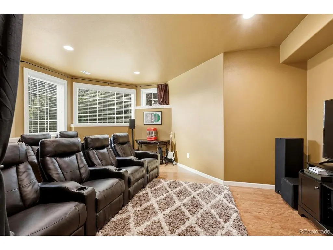
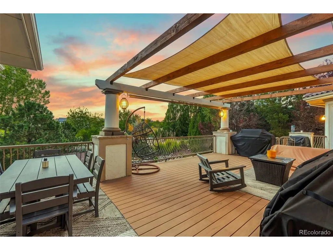
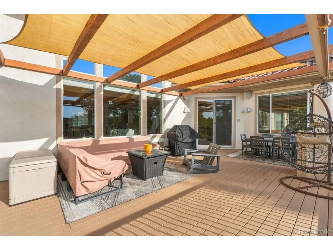
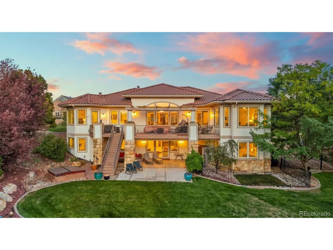
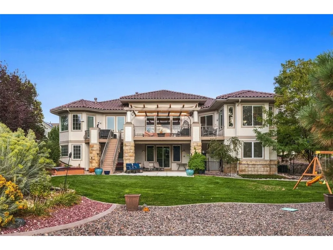
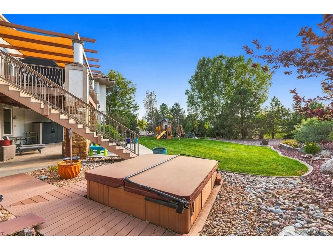
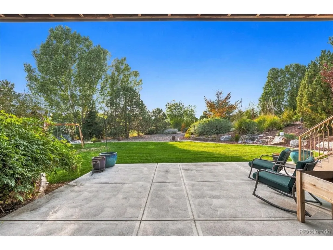
Set on more than an acre in one of Thornton's most established and sought-after neighborhoods, this custom Mediterranean-inspired ranch pairs distinctive architecture with exceptional indoor-outdoor living. Beautifully landscaped grounds surround the home, creating a private, mature setting with multiple spaces to relax and entertain, including a sunken hot tub thoughtfully positioned for maximum privacy. Inside, soaring ceilings, expansive windows, hardwood floors and architectural details give the home a sense of scale while remaining warm and inviting. The spacious kitchen and adjoining living areas are designed for gathering, while the walkout lower level provides exceptional additional space for entertaining, guests and everyday living. The primary suite is a retreat of its own, featuring a private fireplace, beautifully appointed bath with steam shower, and an expansive walk-in closet with abundant space for two. The grounds are every bit as impressive as the interior. Mature trees, lush landscaping and established plantings frame the outdoor living spaces, creating a peaceful sense of privacy that is increasingly difficult to find. An attached three-car garage provides generous parking and storage. A recently installed furnace, whole-home water filtration system and central vacuum add comfort and convenience, while a brand-new composite tile roof will be installed, complementing the home's architectural character while providing the durability and performance of modern materials. ***Offering more than an acre, a walkout design, exceptional outdoor living and a setting that feels remarkably private while remaining convenient to schools, shopping, medical facilities and major commuter routes, this distinctive property offers a rare combination of space, privacy and custom-home living in Thornton***
| Elementary School | Middle School | High School |
|---|---|---|
| Brantner Elementary School | Roger Quist Middle School | Riverdale Ridge High School |
| Price History | |
|---|---|
| 9/25/2026 | Listed $1,380,000 |
General Features
| Living Area | 4440 |
|---|---|
| Sewer | Public Sewer |
| Heating | Forced Air |
| Cooling | Central Air,Ceiling Fan(s) |
| Roof | Tile |
| Appliances | Double Oven,Dishwasher,Refrigerator,Microwave,Gas Bar-B-Q,Water Softener Owned,Disposal |
| HOA Fee | 720 |
| Garage Spaces | 3 |
| Patio/Porch Features | Patio,Deck |
| Construction Materials | Frame |
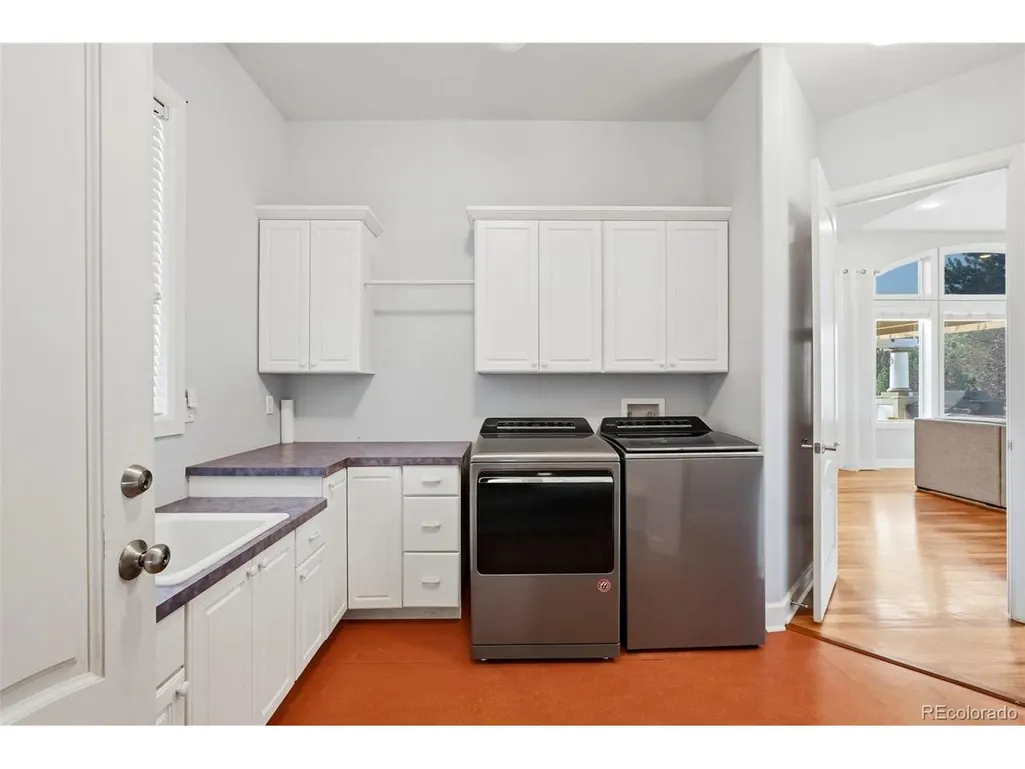
| Exclusions | Washer,Dryer,Seller's Personal Property |
| Year Built | 2005 |
| Levels | Two |
| Property Subtype | Single Family Residence |
| Tax Year | 2025 |
| Community Features | Playground |
| Assoc Fee Paid Per | Annually |
| County | Adams |
| New Construction | No |
| Property Type | Residential |
| HOA | Yes |
| Subdivision Name | Gleneagle Estates |
| Full Baths | 3 |
| Status | Active |
| High School | Riverdale Ridge |
| City | Thornton |
| Association Name | Hammersmith |
| High School District | Brighton Dist 27J |
| MLS Area | Metro Denver |
| Elementary School | Brantner |
| Property Attached Y/N | No |
| Tax Annual Amount | 9240 |
| Middle/Junior High School | Roger Quist |
| MLS Area Minor | Metro5/NSC |
| Virtual Tour | https://www.zillow.com/view-imx/3c35850a-8436-499d-962a-6e29f624fe50?setAttribution=mls&wl=true&initialViewType=pano |
| Standard Status | Active |
| Expected Active Date | 2026-09-24 |
| AttributionContact | marcymoore@kw.com,970-640-8442 |
Interior Features
| Interior Amenities | Eat-in Kitchen,Open Floorplan,Jack & Jill Bathroom,Kitchen Island,Central Vacuum |
|---|---|
| Basement | Partially Finished |
| Fireplace Features | Two or More,Gas,Living Room,Bedroom |
| Above Grade Finished Area | 2680 |
| Half Baths | 1 |
| Total Bedrooms | 3 |
| Room Type | Media Room |
| LivingAreaSource | Assessor |
| Total Baths | 4 |
Exterior Features
| Exterior Amenities | Sprinkler System,Balcony,Hot Tub |
|---|---|
| Fencing | Partial,Dog Run/Kennel |
| Parking Features | Attached |
| Lot Features | Corner Lot,Mineral Rights Excluded |
| Lot Size Area | 45302 |
| Lot Size Acres | 1.04 |
| Waterfront Y/N | No |
Amenities
- Foreclosure
- Views
- Short Sale
- New Construction
- Adult 55+
- Lease To Own
- No HOA Fees
- Furnished
- Primary On Main
- Air Conditioning
- Seller Finance
- Green
- Fixer Upper
- Horse
- Golf
- Fireplace
- Deck
- Garage
- Basement
- Pool
Property vs Single Family Average in 80602
Price
Taxes
Year Built
 Information deemed reliable but not guaranteed by the MLS. © 2026 Information and Real Estate Services, LLC.
Information source: Information and Real Estate Services, LLC. Provided for limited non-commercial use only under IRES Rules. © Copyright IRES.
The information being provided is for the consumers personal, non-commercial use and may not be used for any purpose other than to identify prospective properties consumer may be interested in purchasing.
The IRES, LLC Data on this
Information deemed reliable but not guaranteed by the MLS. © 2026 Information and Real Estate Services, LLC.
Information source: Information and Real Estate Services, LLC. Provided for limited non-commercial use only under IRES Rules. © Copyright IRES.
The information being provided is for the consumers personal, non-commercial use and may not be used for any purpose other than to identify prospective properties consumer may be interested in purchasing.
The IRES, LLC Data on this
 The real estate listing information and related content displayed on this site is provided exclusively for consumers’ personal, non-commercial use and may not be used for any purpose other than to identify prospective properties consumers may be interested in purchasing. This information and related content is deemed reliable but is not guaranteed accurate by elevateMLS.
 Copyright © 2026 Altitude MLS, Inc., a wholly owned subsidiary of Altitude REALTORS®. All rights reserved. The information being provided is for the consumer's non-commercial, personal use and may not be used for any purpose other than to identify prospective properties consumer may be interested in purchasing. The information provided is not guaranteed and should be independently verified. You may not reprint or redistribute the information, in whole or in part, without the expressed written
