
Open House Sun, Sep 27th 12:00 PM - 02:00 PM - Primary on Main

Address
2107 Chestnut Cir, Erie, CO
Price
$ 700,000
Property Attributes
- MLS#3467175
- TypeSingle Family
- Listing Status Active
- CountyBOULDER
- CityErie
- AreaSuburban Plains
- NeighborhoodOrchard Glen
- Zip80516
- StyleSingle Family Residence
- Year Built1998
- Taxes$ 4792
- Price$ 700,000
- Bedrooms3
- Full Bathrooms2
- Half Bathrooms0
- Sqr Footage3614
- Lot Size0.23 Acres
Data Source:
Information and Real Estate Services (IRES)
Property Description
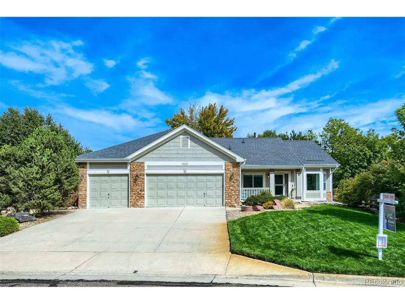
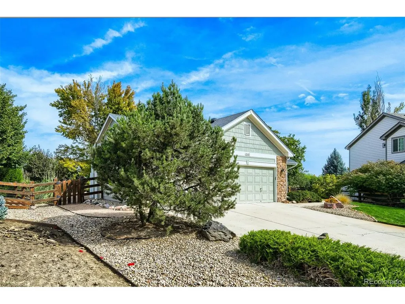
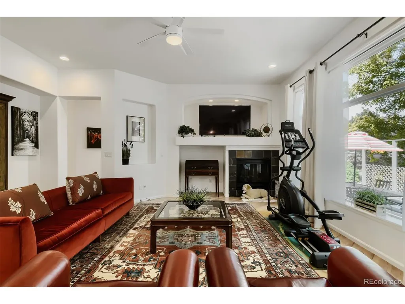
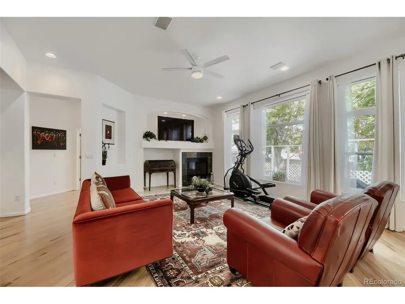
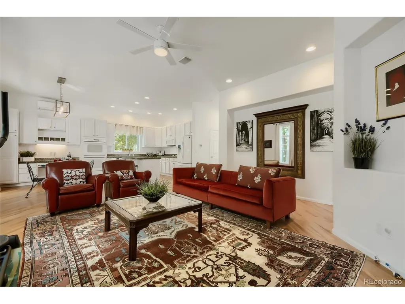
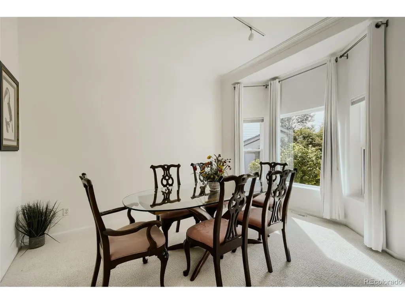
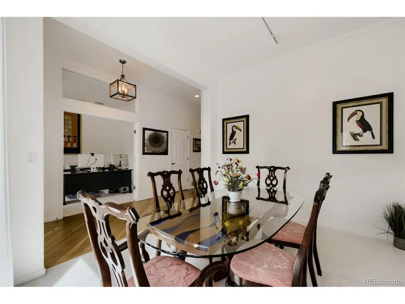
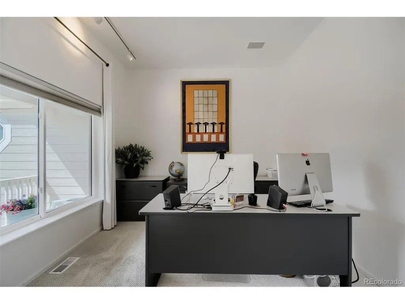
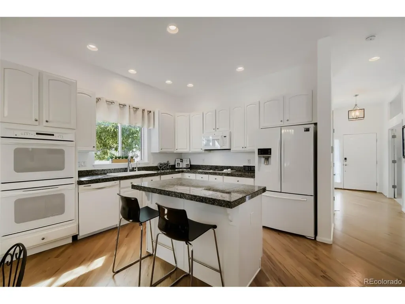
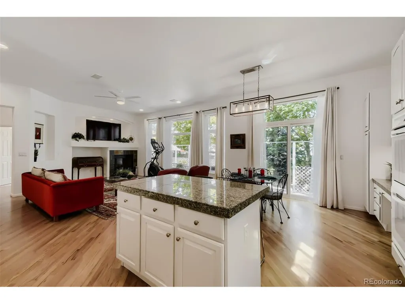
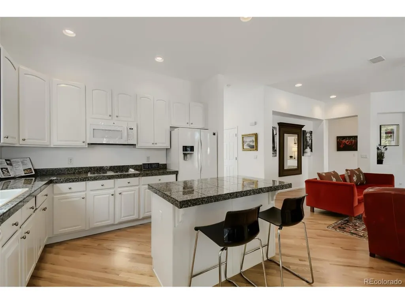
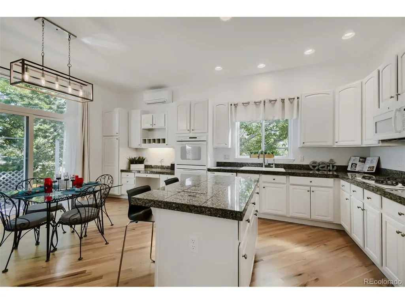
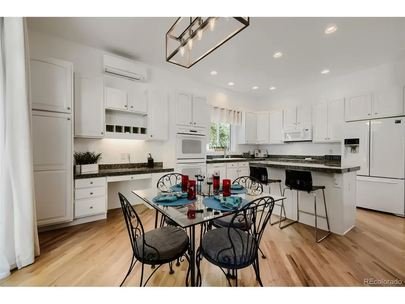
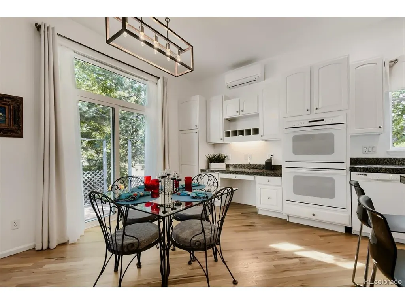
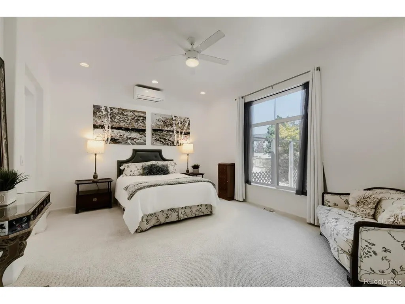
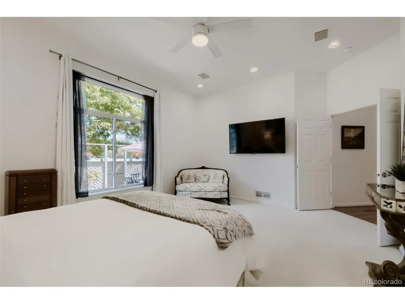
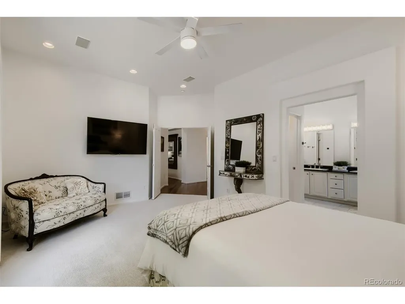
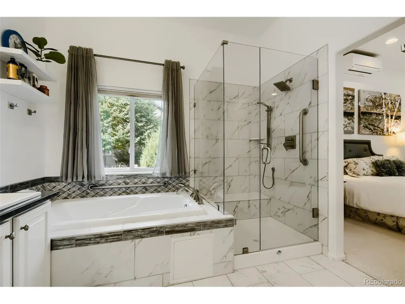
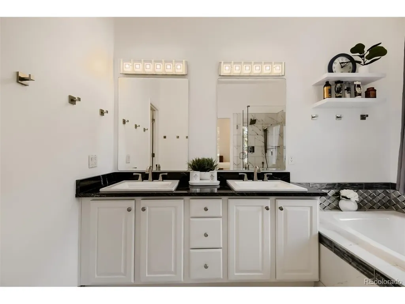
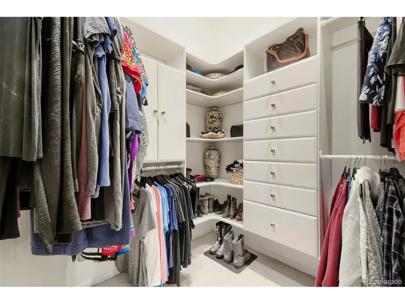
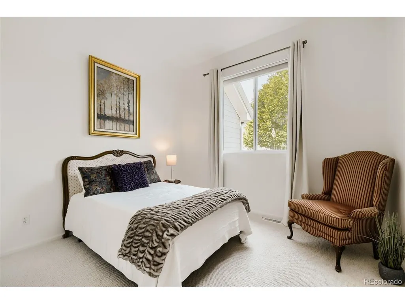
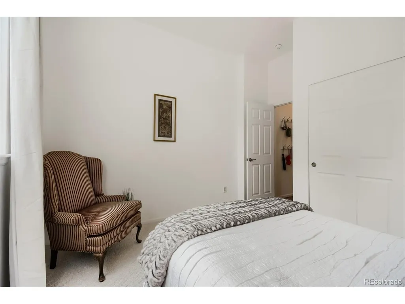
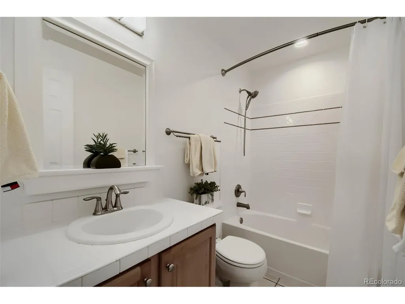
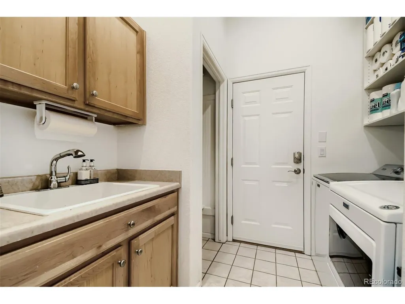
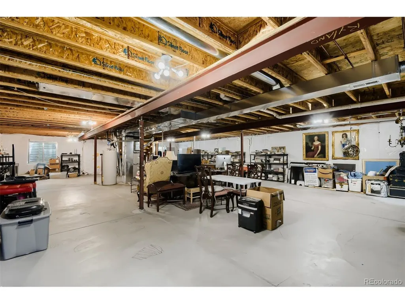
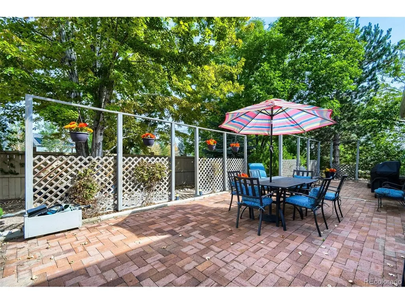
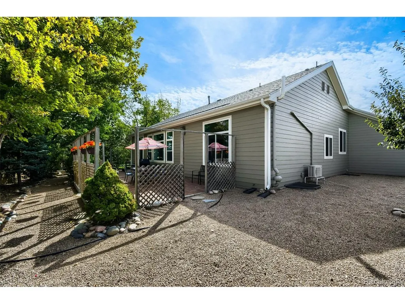
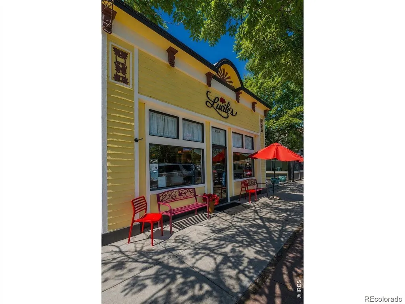
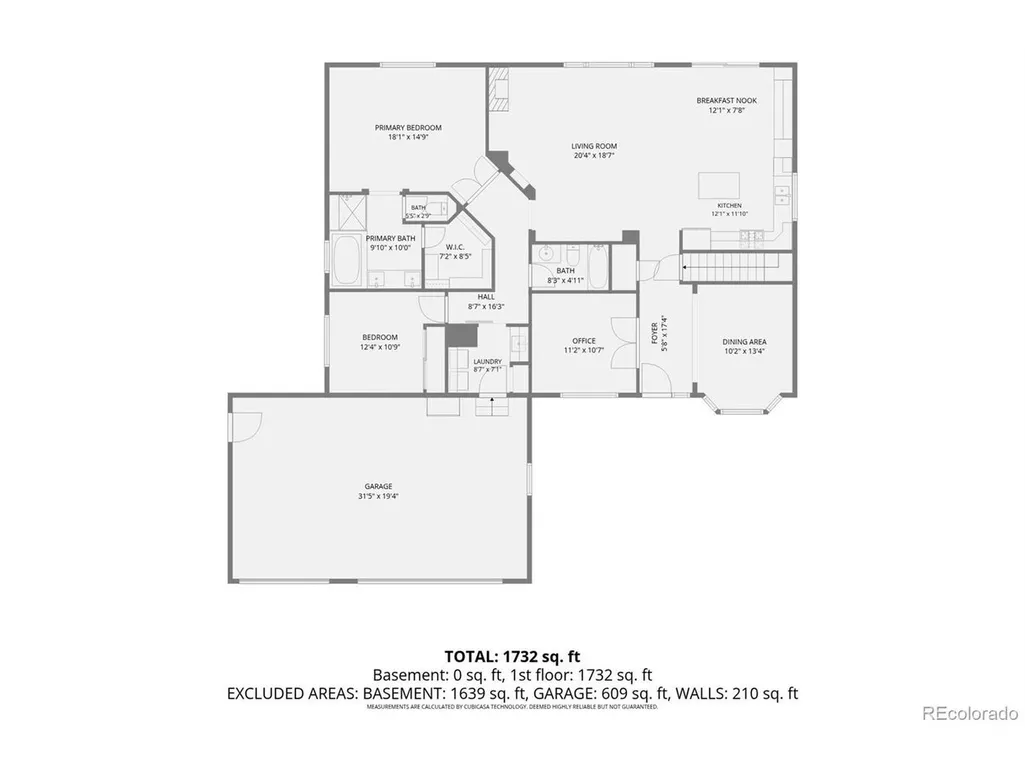
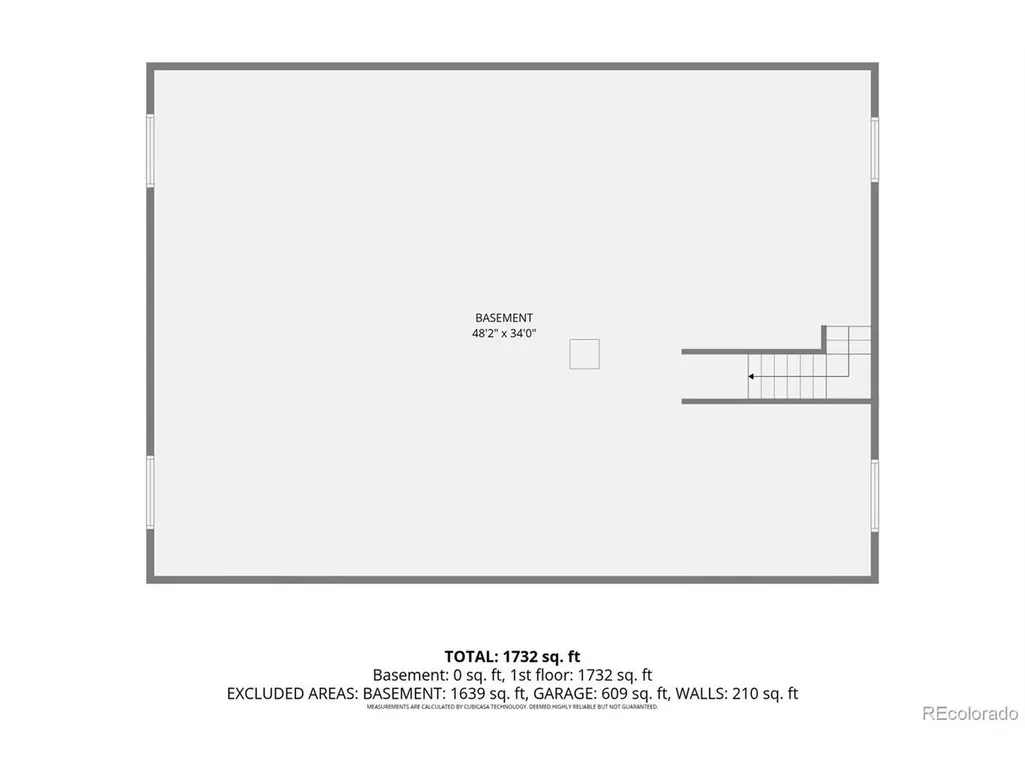
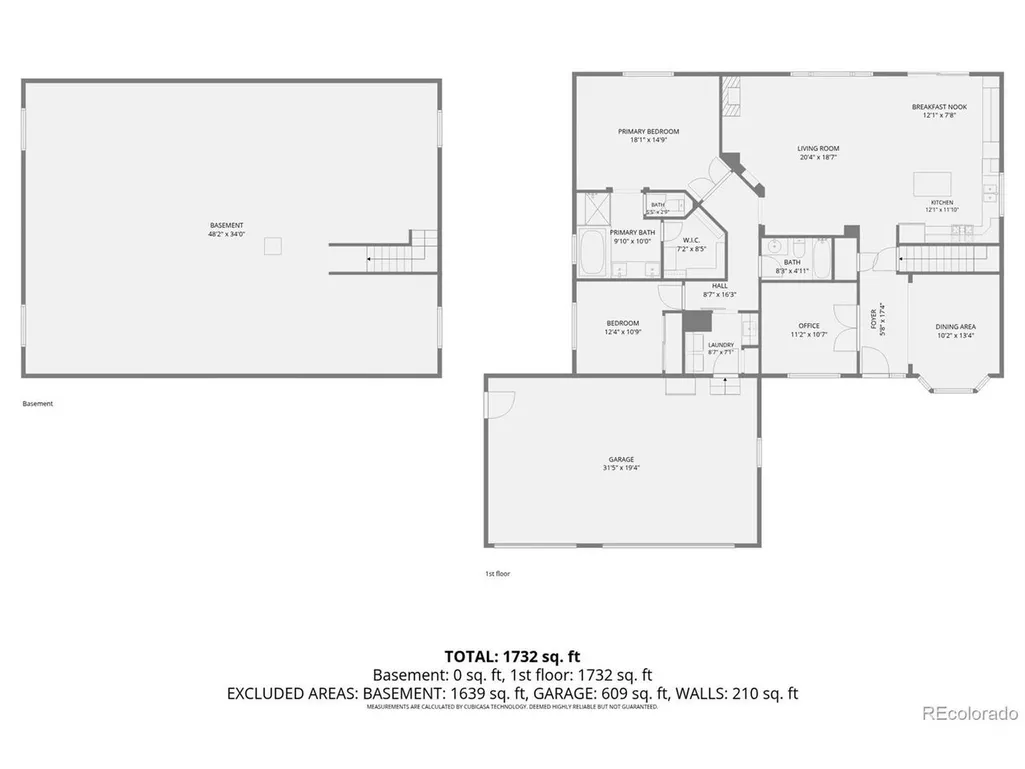
OPEN HOUSE SUNDAY 9/27 12-2 PM Beautifully maintained original model home located in Coveted Orchard Glen (Boulder Cty), NEWER Roof '24, Furnace, AC & Water Heater'20, Whole House Fan-'19, 2 Mini-Splits-'24, Hi-Grade Windows-'25, Int & Ext Paint-'19, The covered front porch welcomes you into a warm and inviting open floor plan. The Light & Bright dining room W/Bay Window, Crown Molding is off the entry, while the office/non-conforming third bedroom features French doors and abundant natural light. On to the spectacular Great Room and Kitchen, where extensive white cabinetry, granite countertops, an island, gas cooktop, double ovens, LED lighting, & breakfast nook. A wall of north-facing windows and a patio door bring the outdoors in and lead to a private outdoor retreat featuring a patio, mature trees, shrubs and planter boxes. The primary suite offers a true private retreat w/ remodeled primary 5 Pc. bath: Custom Glass Walk In Shower, Soaking Tub. The walk-in closet Offers Custom cabinetry Down the hall, you'll find a second full bath, separate laundry/mud roomw/ Storage shelving and a spacious 2nd Bedroom. Outside, the front yard features beautifully manicured grass, mature shrubs and sprinklers, while the side and rear yards have been thoughtfully xeriscaped low-maintenance living.The 1,800-square-foot basement - already equipped with insulated foundation walls, a sump pit, radon system and rough-in plumbing for a future bathroom, providing an excellent foundation for your future plans.The oversized three-car attached garage offers abundant parking and storage, plus a convenient service door to the side yard. An insulated ceiling and dedicated fan system help keep the garage cooler during the summer months. Great location:10 Mi to Boulder, 9 Mi-Longmont, 9 Mi-Broomfield, 5 Mi-I-25. Boulder Valley Schools-Walk to Meadowlark PK-8, Fire Station in Neighborhood, Not a Metro District, Low Taxes & HOA
| Elementary School | Middle School | High School |
|---|---|---|
| Meadowlark Elementary School | Angevine Middle School | Centaurus High School |
| Price History | |
|---|---|
| 9/25/2026 | Listed $700,000 |
General Features
| Living Area | 1814 |
|---|---|
| Sewer | Public Sewer |
| Heating | Forced Air |
| Cooling | Central Air,Ceiling Fan(s),Attic Fan |
| Utilities | Electricity Available,Cable Available |
| Roof | Composition |
| Appliances | Self Cleaning Oven,Double Oven,Dishwasher,Refrigerator,Microwave,Disposal,Fire Alarm |
| Zoning | RES |
| HOA Fee | 266 |
| Garage Spaces | 3 |
| Association Fee Includes | Trash |
| Patio/Porch Features | Patio |
| Construction Materials | Frame,Brick |
| Exclusions | Seller's personal Staging Items,All mounted TV's,Mirror in Great Room,Freezer in Garage |
| Year Built | 1998 |
| Levels | One |
| Property Subtype | Single Family Residence |
| Tax Year | 2025 |
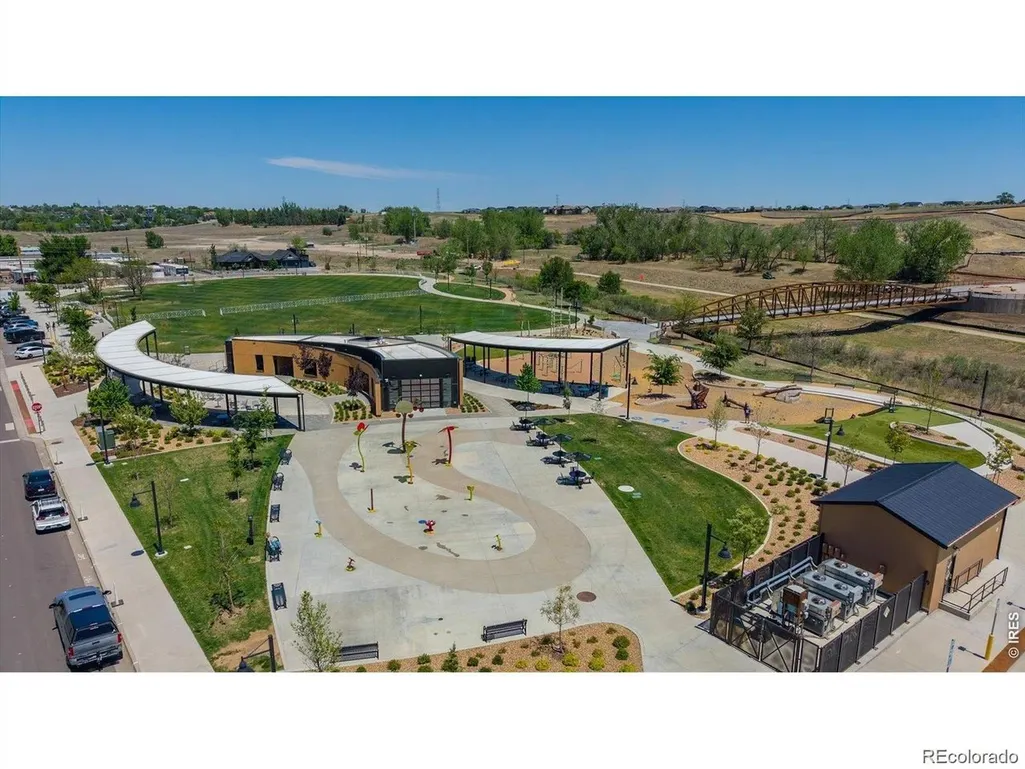
| Community Features | Playground,Park,Trail(s) |
| Accessibility | Ramp Access,Level Lot |
| Assoc Fee Paid Per | Quarterly |
| County | Boulder |
| New Construction | No |
| Property Type | Residential |
| HOA | Yes |
| Energy Efficient | Windows,Thermostat |
| Subdivision Name | Orchard Glen |
| Full Baths | 2 |
| Status | Active |
| High School | Centaurus |
| City | Erie |
| Association Name | Orchard Glen HOA |
| High School District | Boulder Valley Dist RE2 |
| MLS Area | Suburban Plains |
| Elementary School | Meadowlark |
| Property Attached Y/N | No |
| Tax Annual Amount | 4792 |
| Middle/Junior High School | Angevine |
| Virtual Tour | https://unbranded.virtuance.com/listing/2107-chestnut-cir-erie-colorado |
| Builder Name | Ryland Homes |
| Standard Status | Active |
| Expected Active Date | 2026-09-25 |
| AttributionContact | BetsMoserSellsHomes@gmail.com,303-332-9794 |
Interior Features
| Interior Amenities | Open Floorplan,Bay or Bow Window,Walk-In Closet(s),Kitchen Island |
|---|---|
| Basement | Full,Unfinished,Slab,Built-In Radon,Sump Pump |
| Fireplace Features | Insert,Gas Log,Great Room,One |
| Window Features | Window Coverings |
| Above Grade Finished Area | 1814 |
| Total Bedrooms | 3 |
| LivingAreaSource | Assessor |
| Total Baths | 2 |
Exterior Features
| Exterior Amenities | Sprinkler System |
|---|---|
| Fencing | Partial |
| Parking Features | Attached |
| Lot Features | Deciduous Trees,Level,House Faces South,Xeriscape,Paved,Gutters |
| Water Source | Public |
| Lot Size Area | 10069 |
| Lot Size Acres | 0.23 |
| Waterfront Y/N | No |
Amenities
- Foreclosure
- Views
- Short Sale
- New Construction
- Adult 55+
- Lease To Own
- No HOA Fees
- Furnished
- Primary On Main
- Air Conditioning
- Seller Finance
- Green
- Fixer Upper
- Horse
- Golf
- Fireplace
- Deck
- Garage
- Basement
- Pool
Property vs Single Family Average in 80516
Price
Taxes
Year Built
 Information deemed reliable but not guaranteed by the MLS. © 2026 Information and Real Estate Services, LLC.
Information source: Information and Real Estate Services, LLC. Provided for limited non-commercial use only under IRES Rules. © Copyright IRES.
The information being provided is for the consumers personal, non-commercial use and may not be used for any purpose other than to identify prospective properties consumer may be interested in purchasing.
The IRES, LLC Data on this
Information deemed reliable but not guaranteed by the MLS. © 2026 Information and Real Estate Services, LLC.
Information source: Information and Real Estate Services, LLC. Provided for limited non-commercial use only under IRES Rules. © Copyright IRES.
The information being provided is for the consumers personal, non-commercial use and may not be used for any purpose other than to identify prospective properties consumer may be interested in purchasing.
The IRES, LLC Data on this
 The real estate listing information and related content displayed on this site is provided exclusively for consumers’ personal, non-commercial use and may not be used for any purpose other than to identify prospective properties consumers may be interested in purchasing. This information and related content is deemed reliable but is not guaranteed accurate by elevateMLS.
 Copyright © 2026 Altitude MLS, Inc., a wholly owned subsidiary of Altitude REALTORS®. All rights reserved. The information being provided is for the consumer's non-commercial, personal use and may not be used for any purpose other than to identify prospective properties consumer may be interested in purchasing. The information provided is not guaranteed and should be independently verified. You may not reprint or redistribute the information, in whole or in part, without the expressed written
