
Views - Golf Course - Primary on Main



Address
1188 Sky View Ln, Larkspur, CO
Price
$ 2,600,000
Property Attributes
- MLS#2750613
- TypeSingle Family
- Listing Status Active
- CountyDOUGLAS
- CityLarkspur
- AreaMetro Denver
- NeighborhoodVillage At Bear Dance
- Zip80118
- StyleContemporary
- Year Built2020
- Taxes$ 11038
- Price$ 2,600,000
- Bedrooms3
- Full Bathrooms4
- Half Bathrooms1
- Sqr Footage4645
- Lot Size4.58 Acres
Data Source:
Information and Real Estate Services (IRES)
Property Description
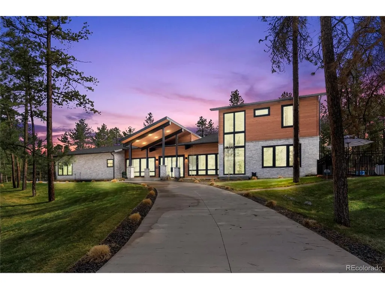
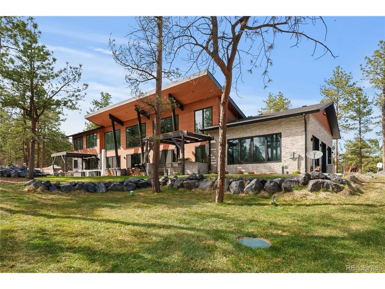
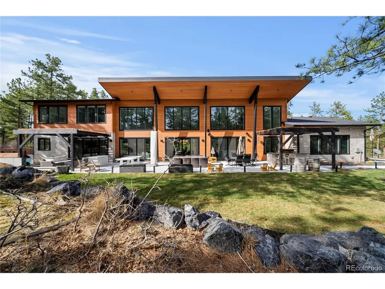
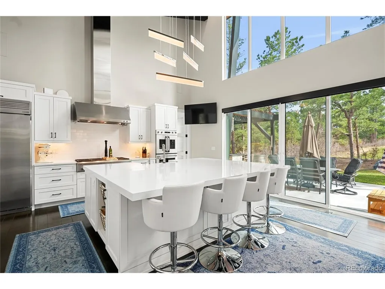
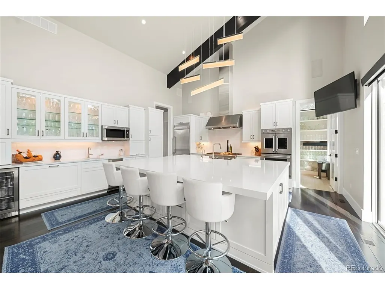
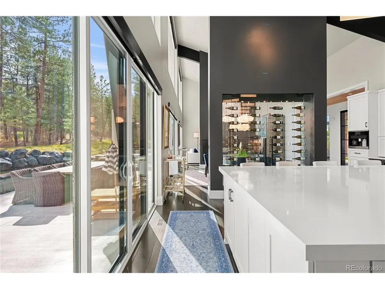
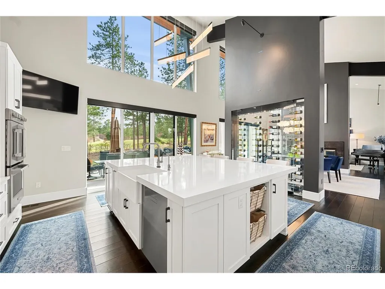
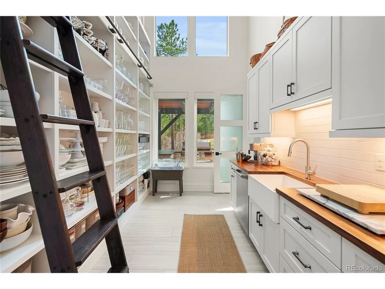
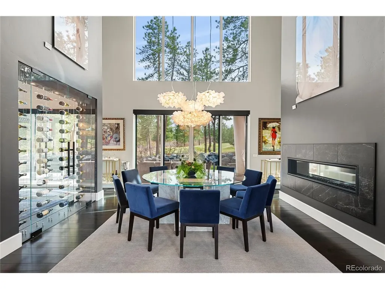
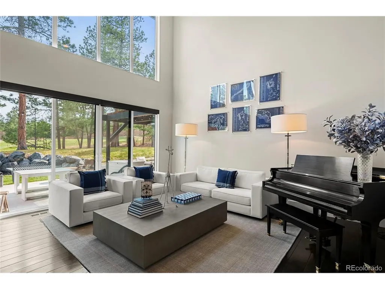
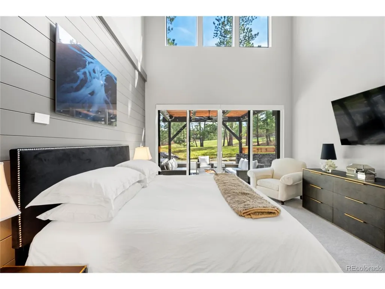
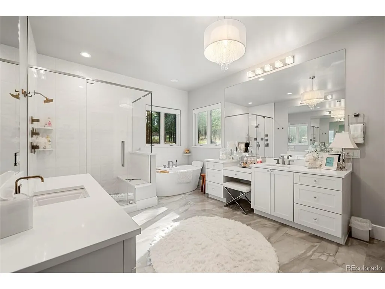
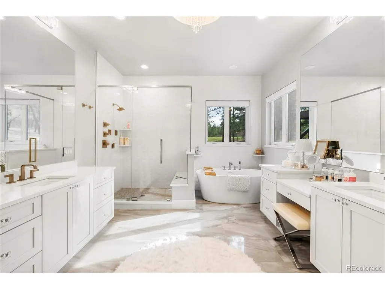
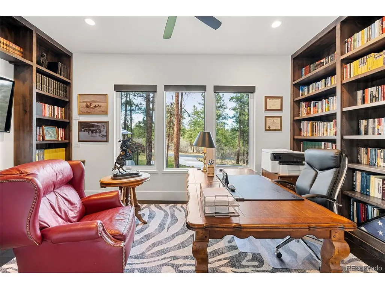
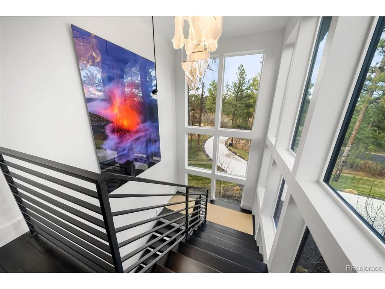
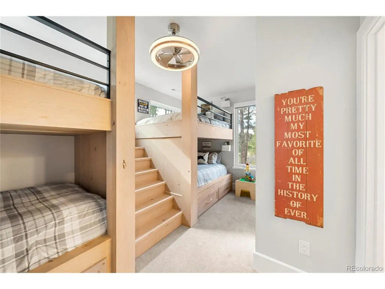
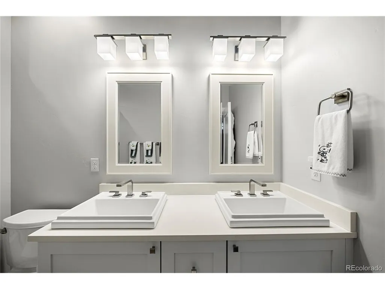
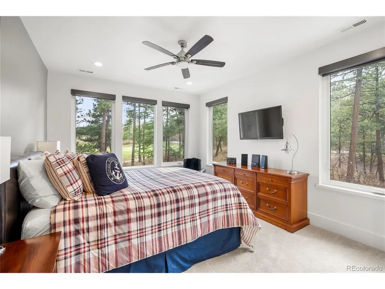
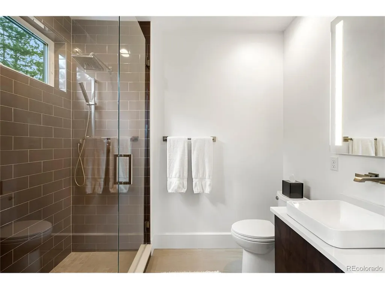
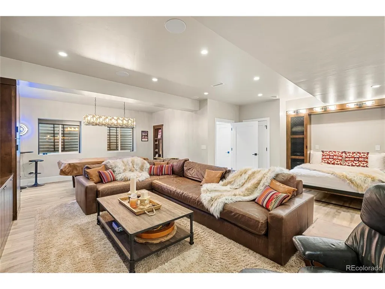
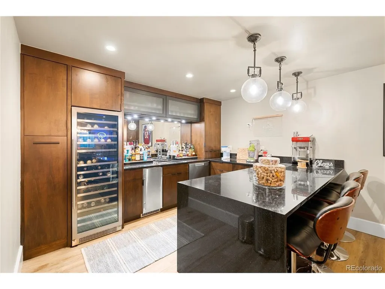
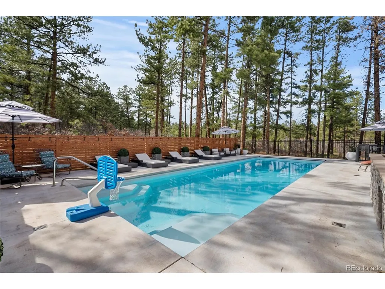
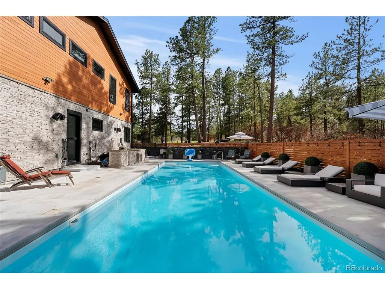
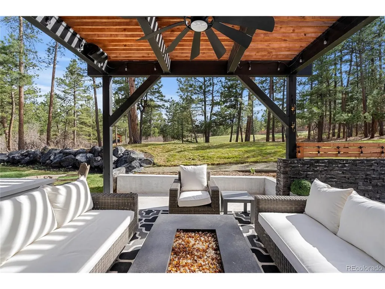
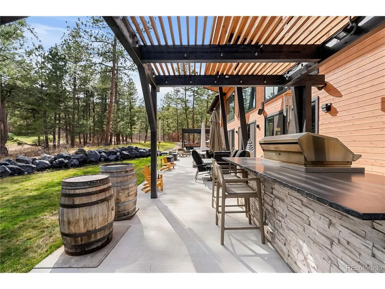
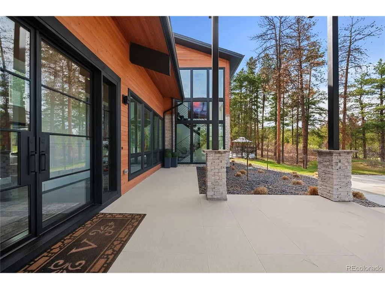
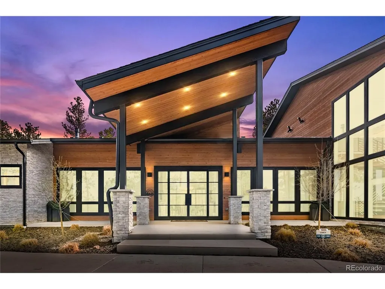
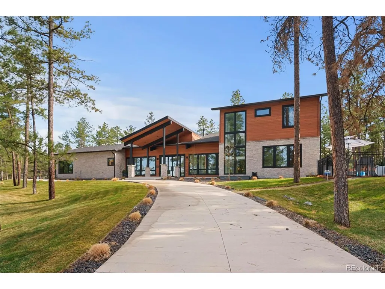
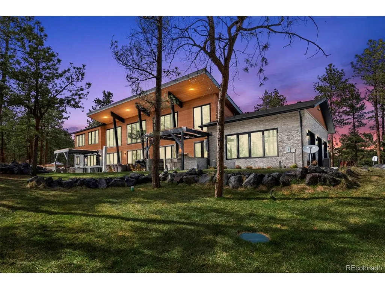
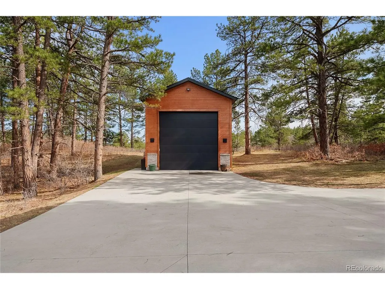
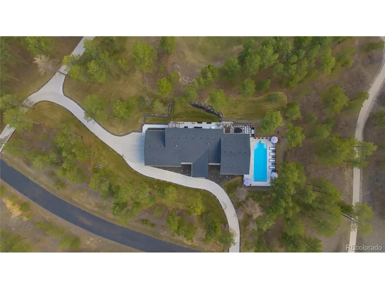
Mountain contemporary paired with an exclusive, luxurious ambiance. Welcome to 1188 Sky View Lane. This stunning home, built in 2020 by award-winning Sterling Custom Homes, sits on 4.58 acres within a gated community of only 38 homes, offering luxurious amenities and top-of-the-line finishes throughout. Upon entering, you'll notice the meticulous attention to detail and high-end features that make this home truly one of a kind. The main level boasts white oak hardwood flooring, soaring 20-foot ceilings, and Italian-imported light fixtures, creating an elegant atmosphere. The living room features a striking 72-inch see-through contemporary fireplace, adding warmth and ambiance. The gourmet kitchen is a chef's dream, complete with Monogram stainless steel appliances, a plumbed Miele built-in coffee maker, and a 48-bottle see-through wine wall. The primary suite is a true oasis, featuring 20-foot ceilings, radiant heated bathroom floors, a 5-piece bath, and a spacious walk-in closet. Upstairs are two additional bedrooms, each with its own en-suite bath. The basement is an entertainer's paradise with a game room, built-in Murphy bed, wet bar, wine fridge, ice maker, blackout shades, and dishwasher. A Lutron system controls home lighting, automatic blinds, and build in audio throughout home to make home tech seemless. Step outside to your private retreat with a pool and hot tub, perfect for enjoying Colorado's sunshine. A detached garage detached RV garage featuring a 14-foot door and depth to accommodate a 40-foot RV adds storage and flexibility. Located on the 2nd hole of Bear Dance Golf Course-rated the #1 Best Denver Region Public Golf Course in 2026-this home offers luxury living with access to one of the area's premier golf experiences. Don't miss your opportunity to own this exceptional property in one of Colorado's most coveted gated communities.
| Elementary School | Middle School | High School |
|---|---|---|
| Larkspur Elementary School | Castle Rock Middle School | Castle View High School |
| Price History | |
|---|---|
| 4/29/2026 | Listed $2,700,000 |
| 6/24/2026 | 4$2,600,000 |
General Features
| Living Area | 4593 |
|---|---|
| Sewer | Septic Tank |
| Heating | Forced Air,Humidity Control |
| Cooling | Central Air,Ceiling Fan(s) |
| Utilities | Electricity Available |
| Roof | Other |
| Appliances | Self Cleaning Oven,Double Oven,Dishwasher,Refrigerator,Bar Fridge,Washer,Dryer,Microwave,Trash Compactor,Freezer,Gas Bar-B-Q,Water Softener Owned,Water Purifier Owned,Disposal,Fire Alarm |
| Zoning | A1 |
| HOA Fee | 425 |
| Garage Spaces | 7 |
| Association Fee Includes | Trash |
| Patio/Porch Features | Patio |
| Architectural Style | Contemporary |
| Pool Features | Private |
| Construction Materials | Stone,Stucco,Cedar |
| Exclusions | Seller's personal property,all art,6 robe hooks by hot tub,light fixture over basement pool table. |
| Year Built | 2020 |
| Levels | Two |
| Property Subtype | Single Family Residence |
| Tax Year | 2025 |
| Assoc Fee Paid Per | Monthly |
| County | Douglas |
| New Construction | No |
| Property Type | Residential |
| HOA | Yes |
| Energy Efficient | Windows |
| Subdivision Name | Village At Bear Dance |
| Possible Use | Business |
| Full Baths | 2 |
| Status | Active |
| Directions | Exit at Tomah road off of I-25. Head North until you hit the street light. Turn left and take your first left into Bear Dance. Drive for a couple miles until you reach the first roundabout. Head stra |
| High School | Castle View |
| City | Larkspur |
| Association Name | Bear Dance Homeowners Association |
| High School District | Douglas County RE-1 |
| MLS Area | Metro Denver |
| Elementary School | Larkspur |
| Property Attached Y/N | No |
| Tax Annual Amount | 11038 |
| Middle/Junior High School | Castle Rock |
| MLS Area Minor | Metro23/DCW |
| Virtual Tour | https://youtu.be/7QMM0llj3r4?si=7UHLooSK_e5EzVYP |
| Standard Status | Active |
| Expected Active Date | 2026-05-01 |
| AttributionContact | grant.verlinde@compass.com,970-390-9128 |
Interior Features
| Interior Amenities | Cathedral Ceiling(s),Open Floorplan,Pantry,Walk-In Closet(s),Wet Bar,Kitchen Island,Central Vacuum |
|---|---|
| Basement | Partially Finished,Crawl Space,Slab,Sump Pump |
| Fireplace Features | Gas,Living Room,Dining Room,One |
| Window Features | Window Coverings |
| Above Grade Finished Area | 3565 |
| Half Baths | 1 |
| 3/4 Baths | 2 |
| Total Bedrooms | 3 |
| LivingAreaSource | Assessor |
| Total Baths | 5 |
Exterior Features
| Exterior Amenities | Sprinkler System,Hot Tub |
|---|---|
| Fencing | Partial |
| Parking Features | Attached |
| Lot Features | Wooded,Deciduous Trees,Rolling Lot,Abuts Golf Course,Golf Course Neighborhood,Outbuildings,Paved,Gutters |
| Water Source | Well |
| Lot Size Area | 199505 |
| Lot Size Acres | 4.58 |
| Waterfront Y/N | No |
| Road Frontage Type | Privately Maintained |
| Other Equipment | Satellite Dish |
Amenities
- Foreclosure
- Views
- Short Sale
- New Construction
- Adult 55+
- Lease To Own
- No HOA Fees
- Furnished
- Primary On Main
- Air Conditioning
- Seller Finance
- Green
- Fixer Upper
- Horse
- Golf
- Fireplace
- Deck
- Garage
- Basement
- Pool
Property vs Single Family Average in 80118
Price
Taxes
Year Built
Visits
 Information deemed reliable but not guaranteed by the MLS. © 2026 Information and Real Estate Services, LLC.
Information source: Information and Real Estate Services, LLC. Provided for limited non-commercial use only under IRES Rules. © Copyright IRES.
The information being provided is for the consumers personal, non-commercial use and may not be used for any purpose other than to identify prospective properties consumer may be interested in purchasing.
The IRES, LLC Data on this
Information deemed reliable but not guaranteed by the MLS. © 2026 Information and Real Estate Services, LLC.
Information source: Information and Real Estate Services, LLC. Provided for limited non-commercial use only under IRES Rules. © Copyright IRES.
The information being provided is for the consumers personal, non-commercial use and may not be used for any purpose other than to identify prospective properties consumer may be interested in purchasing.
The IRES, LLC Data on this
 The real estate listing information and related content displayed on this site is provided exclusively for consumers’ personal, non-commercial use and may not be used for any purpose other than to identify prospective properties consumers may be interested in purchasing. This information and related content is deemed reliable but is not guaranteed accurate by elevateMLS.
 Copyright © 2026 Altitude MLS, Inc., a wholly owned subsidiary of Altitude REALTORS®. All rights reserved. The information being provided is for the consumer's non-commercial, personal use and may not be used for any purpose other than to identify prospective properties consumer may be interested in purchasing. The information provided is not guaranteed and should be independently verified. You may not reprint or redistribute the information, in whole or in part, without the expressed written
