
New Construction - Primary on Main

Address
241 Mountain Flower Ave, Fort Lupton, CO
Price
$ 512,170
Property Attributes
- MLS#2576304
- TypeSingle Family
- Listing Status Active
- CountyWELD
- CityFort Lupton
- AreaGreeley-Weld
- NeighborhoodMurata Farms
- Zip80621
- StyleChalet
- Year Built2026
- Taxes$ 5687
- Price$ 512,170
- Bedrooms4
- Full Bathrooms2
- Half Bathrooms0
- Sqr Footage1826
- Lot Size0.12 Acres
Data Source:
Information and Real Estate Services (IRES)
Property Description
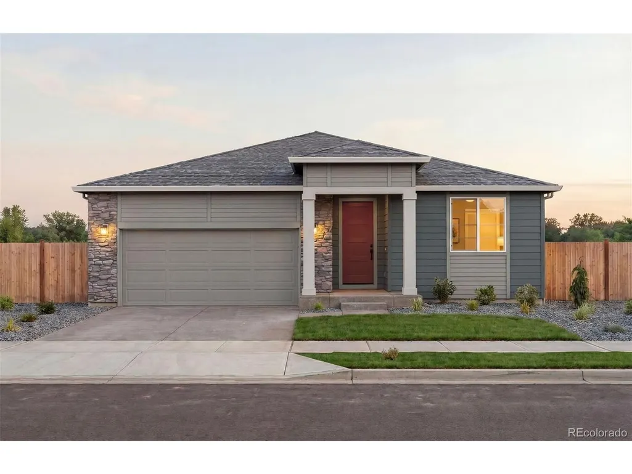
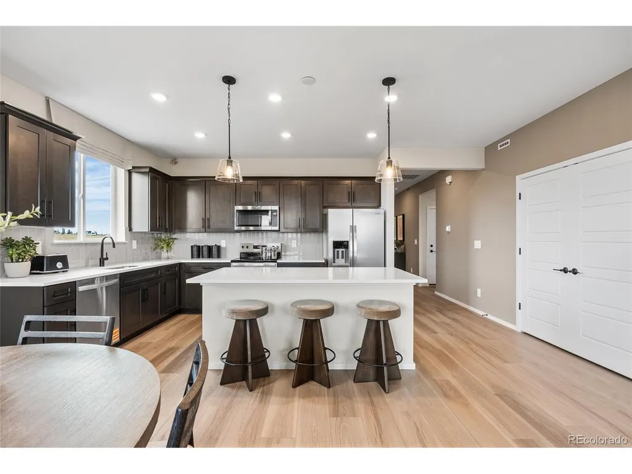
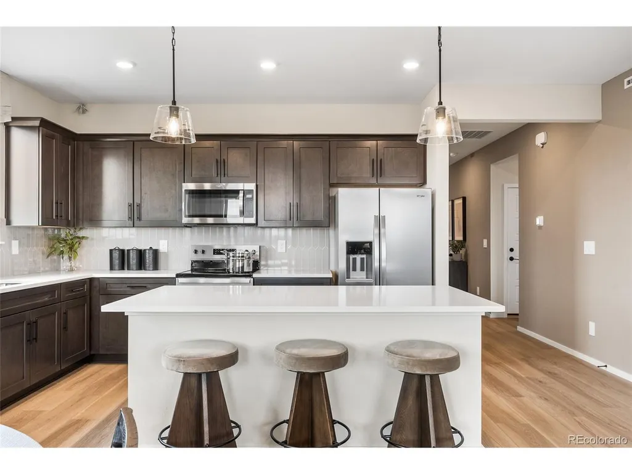
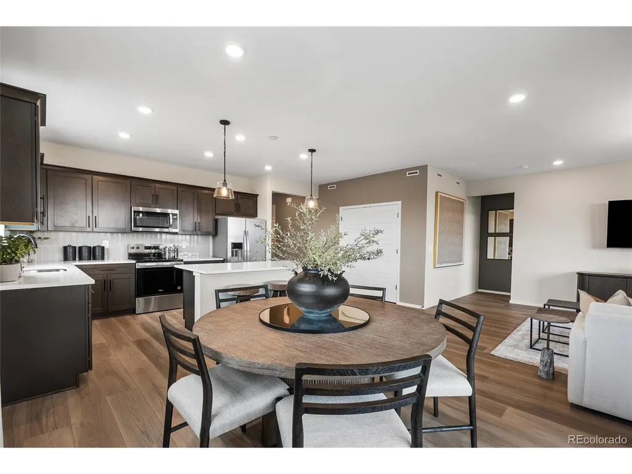
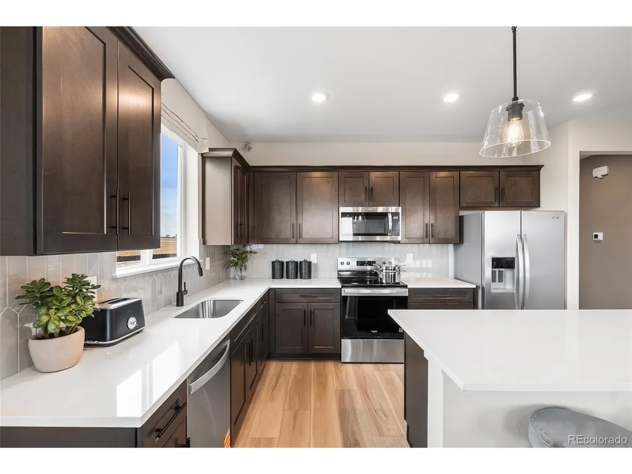
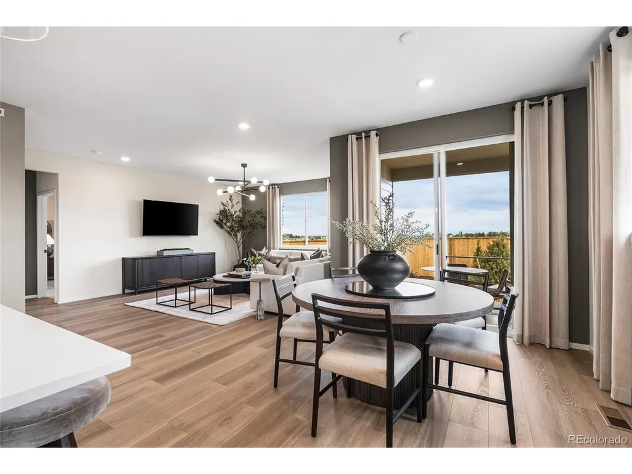
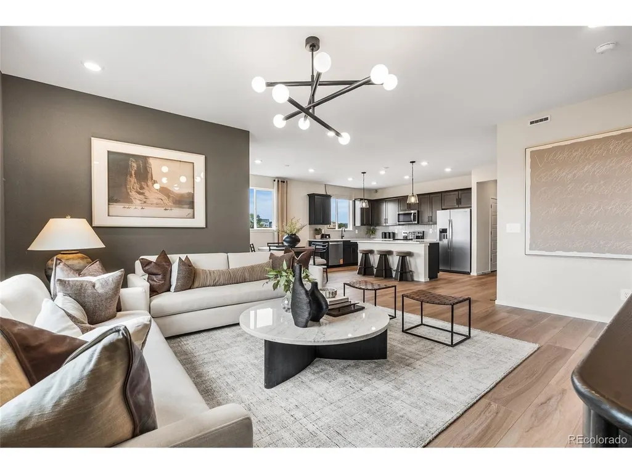
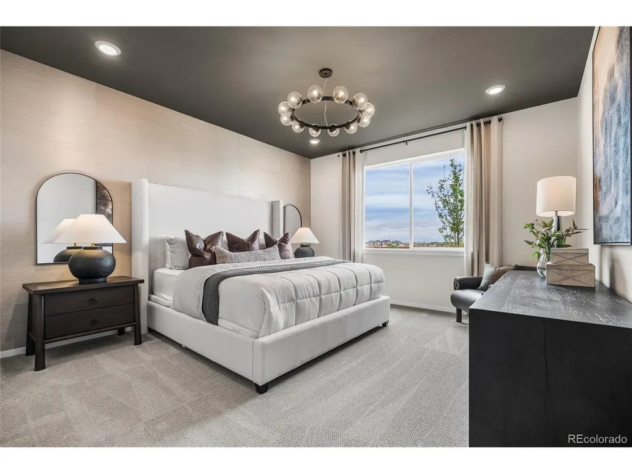
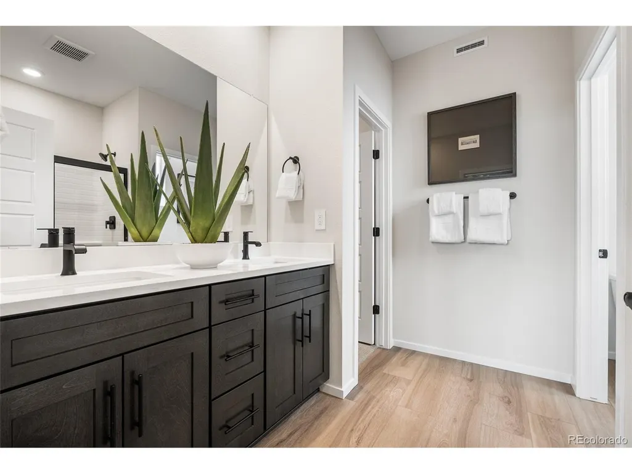
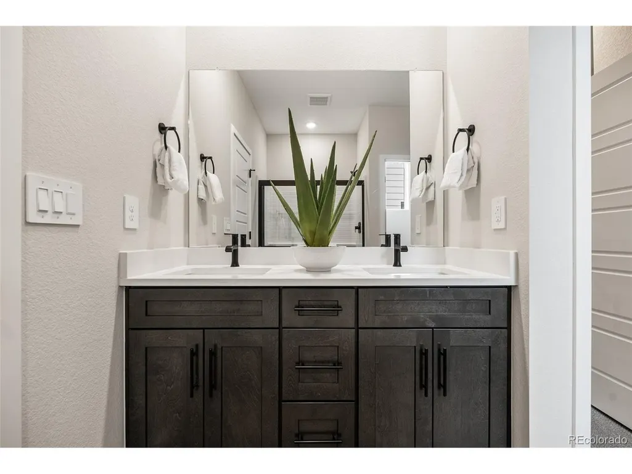
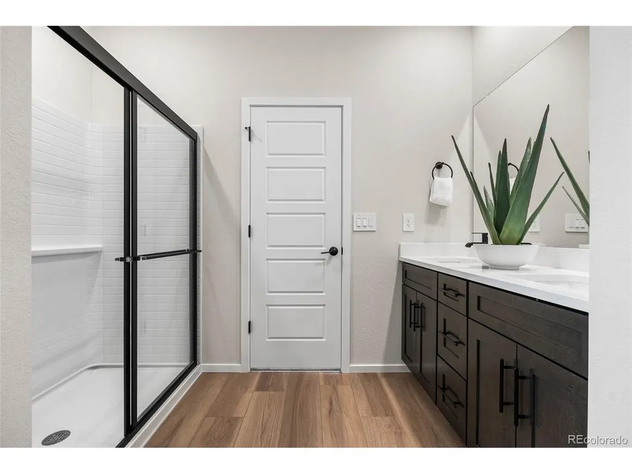
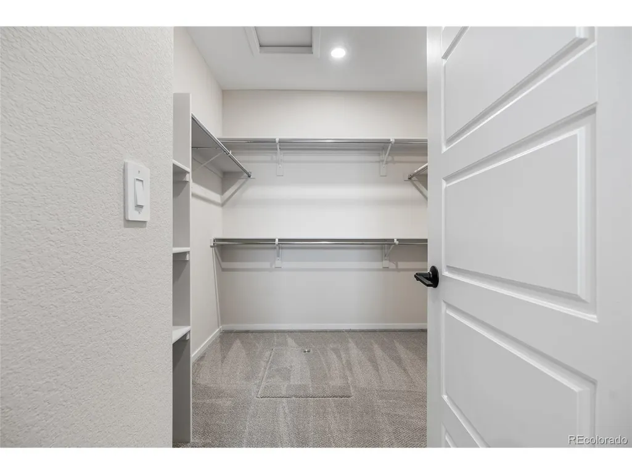
The Highgate is beautifully situated on a premium homesite backing to one of the community's scenic walking trails, offering both privacy and easy access to outdoor recreation. Designed for effortless single-level living, this exceptional ranch floor plan blends comfort and functionality throughout. The spacious kitchen, cafe, and gathering room create the heart of the home, featuring abundant cabinetry and open-concept living spaces perfect for entertaining family and friends. Three secondary bedrooms share a generously sized full bath, while the private Owner's Suite is thoughtfully tucked away, providing a peaceful retreat complete with dual vanities, a walk-in shower, and a spacious walk-in closet. Ready in time for the Holidays, don't miss a tour of this plan modeled at the community! Call or text Kristin at 303.324.0885 or email Kristin.congleton@pulte.com to schedule a showing.
| Elementary School | Middle School | High School |
|---|---|---|
| Strasburg Elementary School | Hemphill Middle School | Strasburg High School |
| Price History | |
|---|---|
| 9/10/2026 | Listed $512,170 |
General Features
| Living Area | 1826 |
|---|---|
| Sewer | Public Sewer |
| Heating | Forced Air |
| Cooling | Central Air |
| Roof | Composition |
| Appliances | Dishwasher,Refrigerator,Washer,Dryer,Disposal,Fire Alarm |
| HOA Fee | 255 |
| Garage Spaces | 2 |
| Architectural Style | Chalet |
| Construction Materials | Frame,Composition,Concrete |
| Exclusions | Staging Items |
| Year Built | 2026 |
| Levels | One |
| Property Subtype | Single Family Residence |
| Tax Year | 2024 |
| Assoc Fee Paid Per | Quarterly |
| County | Weld |
| New Construction | Yes |
| Property Type | Residential |
| HOA | Yes |
| Subdivision Name | Murata Farms |
| Full Baths | 1 |
| Status | Active |
| High School | Strasburg |
| City | Fort Lupton |
| Association Name | Murata Farms Residential Metropolitan District |
| High School District | Strasburg 31J |
| MLS Area | Greeley/Weld |
| Elementary School | Strasburg |
| Property Attached Y/N | No |
| Tax Annual Amount | 5687 |
| Middle/Junior High School | Hemphill |
| Standard Status | Active |
| Expected Active Date | 2026-09-10 |
| AttributionContact | TeamGreen@kentwood.com,415-309-5454 |
Interior Features
| Basement | Crawl Space,Slab,Sump Pump |
|---|---|
| Above Grade Finished Area | 1826 |
| 3/4 Baths | 1 |
| Total Bedrooms | 4 |
| Total Baths | 2 |
Exterior Features
| Parking Features | Attached |
|---|---|
| Lot Features | Gutters |
| Lot Size Area | 5250 |
| Lot Size Acres | 0.12 |
| Waterfront Y/N | No |
Amenities
- Foreclosure
- Views
- Short Sale
- New Construction
- Adult 55+
- Lease To Own
- No HOA Fees
- Furnished
- Primary On Main
- Air Conditioning
- Seller Finance
- Green
- Fixer Upper
- Horse
- Golf
- Fireplace
- Deck
- Garage
- Basement
- Pool
Property vs Single Family Average in 80621
Price
Taxes
Year Built
Visits
 Information deemed reliable but not guaranteed by the MLS. © 2026 Information and Real Estate Services, LLC.
Information source: Information and Real Estate Services, LLC. Provided for limited non-commercial use only under IRES Rules. © Copyright IRES.
The information being provided is for the consumers personal, non-commercial use and may not be used for any purpose other than to identify prospective properties consumer may be interested in purchasing.
The IRES, LLC Data on this
Information deemed reliable but not guaranteed by the MLS. © 2026 Information and Real Estate Services, LLC.
Information source: Information and Real Estate Services, LLC. Provided for limited non-commercial use only under IRES Rules. © Copyright IRES.
The information being provided is for the consumers personal, non-commercial use and may not be used for any purpose other than to identify prospective properties consumer may be interested in purchasing.
The IRES, LLC Data on this
 The real estate listing information and related content displayed on this site is provided exclusively for consumers’ personal, non-commercial use and may not be used for any purpose other than to identify prospective properties consumers may be interested in purchasing. This information and related content is deemed reliable but is not guaranteed accurate by elevateMLS.
 Copyright © 2026 Altitude MLS, Inc., a wholly owned subsidiary of Altitude REALTORS®. All rights reserved. The information being provided is for the consumer's non-commercial, personal use and may not be used for any purpose other than to identify prospective properties consumer may be interested in purchasing. The information provided is not guaranteed and should be independently verified. You may not reprint or redistribute the information, in whole or in part, without the expressed written
