
Address
7347 S Spruce St, Centennial, CO
Price
$ 590,000
Property Attributes
- MLS#2485560
- TypeSingle Family
- Listing Status Active
- CountyARAPAHOE
- CityCentennial
- AreaMetro Denver
- NeighborhoodWalnut Hills
- Zip80112
- StyleSingle Family Residence
- Year Built1971
- Taxes$ 4338
- Price$ 590,000
- Bedrooms3
- Full Bathrooms3
- Half Bathrooms0
- Sqr Footage2000
- Lot Size0.23 Acres
Data Source:
Information and Real Estate Services (IRES)
Property Description
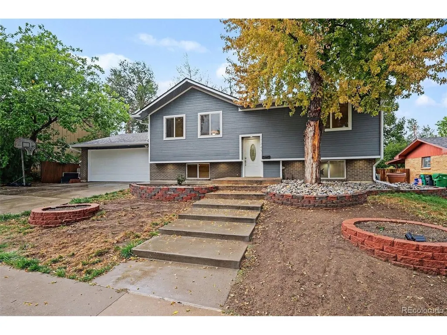
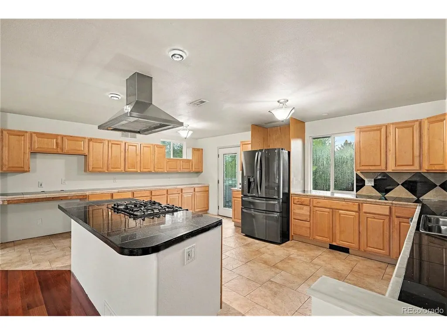
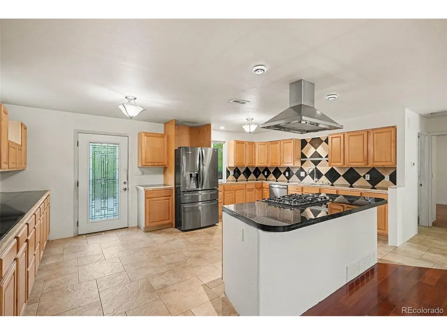
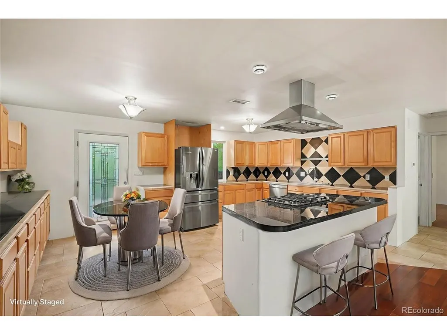
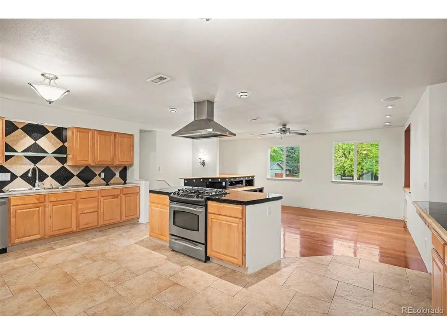
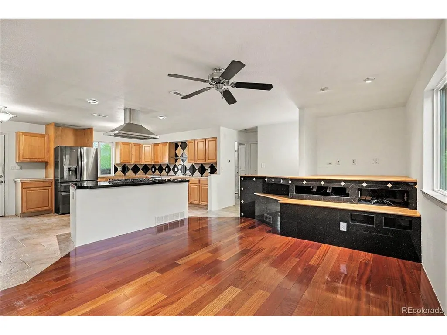
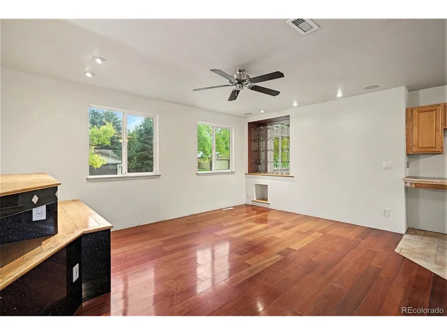
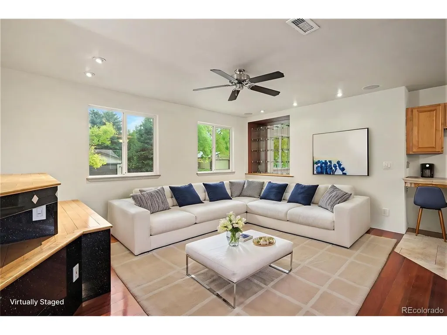
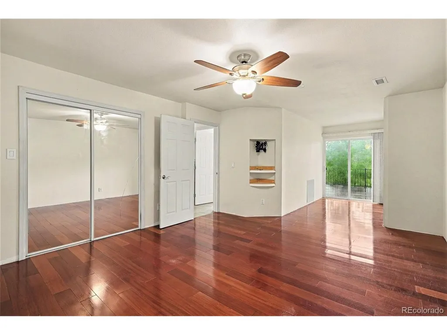
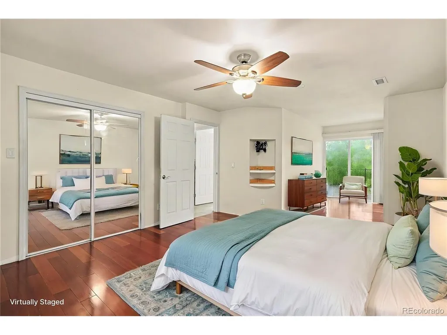
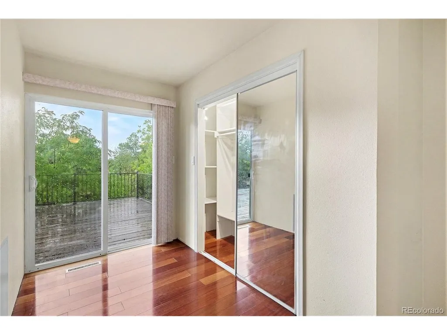
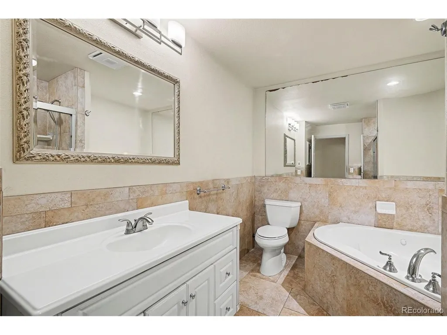
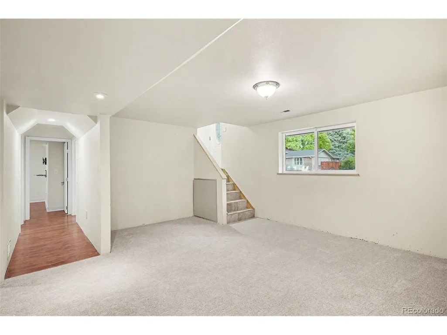
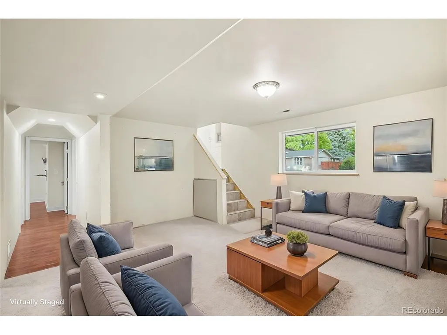
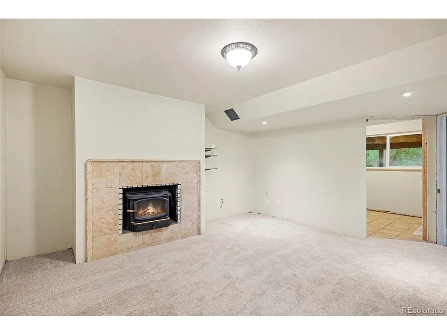
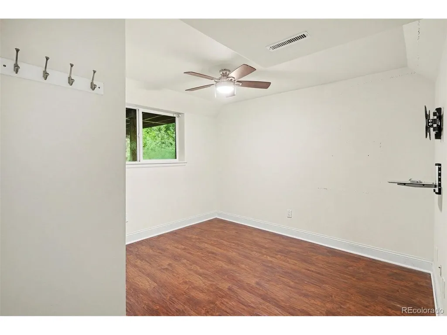
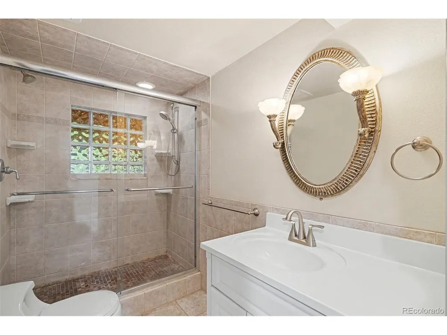
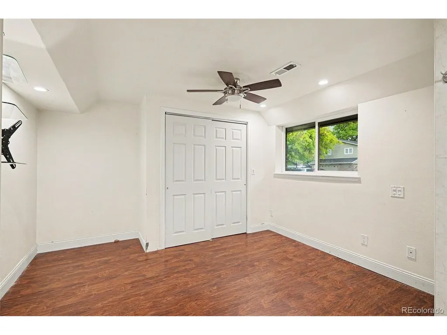
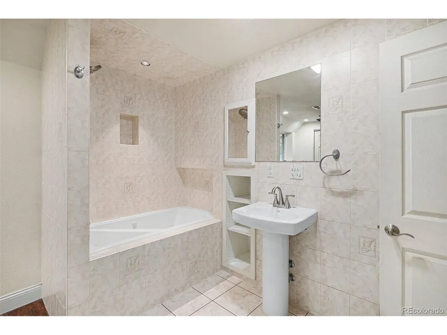
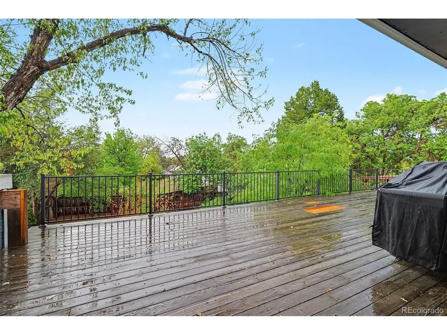
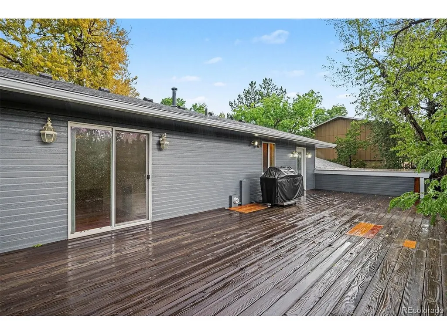
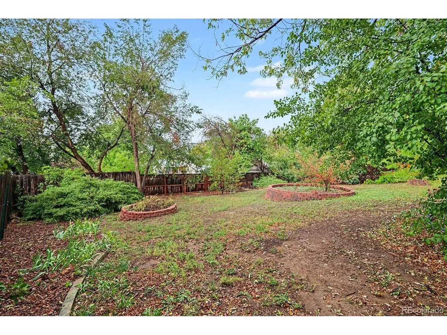
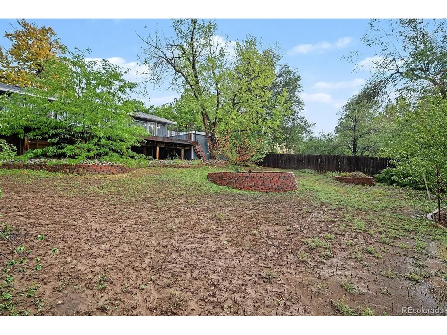
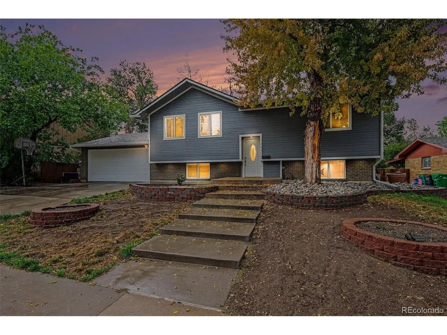
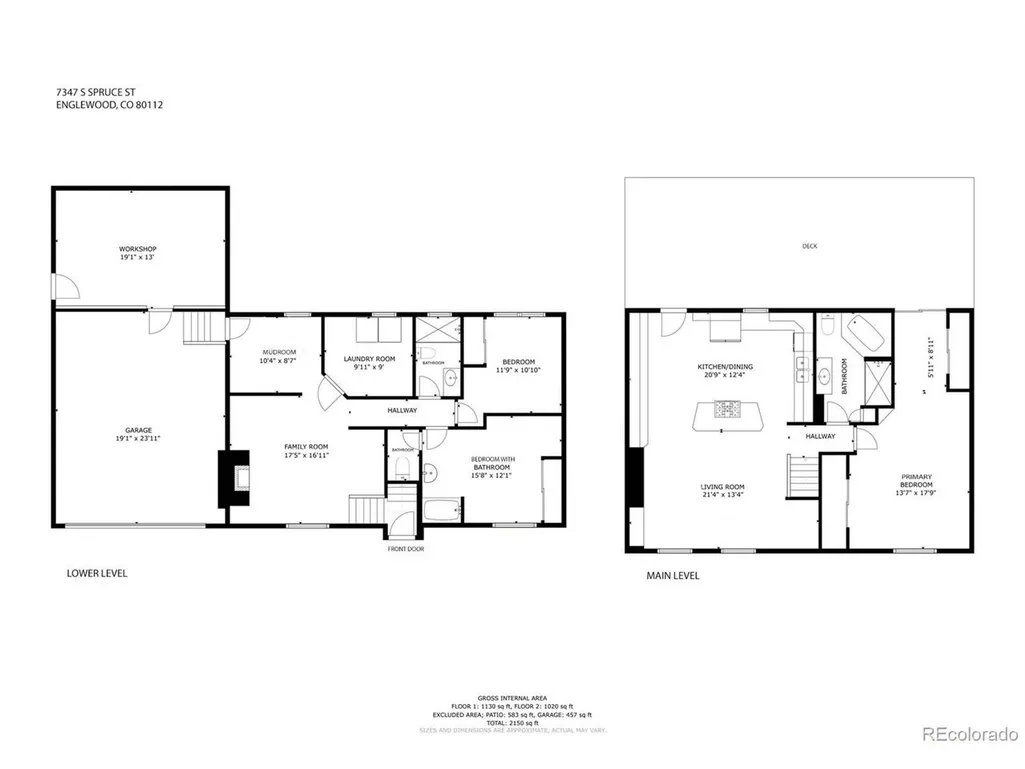
Walnut Hills home near the Denver Tech Center with 3 bedrooms, 3 bathrooms, 2,000+ sq. ft., a 2-car garage, nearly 1/4-acre lot, and a bonus 247-sq.-ft. workshop! ** The main level has an open, great-room concept, with an expansive kitchen featuring abundant cabinets and counter space, center island with gas cooktop and hood vent, and newer stainless-steel stove/oven and dishwasher. The main-level primary bedroom offers two closets and access to the deck. The updated bathroom features a walk-in shower and corner jetted tub. The bright living room has wood floors and a built-in entertainment center. ** The lower level adds two bedrooms, each with their own bathroom, a family room with fireplace currently equipped with a wood-burning stove, and laundry room. The 2-car garage provides convenient mudroom access, while the additional heated and air-conditioned workshop/bonus room behind the garage offers outstanding flexibility for a home office, workshop, studio, gym, hobby space, or storage. ** Outside, enjoy a large deck, spacious driveway with room for multiple vehicles, and almost 1/4-acre lot-plenty of space for entertaining, gardening, pets, and outdoor living. ** Located in Walnut Hills near the Denver Tech Center, the price and value are incredible with the combination of location, Cherry Creek schools, usable space, oversized lot, flexible floor plan, and dedicated workshop space.
| Elementary School | Middle School | High School |
|---|---|---|
| Dry Creek Elementary School | Campus Middle School | Cherry Creek High School |
| Price History | |
|---|---|
| 9/26/2026 | Listed $590,000 |
General Features
| Living Area | 2000 |
|---|---|
| Sewer | Public Sewer |
| Heating | Forced Air,Wood Stove |
| Cooling | Central Air |
| Utilities | Natural Gas Available,Electricity Available |
| Roof | Composition |
| Appliances | Dishwasher,Washer,Dryer |
| Garage Spaces | 2 |
| Patio/Porch Features | Deck |
| Construction Materials | Frame,Wood Siding |
| Exclusions | None |
| Year Built | 1971 |
| Levels | Bi-Level |
| Property Subtype | Single Family Residence |
| Tax Year | 2025 |
| County | Arapahoe |
| New Construction | No |
| Property Type | Residential |
| HOA | No |
| Energy Efficient | Windows |
| Subdivision Name | Walnut Hills |
| Full Baths | 3 |
| Status | Active |
| Directions | At the stoplight on Dry Creek Rd about halfway between Quebec St & Yosemite St,turn north on Spruce St. This home is near the top of the hill on the west side. 7347 S Spruce St. |
| High School | Cherry Creek |
| City | Centennial |
| High School District | Cherry Creek 5 |
| MLS Area | Metro Denver |
| Elementary School | Dry Creek |
| Property Attached Y/N | No |
| Tax Annual Amount | 4338 |
| Middle/Junior High School | Campus |
| MLS Area Minor | Metro22/SSE |
| Virtual Tour | https://next-door-photos.vr-360-tour.com/e/RrgBoN6V3dw/e?accessibility=false&dimensions=false&hide_logo=true&hide_nadir=true&hidelive=true&share_button=false&t_3d_model_dimensions=false |
| Standard Status | Active |
| Expected Active Date | 2026-09-26 |
| AttributionContact | kevin.chambless@homesincolorado.com,720-273-1421 |
Interior Features
| Interior Amenities | Open Floorplan,Kitchen Island |
|---|---|
| Fireplace Features | Family Room,One |
| Above Grade Finished Area | 2000 |
| Total Bedrooms | 3 |
| LivingAreaSource | Assessor |
| Total Baths | 3 |
Exterior Features
| Parking Features | Attached |
|---|---|
| Water Source | Public |
| Lot Size Area | 9975 |
| Lot Size Acres | 0.23 |
| Waterfront Y/N | No |
Amenities
- Foreclosure
- Views
- Short Sale
- New Construction
- Adult 55+
- Lease To Own
- No HOA Fees
- Furnished
- Primary On Main
- Air Conditioning
- Seller Finance
- Green
- Fixer Upper
- Horse
- Golf
- Fireplace
- Deck
- Garage
- Basement
- Pool
Property vs Single Family Average in 80112
Price
Taxes
Year Built
 Information deemed reliable but not guaranteed by the MLS. © 2026 Information and Real Estate Services, LLC.
Information source: Information and Real Estate Services, LLC. Provided for limited non-commercial use only under IRES Rules. © Copyright IRES.
The information being provided is for the consumers personal, non-commercial use and may not be used for any purpose other than to identify prospective properties consumer may be interested in purchasing.
The IRES, LLC Data on this
Information deemed reliable but not guaranteed by the MLS. © 2026 Information and Real Estate Services, LLC.
Information source: Information and Real Estate Services, LLC. Provided for limited non-commercial use only under IRES Rules. © Copyright IRES.
The information being provided is for the consumers personal, non-commercial use and may not be used for any purpose other than to identify prospective properties consumer may be interested in purchasing.
The IRES, LLC Data on this
 The real estate listing information and related content displayed on this site is provided exclusively for consumers’ personal, non-commercial use and may not be used for any purpose other than to identify prospective properties consumers may be interested in purchasing. This information and related content is deemed reliable but is not guaranteed accurate by elevateMLS.
 Copyright © 2026 Altitude MLS, Inc., a wholly owned subsidiary of Altitude REALTORS®. All rights reserved. The information being provided is for the consumer's non-commercial, personal use and may not be used for any purpose other than to identify prospective properties consumer may be interested in purchasing. The information provided is not guaranteed and should be independently verified. You may not reprint or redistribute the information, in whole or in part, without the expressed written
