
Views
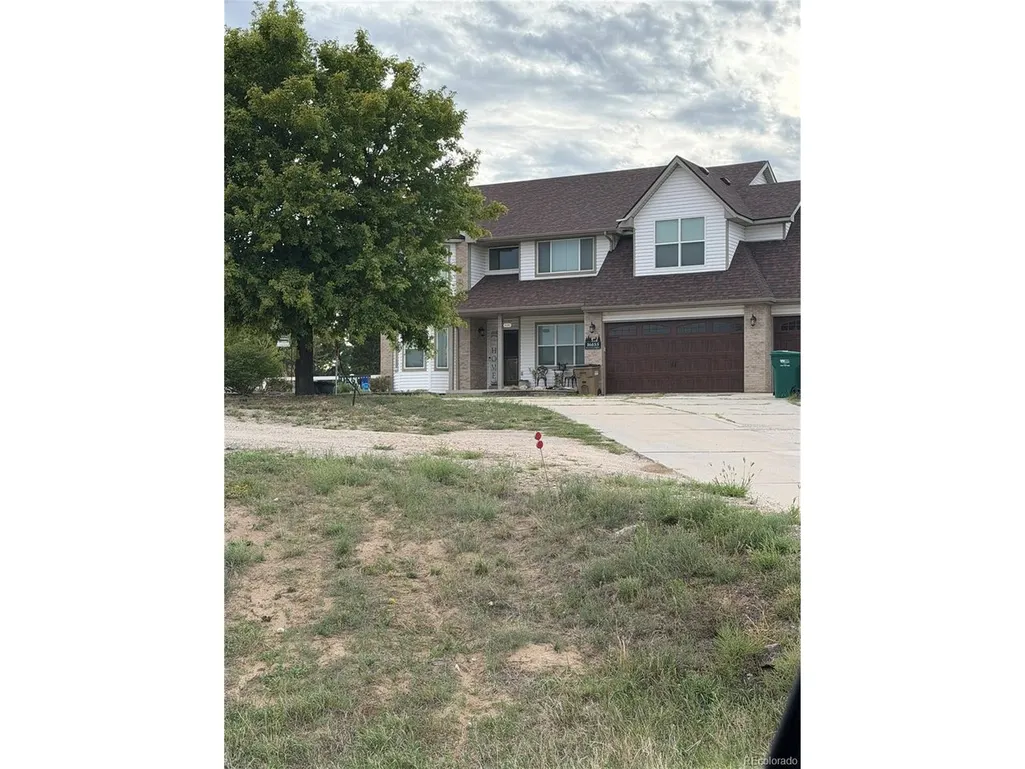
Address
16155 Bently St, Brighton, CO
Price
$ 815,000
Property Attributes
- MLS#2458859
- TypeSingle Family
- Listing Status Coming Soon
- CountyADAMS
- CityBrighton
- AreaMetro Denver
- NeighborhoodGreat Rock North
- Zip80603
- StyleSingle Family Residence
- Year Built2000
- Taxes$ 8419
- Price$ 815,000
- Bedrooms4
- Full Bathrooms2
- Half Bathrooms1
- Sqr Footage3769
- Lot Size2.92 Acres
Data Source:
Information and Real Estate Services (IRES)
Property Description
Mountain views, 2.92 acres, horses and chickens allowed! Updated inside and out in 2021-2022, this 4-bed, 3-bath Brighton acreage property offers over 3,700 total square feet (2,543 finished), with modern systems and move-in-ready finishes. The heart of the home is a remodeled chef's kitchen with high-end appliances. It opens to a refreshed living room anchored by a striking new two-story stone fireplace. Upstairs, a new sliding glass door opens from the primary bedroom to a private west-facing balcony with mountain views, a great spot for morning coffee or watching the sunset. The big-ticket items are done: new roof (2022), new windows, new AC and furnace, new water heater, and a new water softener and filtration system. New carpet, hardwood and LVP flooring give the home a cohesive feel from room to room. LED can lighting, updated fixtures and ceiling fans brighten every space. The unfinished basement is ready for your vision, whether that's a rec room, a gym or more bedrooms, and a chance to build equity. Outside, nearly three acres give you room to spread out. The extended concrete patio out back takes in more of those mountain views and has plenty of room to relax and entertain. There's also an inner patio, full perimeter fencing, cross fencing and a dog run. Horses and outbuildings are allowed, with room to build a barn or shop and park an RV, trailer or other toys. New 3-car garage doors finish off the exterior. Easy commute access to I-76 and E-470. Land, views and a thoroughly updated home, without the project list. Schedule your showing and see it for yourself.
| Elementary School | Middle School | High School |
|---|---|---|
| Padilla Elementary School | Overland Trail Middle School | Brighton High School |
| Price History | |
|---|---|
| 9/24/2026 | Listed $815,000 |
General Features
| Living Area | 2543 |
|---|---|
| Sewer | Septic Tank |
| Heating | Forced Air |
| Cooling | Central Air,Ceiling Fan(s) |
| Roof | Composition |
| Appliances | Refrigerator,Microwave |
| Zoning | A-1 |
| Garage Spaces | 3 |
| Patio/Porch Features | Patio |
| Construction Materials | Frame |
| Exclusions | Sellers personal property and staging items. |
| Year Built | 2000 |
| View | Mountain(s) |
| Levels | Two |
| Property Subtype | Single Family Residence |
| Tax Year | 2025 |
| County | Adams |
| New Construction | No |
| Property Type | Residential |
| HOA | No |
| Subdivision Name | Great Rock North |
| Full Baths | 2 |
| Status | Coming Soon |
| High School | Brighton |
| City | Brighton |
| High School District | Brighton Dist 27J |
| MLS Area | Metro Denver |
| Elementary School | Padilla |
| Property Attached Y/N | No |
| Tax Annual Amount | 8419 |
| Middle/Junior High School | Overland Trail |
| MLS Area Minor | Metro3/BFL |
| Standard Status | Coming Soon |
| Expected Active Date | 2026-09-25 |
| AttributionContact | 720-382-3115 |
Interior Features
| Interior Amenities | Eat-in Kitchen,Cathedral Ceiling(s),Open Floorplan,Walk-In Closet(s),Wet Bar,Kitchen Island |
|---|---|
| Basement | Unfinished |
| Fireplace Features | Family Room,One |
| Above Grade Finished Area | 2543 |
| Half Baths | 1 |
| Total Bedrooms | 4 |
| LivingAreaSource | Assessor |
| Total Baths | 3 |
Exterior Features
| Exterior Amenities | Balcony |
|---|---|
| Fencing | Dog Run/Kennel |
| Parking Features | Attached |
| Water Source | Well |
| Lot Size Area | 127195 |
| Lot Size Acres | 2.92 |
| Waterfront Y/N | No |
| Horse Amenities | Horse(s) Allowed |
Amenities
- Foreclosure
- Views
- Short Sale
- New Construction
- Adult 55+
- Lease To Own
- No HOA Fees
- Furnished
- Primary On Main
- Air Conditioning
- Seller Finance
- Green
- Fixer Upper
- Horse
- Golf
- Fireplace
- Deck
- Garage
- Basement
- Pool
Property vs Single Family Average in 80603
Price
Taxes
Year Built
 Information deemed reliable but not guaranteed by the MLS. © 2026 Information and Real Estate Services, LLC.
Information source: Information and Real Estate Services, LLC. Provided for limited non-commercial use only under IRES Rules. © Copyright IRES.
The information being provided is for the consumers personal, non-commercial use and may not be used for any purpose other than to identify prospective properties consumer may be interested in purchasing.
The IRES, LLC Data on this
Information deemed reliable but not guaranteed by the MLS. © 2026 Information and Real Estate Services, LLC.
Information source: Information and Real Estate Services, LLC. Provided for limited non-commercial use only under IRES Rules. © Copyright IRES.
The information being provided is for the consumers personal, non-commercial use and may not be used for any purpose other than to identify prospective properties consumer may be interested in purchasing.
The IRES, LLC Data on this
 The real estate listing information and related content displayed on this site is provided exclusively for consumers’ personal, non-commercial use and may not be used for any purpose other than to identify prospective properties consumers may be interested in purchasing. This information and related content is deemed reliable but is not guaranteed accurate by elevateMLS.
 Copyright © 2026 Altitude MLS, Inc., a wholly owned subsidiary of Altitude REALTORS®. All rights reserved. The information being provided is for the consumer's non-commercial, personal use and may not be used for any purpose other than to identify prospective properties consumer may be interested in purchasing. The information provided is not guaranteed and should be independently verified. You may not reprint or redistribute the information, in whole or in part, without the expressed written
