
Price Reduction - Primary on Main
Address
11000 W Powers Ave, Littleton, CO
Price
$ 549,000
Property Attributes
- MLS#2134120
- TypeSingle Family
- Listing Status Active
- CountyJEFFERSON
- CityLittleton
- AreaMetro Denver
- NeighborhoodWestridge
- Zip80127
- StyleSingle Family Residence
- Year Built1978
- Taxes$ 4530
- Price$ 549,000
- Bedrooms5
- Full Bathrooms2
- Half Bathrooms0
- Sqr Footage3435
- Lot Size0.2 Acres
Data Source:
Information and Real Estate Services (IRES)
Property Description
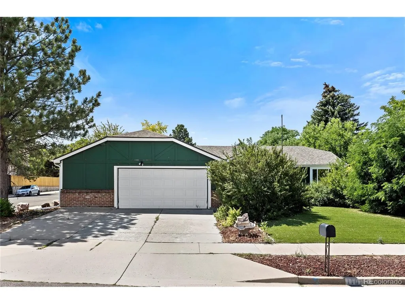
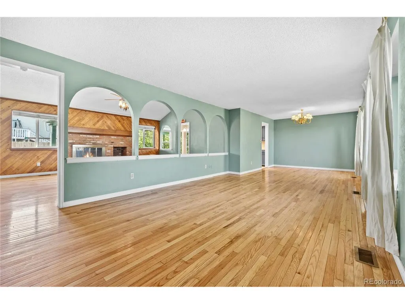
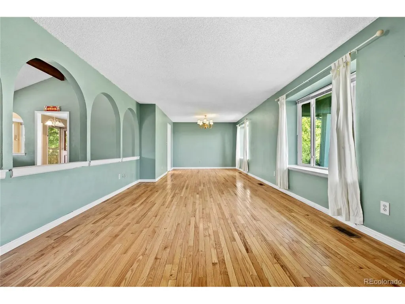
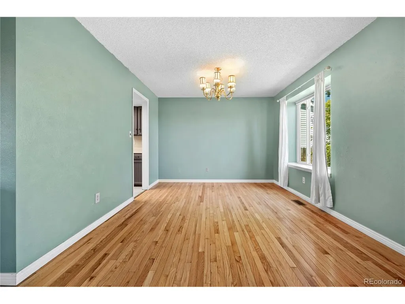
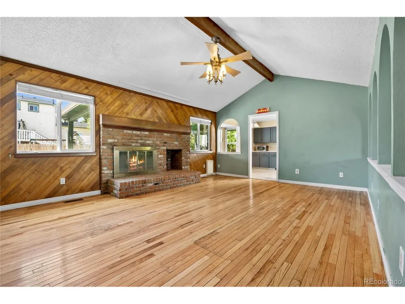
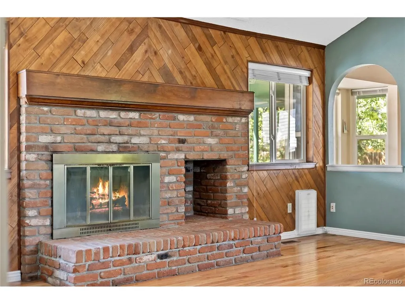
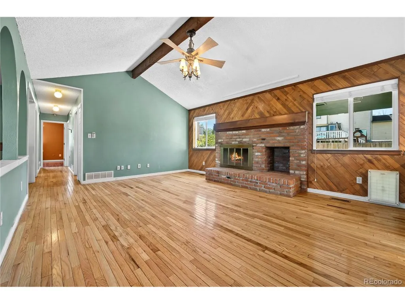
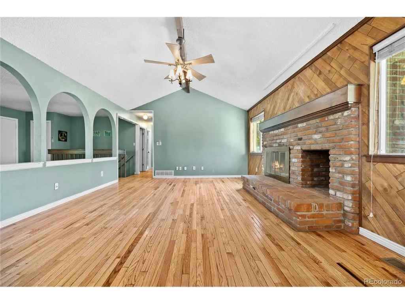
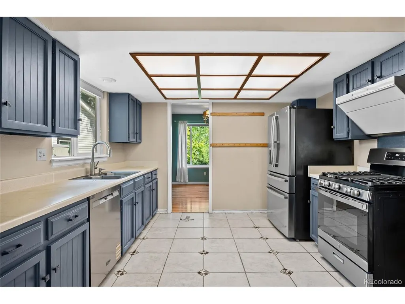
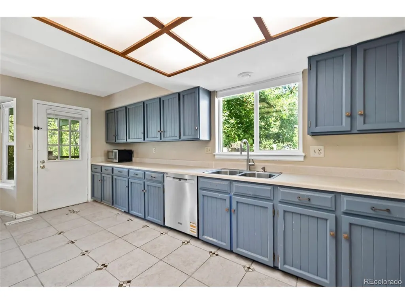
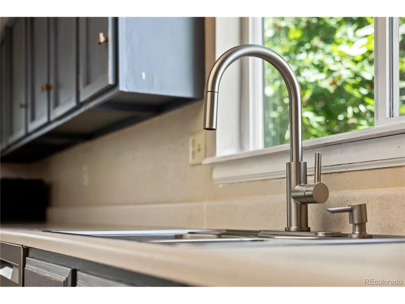
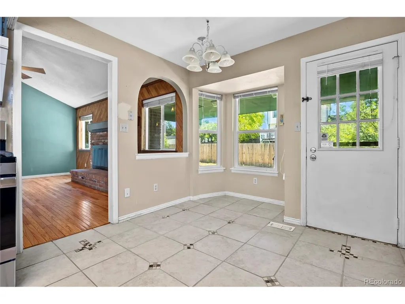
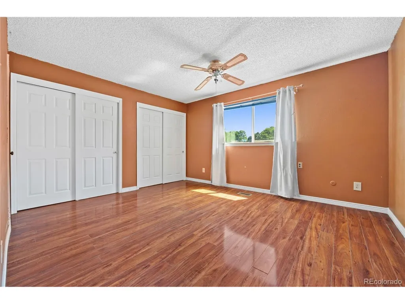
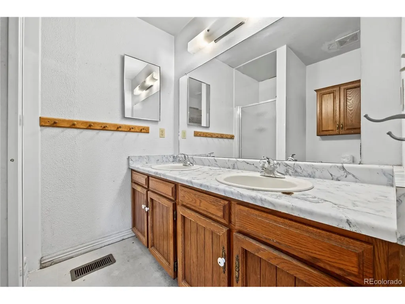
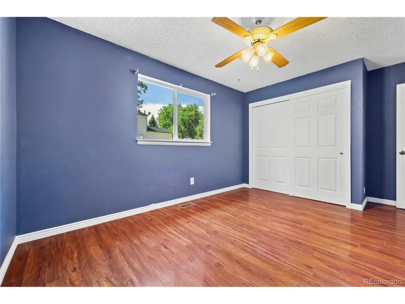
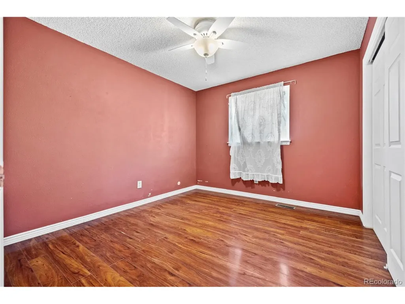
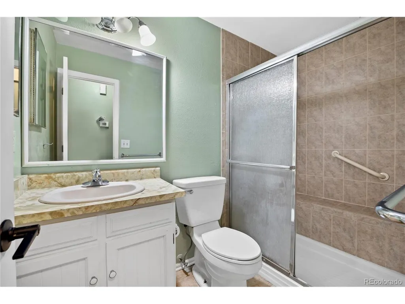
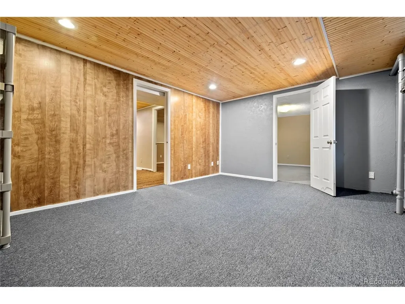
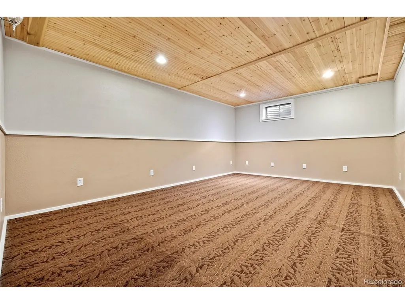
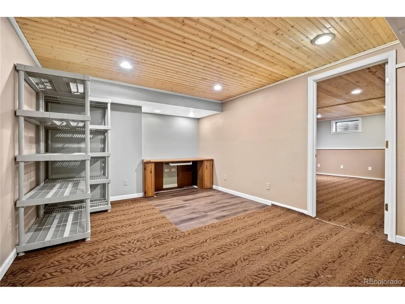
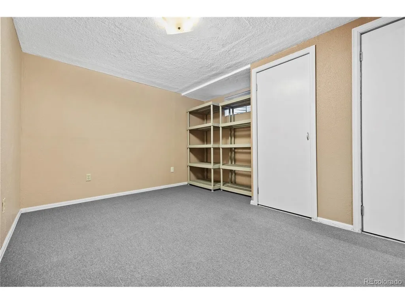
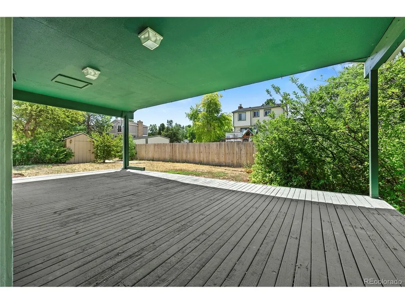
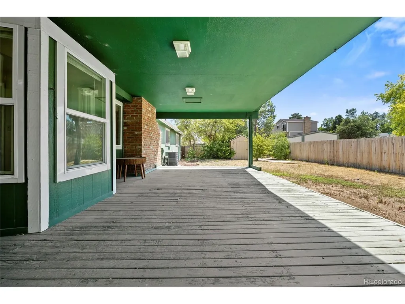
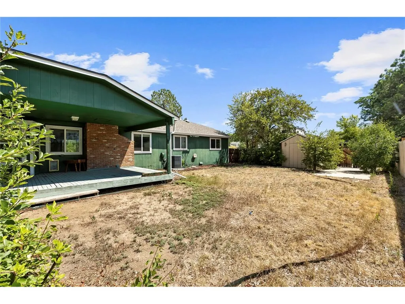
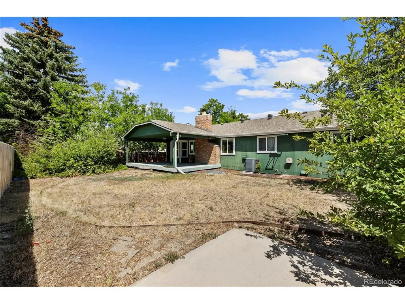
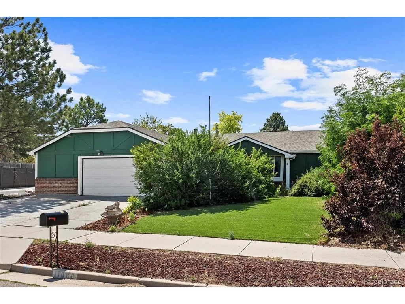
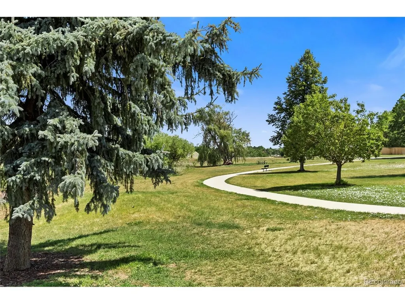
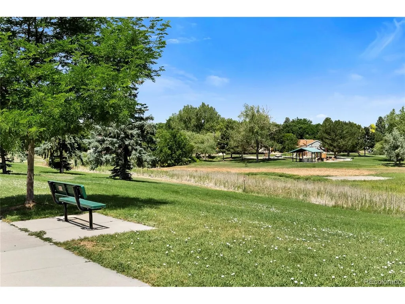
Welcome to 11000 W Powers Avenue in Littleton, a ranch style home situated on a desirable .20 acre corner lot in Westridge directly across from Blue Heron Park, walking distance to the neighborhood park & Westridge Elementary School. This property offers a convenient location and tons of possibility to create the home of your dreams. Enjoy the ease of single-level living and well-designed open floorplan. The spacious living room and vaulted family room are arranged side-by-side with original hardwood floors, the fireplace creating a warm & inviting ambiance. Adjacent is the dining room & eat-in kitchen with bay window & door leading to the backyard, Stainless appliances including GE 5-burner gas range w/grill & modern vent hood. There are three sizable bedrooms on the main floor including the Primary suite with 3/4 bath w/ dual vanity. Additional 3/4 bath on main + laundry room. The oversized garage offers 627 sq ft. Downstairs you have 2 finished bedrooms (non-conforming), a bonus room/study, several storage rooms, 1/4 bath & utility room. The backyard is fully fenced featuring a large covered deck, mature trees & bushes, a shed fitted with electricity for all your tools and toys, with large adjacent concrete pad. A gate opens from Parfet Street to allow access to the backyard, with the potential to park a trailer or RV. Big expenditures of note: new Bryant furnace 2024, AO Smith Proline Commercial water heater 2025, new roof 2023, new AC 2020, all Stainless kitchen appliances w/ Fotile vent hood, double pane vinyl windows throughout. Don't miss this opportunity - make this home yours!
| Elementary School | Middle School | High School |
|---|---|---|
| Westridge Elementary School | Summit Ridge Middle School | Dakota Ridge High School |
| Price History | |
|---|---|
| 7/29/2026 | Listed $595,000 |
| 8/11/2026 | 4$575,000 |
| 9/14/2026 | 5$549,000 |
General Features
| Living Area | 2495 |
|---|---|
| Sewer | Public Sewer |
| Heating | Forced Air,Humidity Control |
| Cooling | Central Air,Ceiling Fan(s) |
| Utilities | Natural Gas Available,Electricity Available,Cable Available |
| Roof | Composition |
| Appliances | Dishwasher,Refrigerator,Washer,Dryer,Microwave,Disposal,Fire Alarm |
| Zoning | P-D |
| Garage Spaces | 3 |
| Patio/Porch Features | Patio,Deck |
| Construction Materials | Frame,Wood Siding |
| Exclusions | Sellers Personal Property |
| Year Built | 1978 |
| Levels | One |
| Property Subtype | Single Family Residence |
| Tax Year | 2025 |
| Accessibility | Level Lot |
| County | Jefferson |
| New Construction | No |
| Property Type | Residential |
| HOA | No |
| Energy Efficient | Windows |
| Subdivision Name | Westridge |
| Status | Active |
| Directions | Google will take you right there. |
| High School | Dakota Ridge |
| City | Littleton |
| High School District | Jefferson Dist R-1 |
| MLS Area | Metro Denver |
| Elementary School | Westridge |
| Property Attached Y/N | No |
| Tax Annual Amount | 4530 |
| Middle/Junior High School | Summit Ridge |
| MLS Area Minor | Metro20/JFS |
| Virtual Tour | https://www.listingsmagic.com/sps/tour-slider/index.php?property_ID=284762&ld_reg=Y |
| Standard Status | Active |
| Expected Active Date | 2026-07-29 |
| AttributionContact | rob@starkrealestategroup.com,303-503-5736 |
Interior Features
| Interior Amenities | Eat-in Kitchen,Cathedral Ceiling(s),Bay or Bow Window |
|---|---|
| Basement | Full,Partially Finished,Slab,Daylight |
| Fireplace Features | Family Room,One |
| Above Grade Finished Area | 1725 |
| 3/4 Baths | 2 |
| Total Bedrooms | 5 |
| LivingAreaSource | Assessor |
| Total Baths | 3 |
Exterior Features
| Fencing | Fenced |
|---|---|
| Parking Features | Attached |
| Lot Features | Corner Lot,Level,Sloping Lot,Outbuildings,House Faces East,Paved,Gutters |
| Water Source | City |
| Lot Size Area | 8799 |
| Lot Size Acres | 0.2 |
| Waterfront Y/N | No |
Amenities
- Foreclosure
- Views
- Short Sale
- New Construction
- Adult 55+
- Lease To Own
- No HOA Fees
- Furnished
- Primary On Main
- Air Conditioning
- Seller Finance
- Green
- Fixer Upper
- Horse
- Golf
- Fireplace
- Deck
- Garage
- Basement
- Pool
Property vs Single Family Average in 80127
Price
Taxes
Year Built
Visits
 Information deemed reliable but not guaranteed by the MLS. © 2026 Information and Real Estate Services, LLC.
Information source: Information and Real Estate Services, LLC. Provided for limited non-commercial use only under IRES Rules. © Copyright IRES.
The information being provided is for the consumers personal, non-commercial use and may not be used for any purpose other than to identify prospective properties consumer may be interested in purchasing.
The IRES, LLC Data on this
Information deemed reliable but not guaranteed by the MLS. © 2026 Information and Real Estate Services, LLC.
Information source: Information and Real Estate Services, LLC. Provided for limited non-commercial use only under IRES Rules. © Copyright IRES.
The information being provided is for the consumers personal, non-commercial use and may not be used for any purpose other than to identify prospective properties consumer may be interested in purchasing.
The IRES, LLC Data on this
 The real estate listing information and related content displayed on this site is provided exclusively for consumers’ personal, non-commercial use and may not be used for any purpose other than to identify prospective properties consumers may be interested in purchasing. This information and related content is deemed reliable but is not guaranteed accurate by elevateMLS.
 Copyright © 2026 Altitude MLS, Inc., a wholly owned subsidiary of Altitude REALTORS®. All rights reserved. The information being provided is for the consumer's non-commercial, personal use and may not be used for any purpose other than to identify prospective properties consumer may be interested in purchasing. The information provided is not guaranteed and should be independently verified. You may not reprint or redistribute the information, in whole or in part, without the expressed written
