
Open House Sat, Sep 26th 12:00 PM - 02:00 PM - Views



Address
31477 Banff Ct, Evergreen, CO
Price
$ 1,525,000
Property Attributes
- MLS#2041640
- TypeSingle Family
- Listing Status Active
- CountyJEFFERSON
- CityEvergreen
- AreaSuburban Mountains
- NeighborhoodRidge at Hiwan
- Zip80439
- StyleChalet
- Year Built1993
- Taxes$ 6547
- Price$ 1,525,000
- Bedrooms5
- Full Bathrooms3
- Half Bathrooms1
- Sqr Footage4330
- Lot Size0.42 Acres
Data Source:
Information and Real Estate Services (IRES)
Property Description
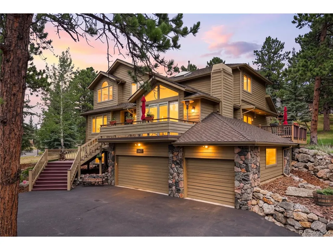
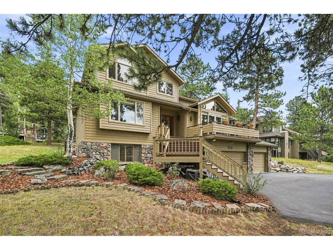
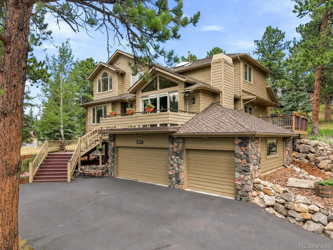
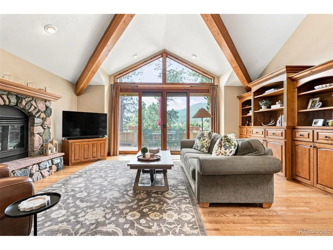
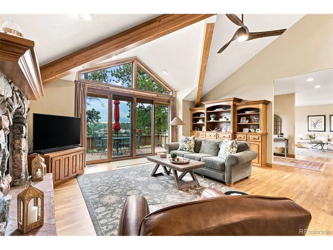
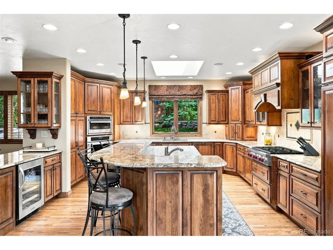
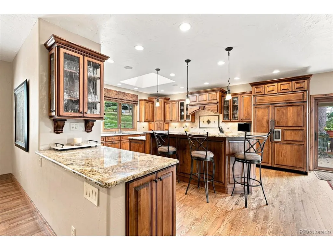
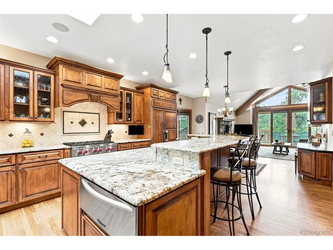
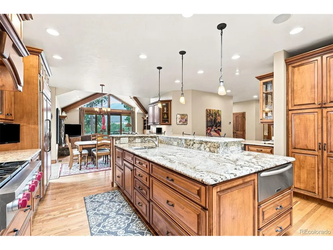
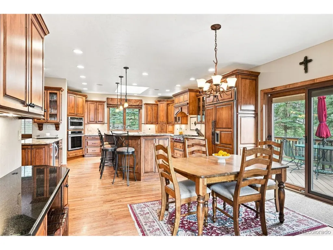
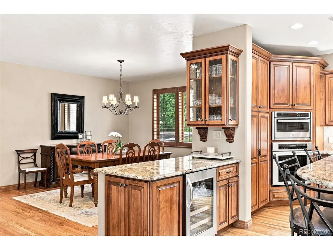
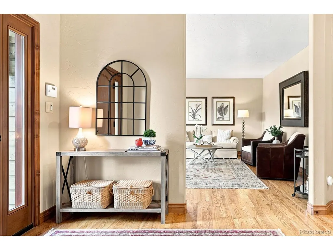
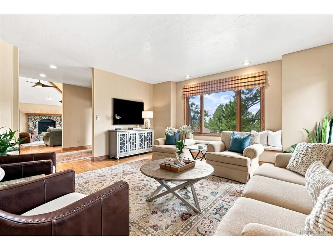
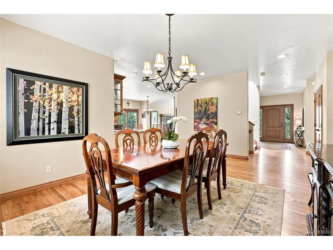
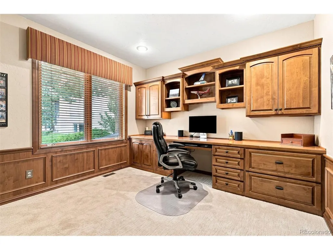
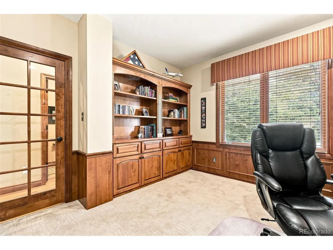
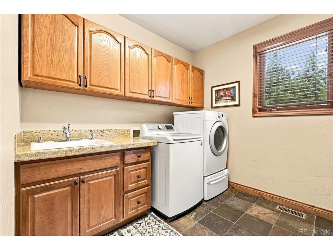
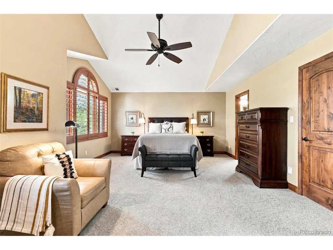
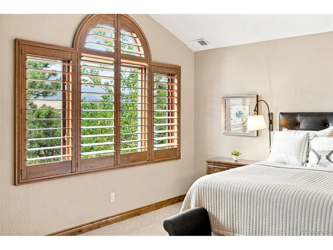
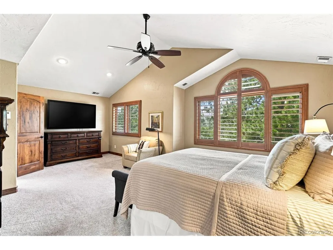
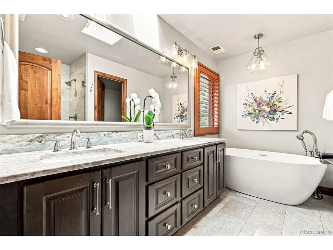
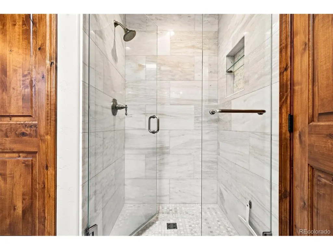
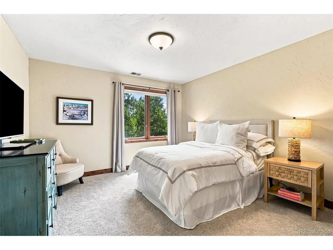
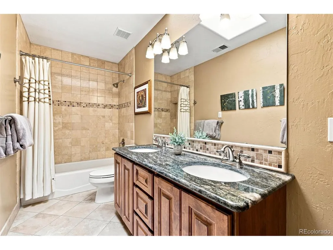
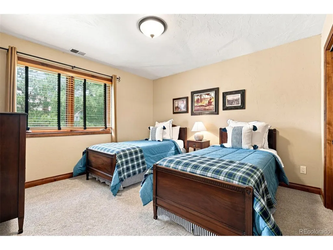
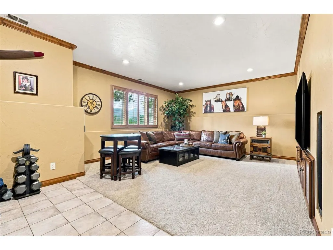
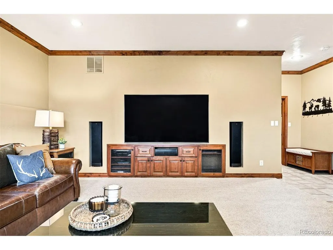
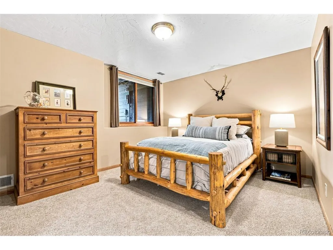
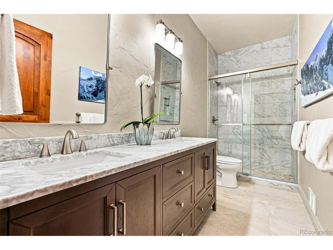
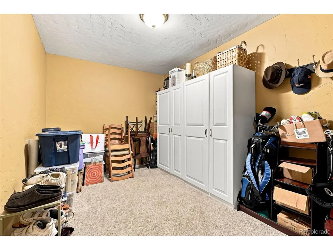
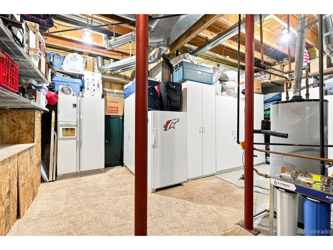
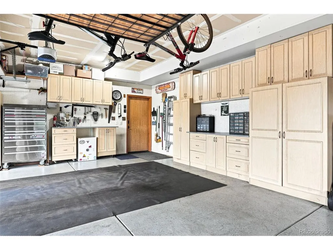
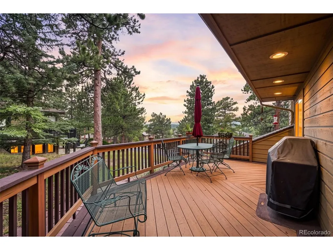
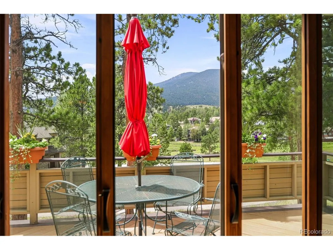
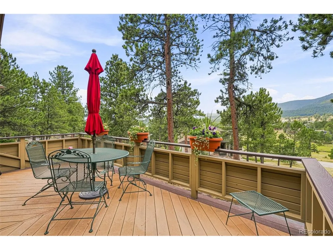
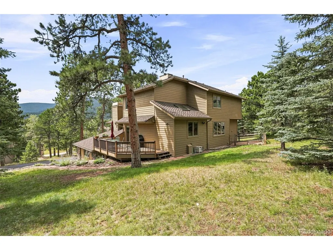
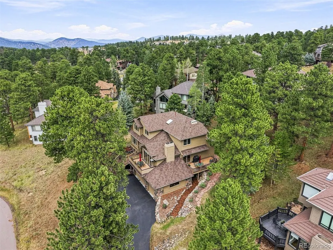
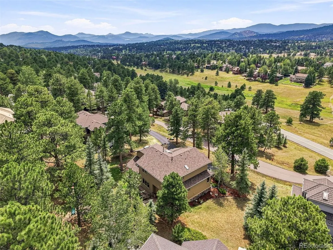
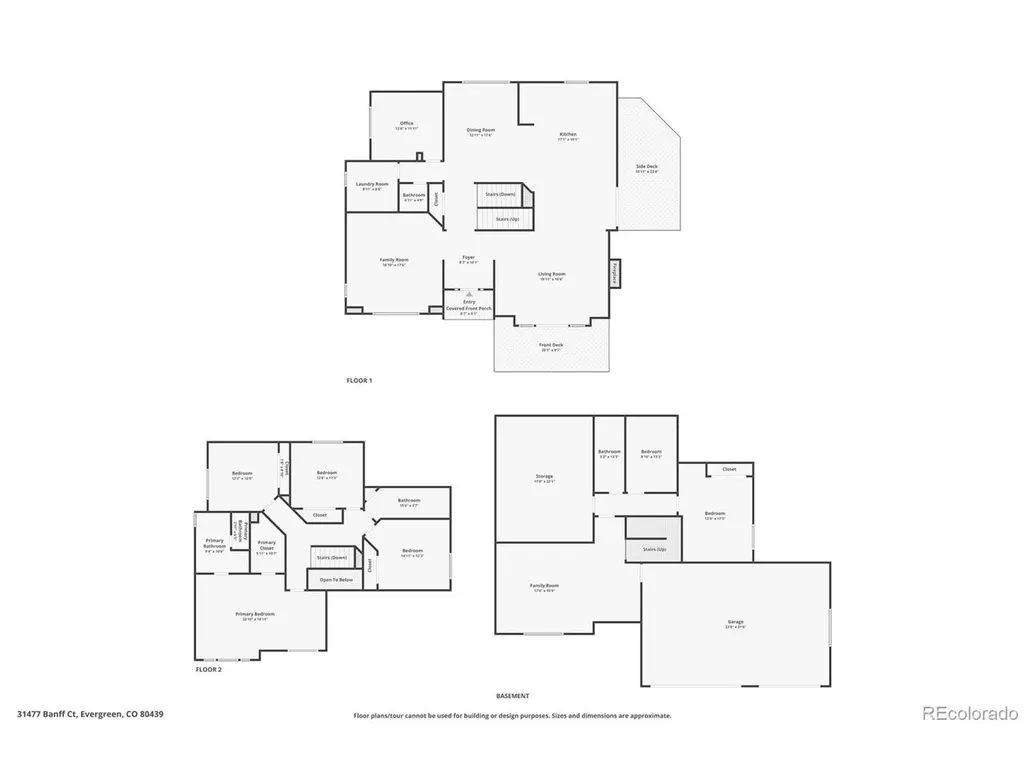
Perched for unobstructed views of Bergen Peak and experience Colorado mountain living at its finest in this beautifully maintained and thoughtfully updated retreat. Combining sophisticated finishes with a warm, inviting atmosphere, this exceptional home offers the beauty of the mountains with convenient access to I-70 and the Denver metro area. The great room sets the tone with soaring beamed ceilings, a striking rock-framed gas fireplace, and a wall of glass doors that opens seamlessly to the south-facing deck. Here, mountain views become part of everyday life starting with morning coffee and quiet afternoons to evening gatherings under Colorado skies. Designed for both everyday living and entertaining, the reimagined kitchen features professional-grade appliances, custom alder cabinetry, generous granite countertops, and abundant storage. Rich alder details continue throughout the home, creating a refined yet distinctly Colorado aesthetic. The upper level offers a peaceful private retreat, including a spacious primary suite with a recently remodeled five-piece bath and radiant-heated floors. Three additional bedrooms provide plenty of room for family, guests, or a dedicated home office. The lower level adds another dimension to the home with a comfortable secondary living area, additional bedroom, and recently updated bath, ideal for guests or recreation. Practical luxury continues with dual furnaces, a triple-filtration water system, abundant utility and storage space, and a three-car garage with room for all the gear that comes with mountain living. Impeccably maintained and beautifully appointed, this is a home that feels both elevated and inviting where thoughtful design, exceptional views, and the natural beauty of Colorado come together to create a truly special mountain retreat.
| Elementary School | Middle School | High School |
|---|---|---|
| Bergen Elementary School | Evergreen Middle School | Evergreen High School |
| Price History | |
|---|---|
| 8/25/2026 | Listed $1,525,000 |
General Features
| Living Area | 4042 |
|---|---|
| Sewer | Public Sewer |
| Heating | Forced Air,Radiant,Humidity Control |
| Cooling | Ceiling Fan(s) |
| Utilities | Electricity Available,Cable Available |
| Roof | Composition |
| Appliances | Self Cleaning Oven,Dishwasher,Refrigerator,Bar Fridge,Washer,Dryer,Microwave,Freezer,Water Purifier Owned,Disposal,Fire Alarm |
| Zoning | P-D |
| HOA Fee | 329 |
| Garage Spaces | 3 |
| Patio/Porch Features | Patio,Deck |
| Architectural Style | Chalet |
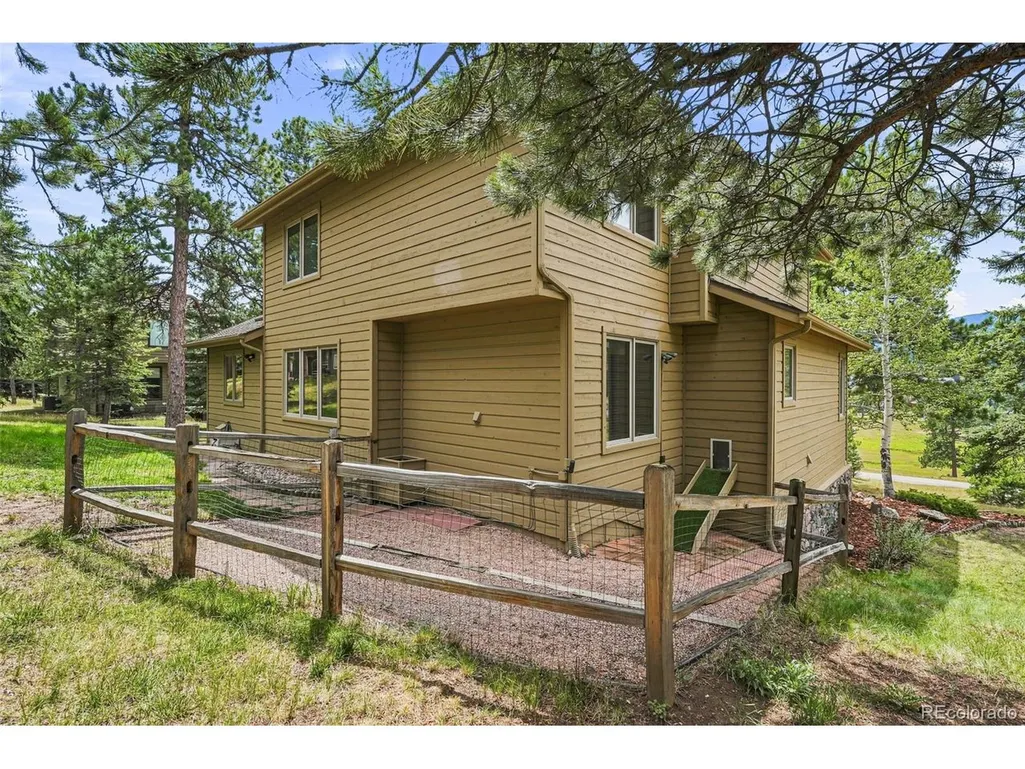
| Construction Materials | Stone,Wood Siding |
| Exclusions | Sellers personal property. |
| Year Built | 1993 |
| View | Mountain(s),Hills,Plains View |
| Levels | Two |
| Property Subtype | Single Family Residence |
| Tax Year | 2025 |
| Assoc Fee Paid Per | Quarterly |
| County | Jefferson |
| New Construction | No |
| Property Type | Residential |
| HOA | Yes |
| Energy Efficient | Windows,Thermostat |
| Subdivision Name | Ridge at Hiwan |
| Possible Use | Business |
| Full Baths | 3 |
| Status | Active |
| High School | Evergreen |
| City | Evergreen |
| Association Name | The Ridge at Hiwan Homeowners Association |
| High School District | Jefferson Dist R-1 |
| MLS Area | Suburban Mountains |
| Elementary School | Bergen |
| Property Attached Y/N | No |
| Tax Annual Amount | 6547 |
| Middle/Junior High School | Evergreen |
| Virtual Tour | https://www.zillow.com/view-imx/e3081d23-e6d3-4ee0-b232-a37c9d2f06a4?setAttribution=mls&wl=true&initialViewType=pano |
| Standard Status | Active |
| Expected Active Date | 2026-08-27 |
| AttributionContact | 720-284-7890 |
Interior Features
| Interior Amenities | Cathedral Ceiling(s),Walk-In Closet(s),Skylights,Kitchen Island,Central Vacuum |
|---|---|
| Basement | Partial,Partially Finished,Daylight |
| Fireplace Features | Gas,Family Room,One |
| Window Features | Skylight(s),Window Coverings |
| Above Grade Finished Area | 3096 |
| Half Baths | 1 |
| Total Bedrooms | 5 |
| Room Type | Media Room |
| LivingAreaSource | Appraiser |
| Total Baths | 4 |
Exterior Features
| Exterior Amenities | Balcony |
|---|---|
| Fencing | Dog Run/Kennel |
| Parking Features | Attached |
| Lot Features | Wooded,Deciduous Trees,Sloping Lot,Abuts Public Open Space,Meadow,House Faces South,Paved,Gutters |
| Water Source | Public |
| Lot Size Area | 18295 |
| Lot Size Acres | 0.42 |
| Waterfront Y/N | No |
| Road Frontage Type | Easement,Privately Maintained |
Amenities
- Foreclosure
- Views
- Short Sale
- New Construction
- Adult 55+
- Lease To Own
- No HOA Fees
- Furnished
- Primary On Main
- Air Conditioning
- Seller Finance
- Green
- Fixer Upper
- Horse
- Golf
- Fireplace
- Deck
- Garage
- Basement
- Pool
Property vs Single Family Average in 80439
Price
Taxes
Year Built
Visits
 Information deemed reliable but not guaranteed by the MLS. © 2026 Information and Real Estate Services, LLC.
Information source: Information and Real Estate Services, LLC. Provided for limited non-commercial use only under IRES Rules. © Copyright IRES.
The information being provided is for the consumers personal, non-commercial use and may not be used for any purpose other than to identify prospective properties consumer may be interested in purchasing.
The IRES, LLC Data on this
Information deemed reliable but not guaranteed by the MLS. © 2026 Information and Real Estate Services, LLC.
Information source: Information and Real Estate Services, LLC. Provided for limited non-commercial use only under IRES Rules. © Copyright IRES.
The information being provided is for the consumers personal, non-commercial use and may not be used for any purpose other than to identify prospective properties consumer may be interested in purchasing.
The IRES, LLC Data on this
 The real estate listing information and related content displayed on this site is provided exclusively for consumers’ personal, non-commercial use and may not be used for any purpose other than to identify prospective properties consumers may be interested in purchasing. This information and related content is deemed reliable but is not guaranteed accurate by elevateMLS.
 Copyright © 2026 Altitude MLS, Inc., a wholly owned subsidiary of Altitude REALTORS®. All rights reserved. The information being provided is for the consumer's non-commercial, personal use and may not be used for any purpose other than to identify prospective properties consumer may be interested in purchasing. The information provided is not guaranteed and should be independently verified. You may not reprint or redistribute the information, in whole or in part, without the expressed written
