
Price Reduction - Views - Primary on Main - Eco Friendly

Address
6904 E Villanova Pl, Denver, CO
Price
$ 700,000
Property Attributes
- MLS#2040417
- TypeSingle Family
- Listing Status Active
- CountyDENVER
- CityDenver
- AreaMetro Denver
- NeighborhoodHUTCHINSON HILLS
- Zip80224
- StyleSingle Family Residence
- Year Built1968
- Taxes$ 3508
- Price$ 700,000
- Bedrooms5
- Full Bathrooms3
- Half Bathrooms0
- Sqr Footage2757
- Lot Size0.21 Acres
Data Source:
Information and Real Estate Services (IRES)
Property Description
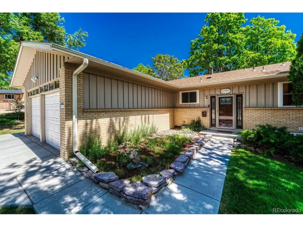
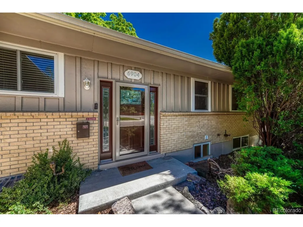
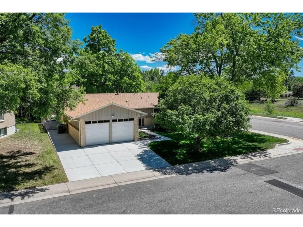
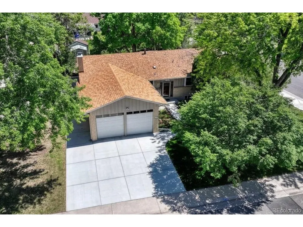
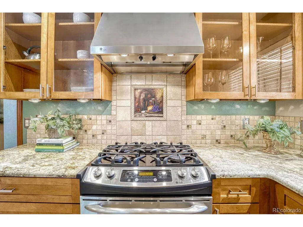
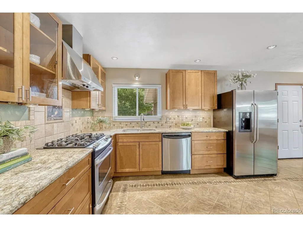
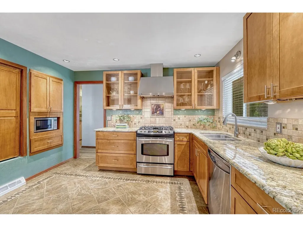
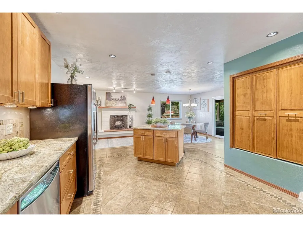
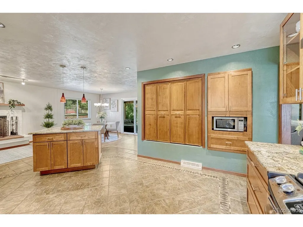
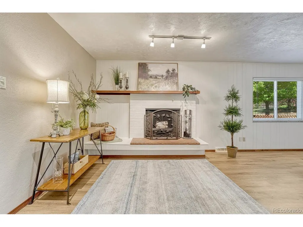
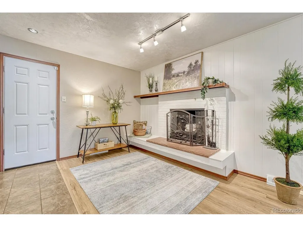
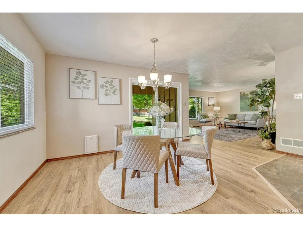
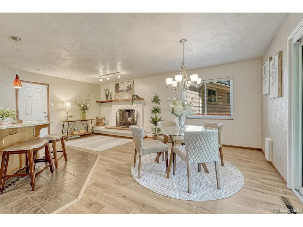
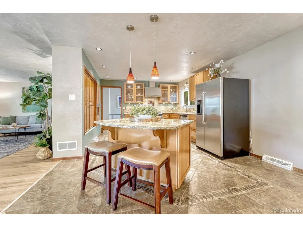
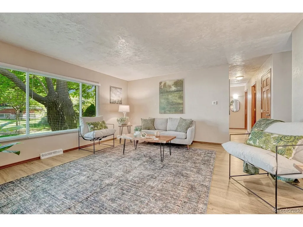
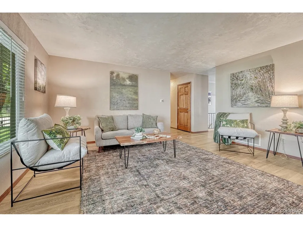
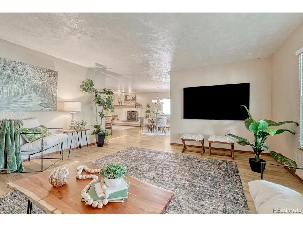
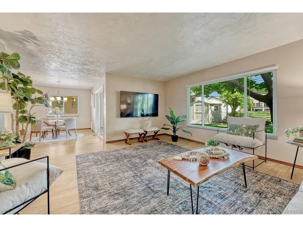
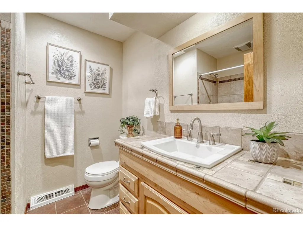
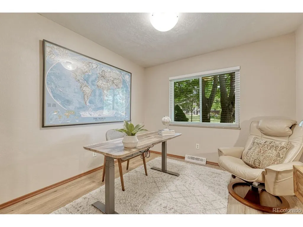
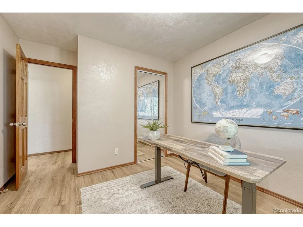
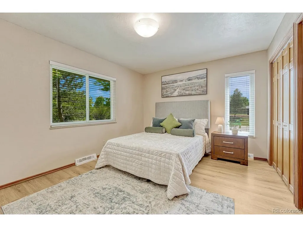
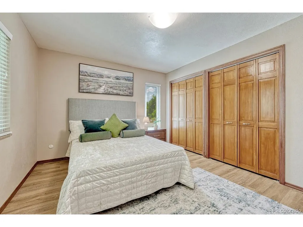
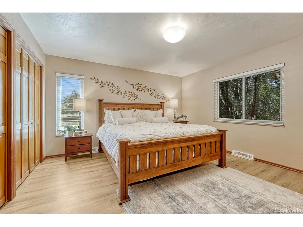
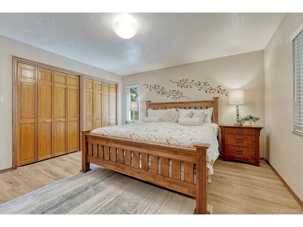
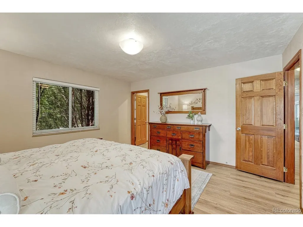
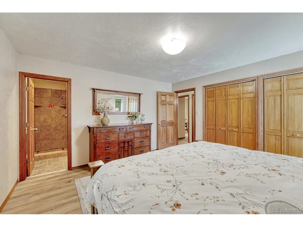
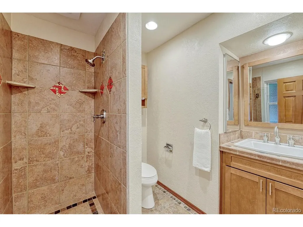
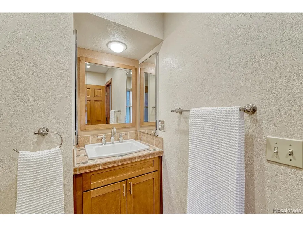
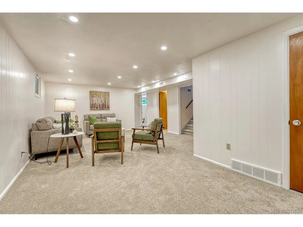
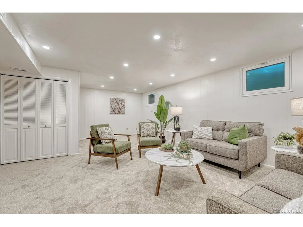
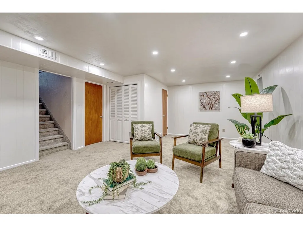
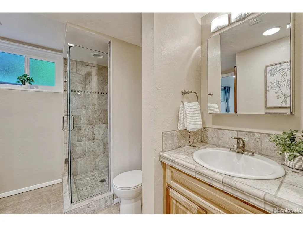
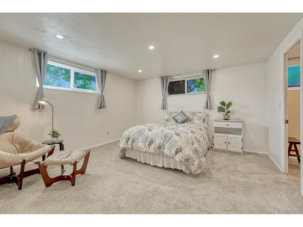
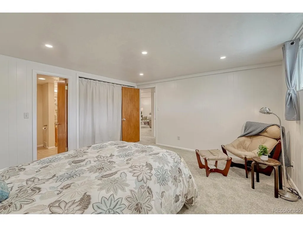
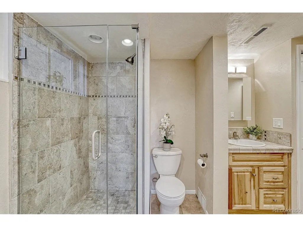
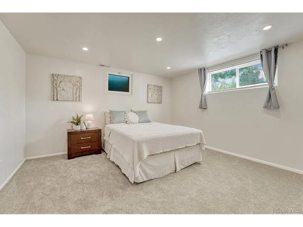
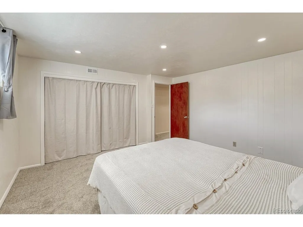
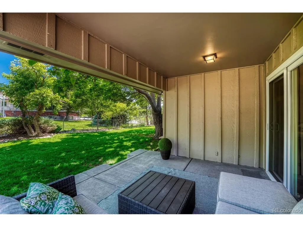
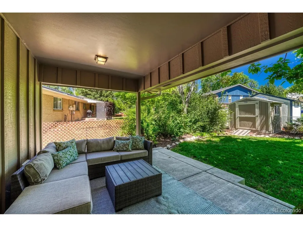
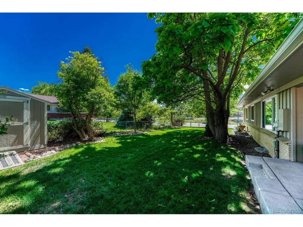
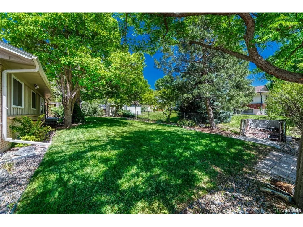
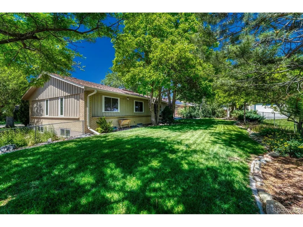
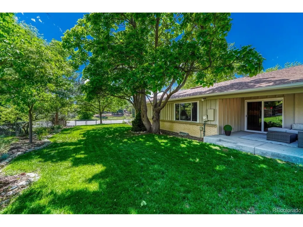
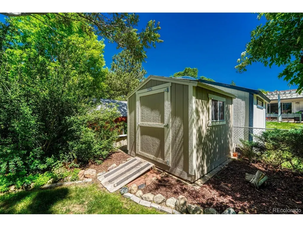
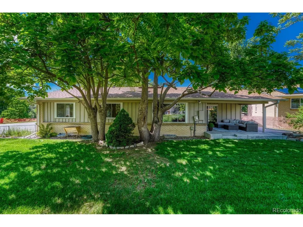
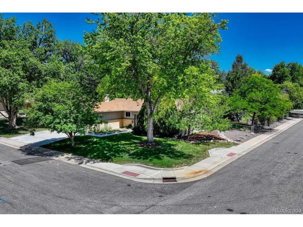
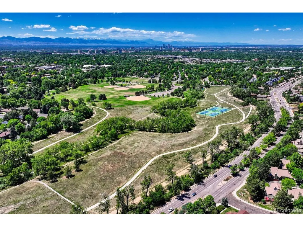
Welcome to this spacious and beautifully updated 5-bedroom, 3-bathroom home in the highly sought-after Hutchinson Hills neighborhood, situated on a quiet cul-de-sac. Location truly shines here-just minutes from I-25, shopping, dining, and entertainment. Bible Park is directly across the street - easy access to walking/biking trails, picnic areas, wildlife viewing, and endless outdoor recreation. The main level showcases new luxury vinyl flooring (5/2025), a family room, formal dining area, and a cozy hearth room featuring a wood-burning fireplace. The updated kitchen is designed for both everyday living and entertaining, offering granite countertops, a gas stove, an island, and all appliances included. The primary suite features a private three-quarter bath, while two additional bedrooms and a full bathroom complete the main level. The finished basement provides an exceptional additional living space with 2 bedrooms, a large family room, a three-quarter bathroom, storage and a spacious laundry room with utility sink (washer and dryer are included). Step outside to a private backyard retreat featuring a covered patio, fully fenced yard, mature trees that provide outstanding privacy, shade, and energy efficiency, a Tuff storage shed, 2 Car attached garage and a RV driveway. Major Updates Include: New driveway, patio, and sidewalks (4/2019) New gutters (4/2023) New roof with Class 4 impact-resistant shingles (4/2023) New Exterior Paint (4/2023) New basement lighting (4/2024) New luxury vinyl flooring on main level (5/2025) New basement carpet (5/2026) New west garage door opener (12/2024) New east garage door spring (2/2026) Garage walls painted (3/2026) Additional features include dimmer switches throughout much of the home and a convenient dog door. This move-in-ready home combines thoughtful updates, abundant living space, an unbeatable location, and the freedom of no HOA-making it a rare opportunity in one of Denver's most desirable neighborhoods.
| Elementary School | Middle School | High School |
|---|---|---|
| Southmoor Elementary School | Hamilton Middle School | Thomas Jefferson High School |
| Price History | |
|---|---|
| 6/11/2026 | Listed $832,000 |
| 6/22/2026 | 1$824,900 |
| 7/29/2026 | 2$809,900 |
| 8/5/2026 | 2$799,000 |
| 8/13/2026 | 4$775,000 |
| 9/1/2026 | 2$765,000 |
| 9/15/2026 | 2$750,000 |
| 9/19/2026 | 7$700,000 |
General Features
| Living Area | 2700 |
|---|---|
| Sewer | Public Sewer |
| Heating | Forced Air |
| Cooling | Central Air |
| Utilities | Electricity Available,Cable Available |
| Roof | Composition |
| Appliances | Self Cleaning Oven,Dishwasher,Refrigerator,Washer,Dryer,Microwave,Disposal,Fire Alarm |
| Zoning | S-SU-D |
| Garage Spaces | 2 |
| Patio/Porch Features | Patio |
| Construction Materials | Frame,Brick,Wood Siding |
| Exclusions | Sellers Personal Property,Staging Items and Alarm System |
| Year Built | 1968 |
| View | Plains View |
| Levels | One |
| Property Subtype | Single Family Residence |
| Tax Year | 2024 |
| Accessibility | Level Lot |
| County | Denver |
| New Construction | No |
| Property Type | Residential |
| HOA | No |
| Energy Efficient | Windows,Thermostat |
| Subdivision Name | HUTCHINSON HILLS |
| Full Baths | 1 |
| Status | Active |
| High School | Thomas Jefferson |
| City | Denver |
| High School District | Denver District 1 |
| MLS Area | Metro Denver |
| Elementary School | Southmoor |
| Property Attached Y/N | No |
| Tax Annual Amount | 3508 |
| Middle/Junior High School | Hamilton |
| MLS Area Minor | Metro18/DSE |
| Virtual Tour | https://gaston-photography.view.property/2391575 |
| Standard Status | Active |
| Expected Active Date | 2026-06-11 |
| AttributionContact | courtney@osgoodteam.com,720-394-8497 |
Interior Features
| Interior Amenities | Eat-in Kitchen,Open Floorplan,Pantry,Kitchen Island |
|---|---|
| Basement | Partial,Partially Finished |
| Fireplace Features | Kitchen,Dining Room,One |
| Window Features | Window Coverings |
| Above Grade Finished Area | 1625 |
| 3/4 Baths | 2 |
| Total Bedrooms | 5 |
| LivingAreaSource | Assessor |
| Total Baths | 3 |
Exterior Features
| Exterior Amenities | Sprinkler System |
|---|---|
| Fencing | Fenced |
| Parking Features | Attached |
| Lot Features | Cul-De-Sac,Corner Lot,Deciduous Trees,Level,Abuts Public Open Space,Abuts Private Open Space,Meadow,Outbuildings,Paved,Gutters |
| Water Source | City |
| Lot Size Area | 9148 |
| Lot Size Acres | 0.21 |
| Waterfront Y/N | No |
Amenities
- Foreclosure
- Views
- Short Sale
- New Construction
- Adult 55+
- Lease To Own
- No HOA Fees
- Furnished
- Primary On Main
- Air Conditioning
- Seller Finance
- Green
- Fixer Upper
- Horse
- Golf
- Fireplace
- Deck
- Garage
- Basement
- Pool
Property vs Single Family Average in 80224
Price
Taxes
Year Built
Visits
 Information deemed reliable but not guaranteed by the MLS. © 2026 Information and Real Estate Services, LLC.
Information source: Information and Real Estate Services, LLC. Provided for limited non-commercial use only under IRES Rules. © Copyright IRES.
The information being provided is for the consumers personal, non-commercial use and may not be used for any purpose other than to identify prospective properties consumer may be interested in purchasing.
The IRES, LLC Data on this
Information deemed reliable but not guaranteed by the MLS. © 2026 Information and Real Estate Services, LLC.
Information source: Information and Real Estate Services, LLC. Provided for limited non-commercial use only under IRES Rules. © Copyright IRES.
The information being provided is for the consumers personal, non-commercial use and may not be used for any purpose other than to identify prospective properties consumer may be interested in purchasing.
The IRES, LLC Data on this
 The real estate listing information and related content displayed on this site is provided exclusively for consumers’ personal, non-commercial use and may not be used for any purpose other than to identify prospective properties consumers may be interested in purchasing. This information and related content is deemed reliable but is not guaranteed accurate by elevateMLS.
 Copyright © 2026 Altitude MLS, Inc., a wholly owned subsidiary of Altitude REALTORS®. All rights reserved. The information being provided is for the consumer's non-commercial, personal use and may not be used for any purpose other than to identify prospective properties consumer may be interested in purchasing. The information provided is not guaranteed and should be independently verified. You may not reprint or redistribute the information, in whole or in part, without the expressed written
