
Views - Golf Course - Primary on Main

Address
19845 Kershaw Ct, Monument, CO
Price
$ 999,999
Property Attributes
- MLS#1733452
- TypeSingle Family
- Listing Status Active
- CountyEL PASO
- CityMonument
- NeighborhoodKings Deer Highland
- Zip80132
- StyleSingle Family Residence
- Year Built2000
- Taxes$ 5281
- Price$ 999,999
- Bedrooms4
- Full Bathrooms3
- Half Bathrooms2
- Sqr Footage6810
- Lot Size2.5 Acres
Data Source:
Information and Real Estate Services (IRES)
Property Description
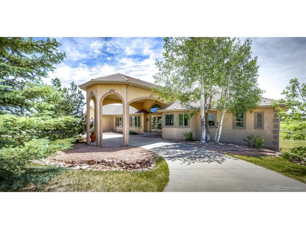
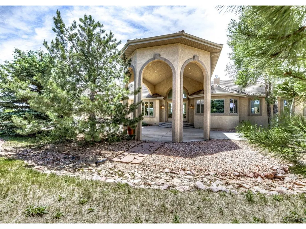
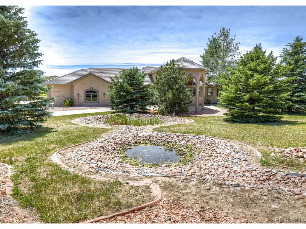
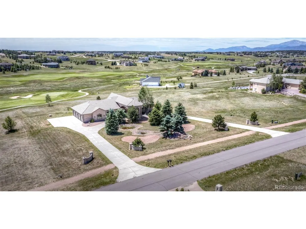
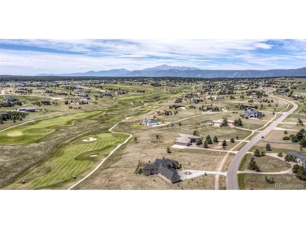
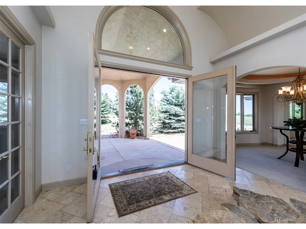
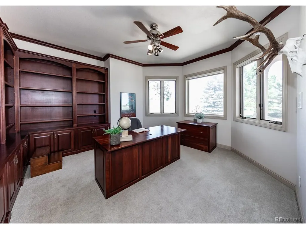
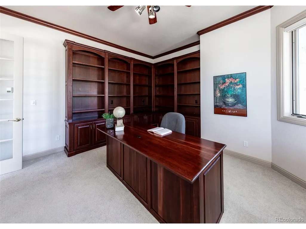
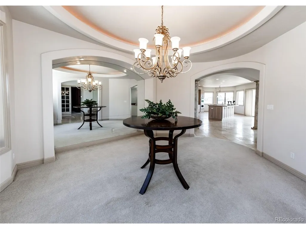
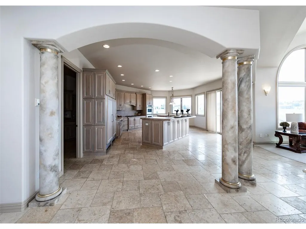
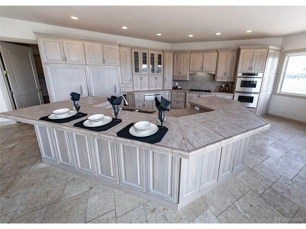
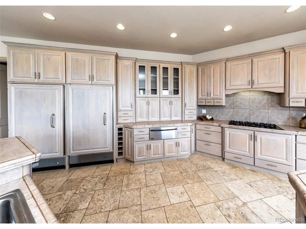
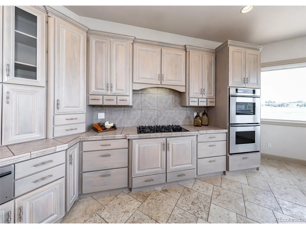
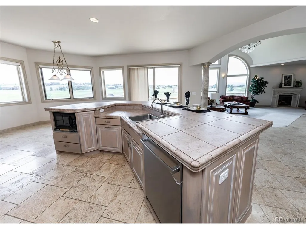
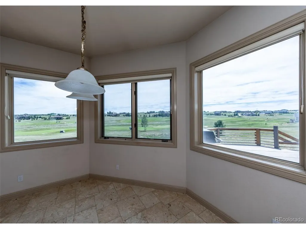
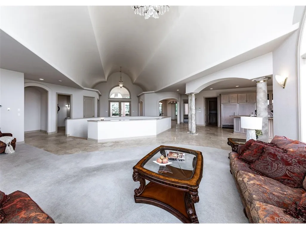
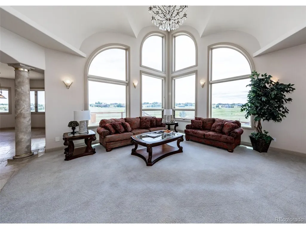
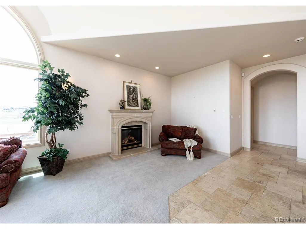
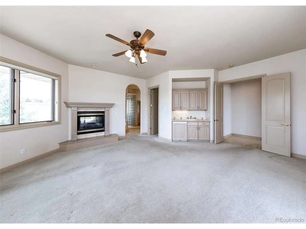
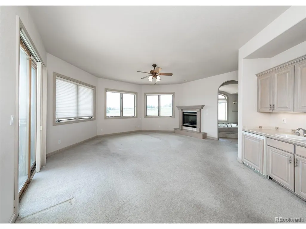
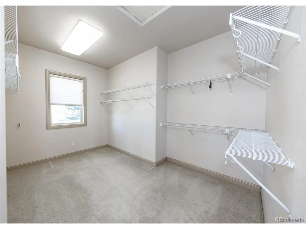
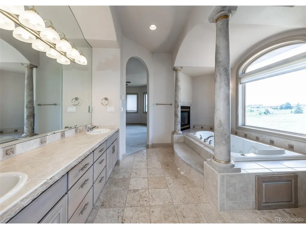
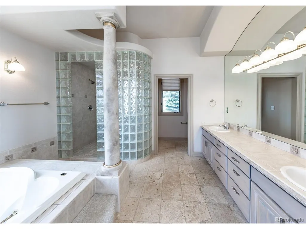
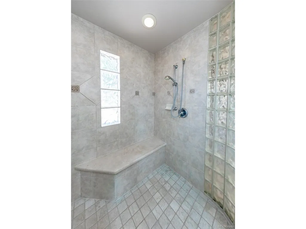
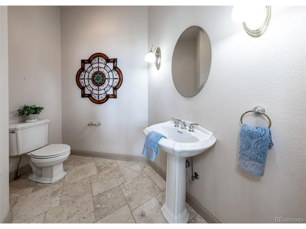
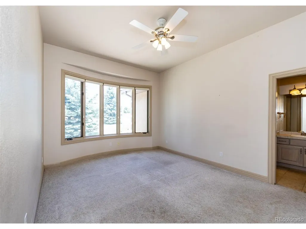
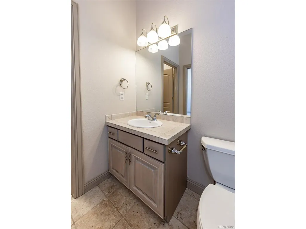
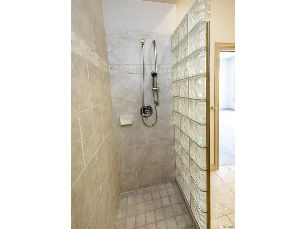
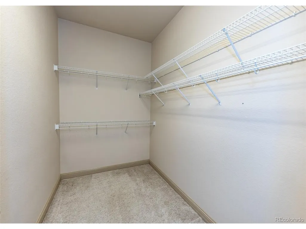
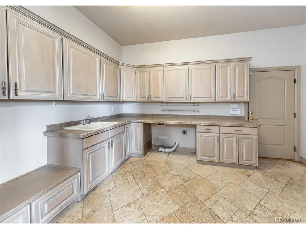
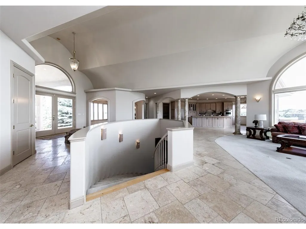
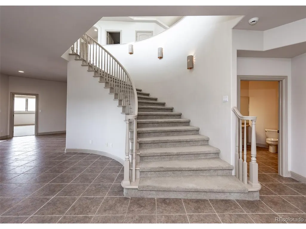
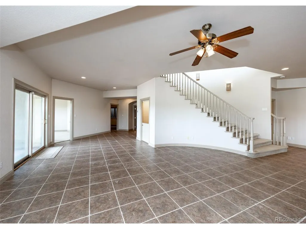
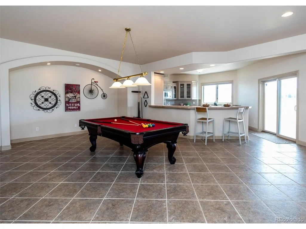
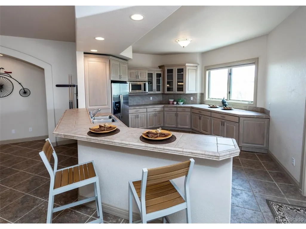
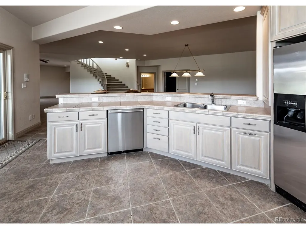
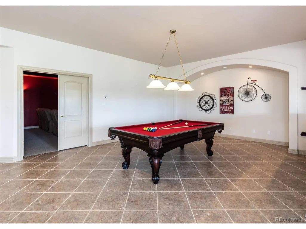
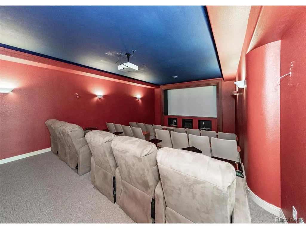
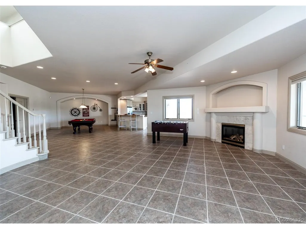
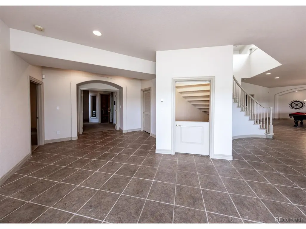
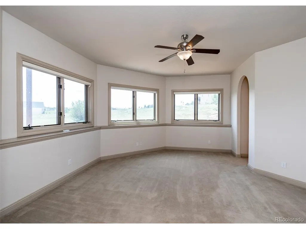
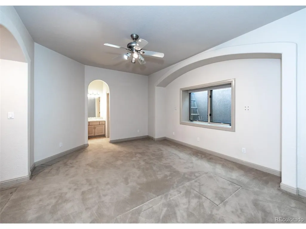
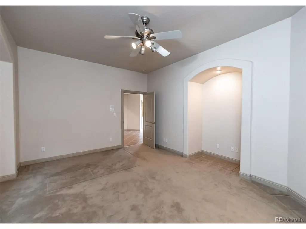
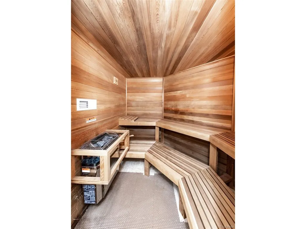
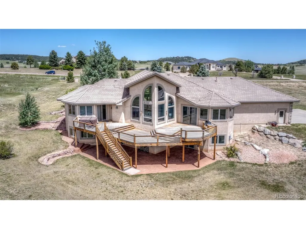
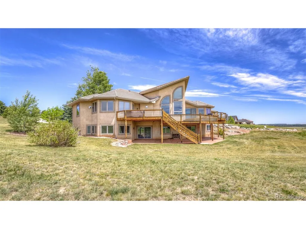
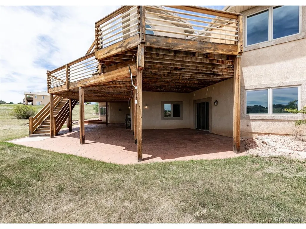
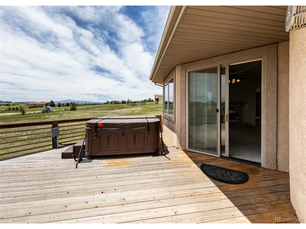
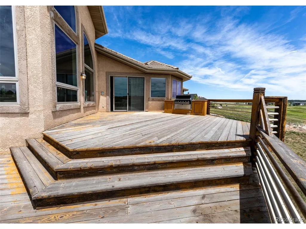
Coveted Kings Deer Highlands ranch with walkout basement on 2.5 acres backing to the 14th hole with stunning Pikes Peak and golf course views! This expansive 6,810 sq ft walkout ranch offers 4 bedrooms, 3 full baths, 2 half baths, and an oversized 4-car garage with extra-tall doors designed to accommodate large trucks. A circular driveway, mature pine trees, and impressive double front doors create a grand first impression. Inside, vaulted ceilings and abundant natural light highlight the spacious floor plan. The main level features a formal dining room, executive office with built-in bookcases, desk, and a gourmet kitchen with large island with sink, microwave and dishwasher, double ovens, gas cooktop, commercial-size refrigerator and freezer, and abundant cabinet space. The living room features a gas fireplace and opens to the expansive deck spanning the full width of the home, complete with hot tub and breathtaking views. The primary suite is a private retreat with deck access, gas fireplace, large walk-in closet, and luxurious 5-piece bath with dual vanities, jetted tub, and oversized walk-in shower with dual shower heads and bench. A junior suite completes the main level. The oversized mudroom offers extensive cabinetry for pantry, laundry, and storage needs with direct garage access. The walkout basement features a large wet bar with full-size refrigerator, dishwasher, microwave, sink, extensive cabinetry, and oversized island. Enjoy the family room with gas fireplace, game areas, covered patio access, two spacious bedrooms with walk-in closets connected by a Jack-and-Jill bath, a 22-seat theater room with projector and 6 motorized recliners, sauna, utility room with Washer/Dryer. This exceptional property offers incredible space, views, and potential in one of the area's most desirable golf course communities. . Bring your vision and make this remarkable estate your own!
| Elementary School | Middle School | High School |
|---|---|---|
| Prairie Winds Elementary School | Lewis-Palmer Middle School | Palmer Ridge High School |
| Price History | |
|---|---|
| 6/25/2026 | Listed $1,099,999 |
| 7/24/2026 | 10$999,999 |
General Features
| Living Area | 6742 |
|---|---|
| Sewer | Septic Tank |
| Heating | Radiant |
| Cooling | Ceiling Fan(s) |
| Utilities | Electricity Available,Cable Available |
| Roof | Tile |
| Appliances | Double Oven,Dishwasher,Refrigerator,Washer,Dryer,Microwave,Freezer,Gas Bar-B-Q,Water Softener Owned,Disposal,Fire Alarm |
| HOA Fee | 320 |
| Garage Spaces | 4 |
| Patio/Porch Features | Patio,Deck |
| Construction Materials | Stucco |
| Exclusions | Staging items |
| Year Built | 2000 |
| View | Mountain(s) |
| Levels | One |
| Property Subtype | Single Family Residence |
| Tax Year | 2025 |
| Community Features | Fitness Center |
| Assoc Fee Paid Per | Annually |
| County | El Paso |
| New Construction | No |
| Property Type | Residential |
| HOA | Yes |
| Energy Efficient | Windows |
| Subdivision Name | Kings Deer Highland |
| Full Baths | 2 |
| Status | Active |
| Directions | East on County Line Rd from I 25 to Kershaw. Turn right on Kershaw,Home is on the Left. |
| High School | Palmer Ridge |
| City | Monument |
| Association Name | King's Deer HOA |
| High School District | Lewis-Palmer 38 |
| MLS Area | Out of Area |
| Spa Features | Bath |
| Elementary School | Prairie Winds |
| Property Attached Y/N | No |
| Tax Annual Amount | 5281 |
| Middle/Junior High School | Lewis-Palmer |
| Virtual Tour | https://youtu.be/qr781eqnhew?si=B5jtBb5cYwPtkrMi |
| Standard Status | Active |
| Expected Active Date | 2026-06-24 |
| AttributionContact | mknjester@yahoo.com,321-745-9843 |
Interior Features
| Interior Amenities | Eat-in Kitchen,Cathedral Ceiling(s),Open Floorplan,Pantry,Bay or Bow Window,Walk-In Closet(s),Sauna,Wet Bar,Jack & Jill Bathroom,Kitchen Island,Theatre Room,Central Vacuum |
|---|---|
| Basement | Full,Partially Finished,Walk-Out Access |
| Fireplace Features | Two or More,Gas,Living Room,Family Room,Bedroom,Basement |
| Window Features | Window Coverings |
| Above Grade Finished Area | 3412 |
| Half Baths | 2 |
| 3/4 Baths | 1 |
| Total Bedrooms | 4 |
| Room Type | Media Room |
| Total Baths | 5 |
Exterior Features
| Exterior Amenities | Sprinkler System,Hot Tub,>8' Garage Door,Oversized Garage |
|---|---|
| Parking Features | Attached |
| Lot Features | Abuts Golf Course,Golf Course Neighborhood,Paved,Gutters |
| Water Source | Well |
| Lot Size Area | 108900 |
| Lot Size Acres | 2.5 |
| Waterfront Y/N | No |
Amenities
- Foreclosure
- Views
- Short Sale
- New Construction
- Adult 55+
- Lease To Own
- No HOA Fees
- Furnished
- Primary On Main
- Air Conditioning
- Seller Finance
- Green
- Fixer Upper
- Horse
- Golf
- Fireplace
- Deck
- Garage
- Basement
- Pool
Property vs Single Family Average in 80132
Price
Taxes
Year Built
Visits
 Information deemed reliable but not guaranteed by the MLS. © 2026 Information and Real Estate Services, LLC.
Information source: Information and Real Estate Services, LLC. Provided for limited non-commercial use only under IRES Rules. © Copyright IRES.
The information being provided is for the consumers personal, non-commercial use and may not be used for any purpose other than to identify prospective properties consumer may be interested in purchasing.
The IRES, LLC Data on this
Information deemed reliable but not guaranteed by the MLS. © 2026 Information and Real Estate Services, LLC.
Information source: Information and Real Estate Services, LLC. Provided for limited non-commercial use only under IRES Rules. © Copyright IRES.
The information being provided is for the consumers personal, non-commercial use and may not be used for any purpose other than to identify prospective properties consumer may be interested in purchasing.
The IRES, LLC Data on this
 The real estate listing information and related content displayed on this site is provided exclusively for consumers’ personal, non-commercial use and may not be used for any purpose other than to identify prospective properties consumers may be interested in purchasing. This information and related content is deemed reliable but is not guaranteed accurate by elevateMLS.
 Copyright © 2026 Altitude MLS, Inc., a wholly owned subsidiary of Altitude REALTORS®. All rights reserved. The information being provided is for the consumer's non-commercial, personal use and may not be used for any purpose other than to identify prospective properties consumer may be interested in purchasing. The information provided is not guaranteed and should be independently verified. You may not reprint or redistribute the information, in whole or in part, without the expressed written
