

Address
1890 Granby Ct, Aurora, CO
Price
$ 450,000
Property Attributes
- MLS#1668597
- TypeSingle Family
- Listing Status Active
- CountyADAMS
- CityAurora
- AreaMetro Denver
- NeighborhoodGranby Commons
- Zip80011
- StyleSingle Family Residence
- Year Built1993
- Taxes$ 3058
- Price$ 450,000
- Bedrooms4
- Full Bathrooms2
- Half Bathrooms0
- Sqr Footage1636
- Lot Size0.17 Acres
Data Source:
Information and Real Estate Services (IRES)
Property Description
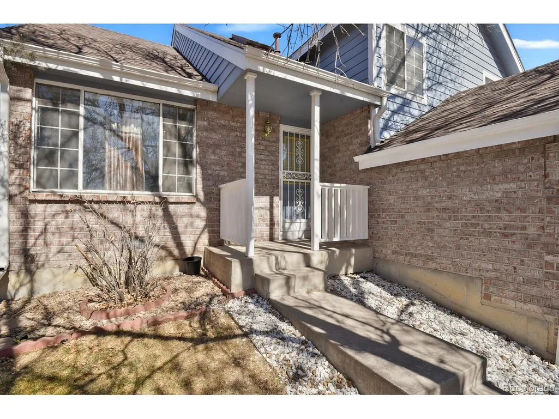
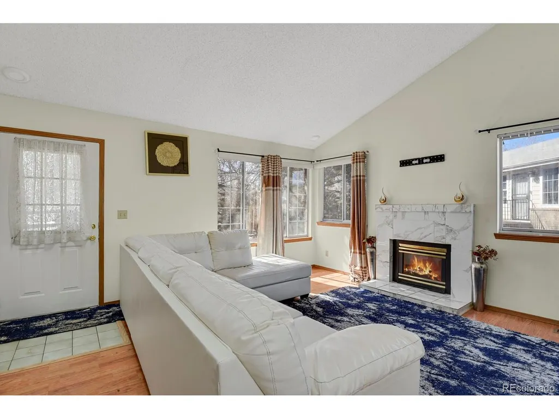
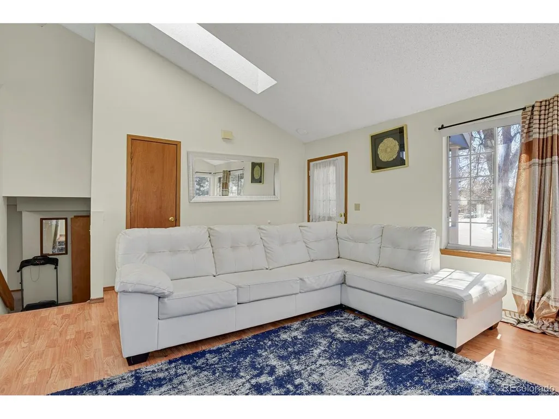
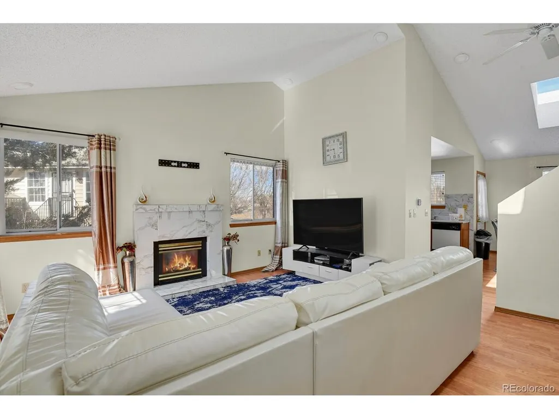
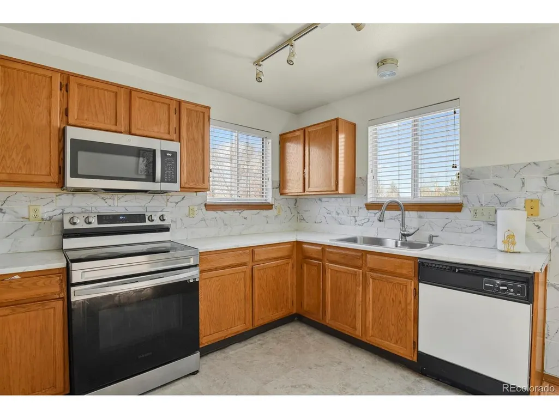
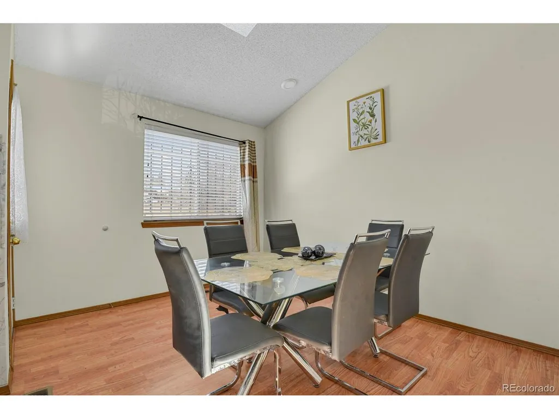
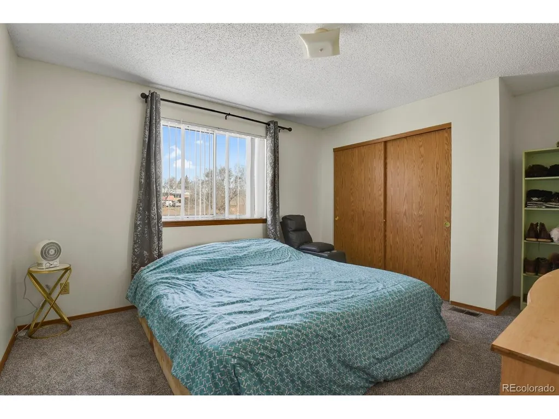
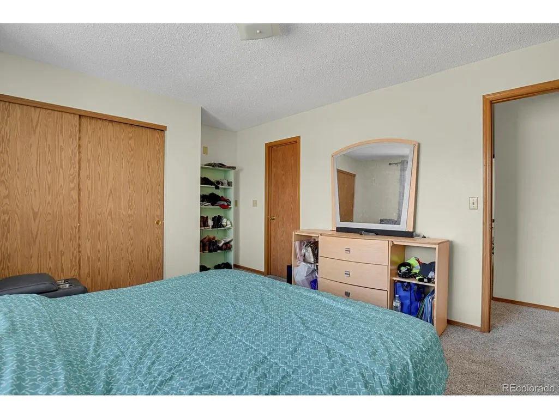
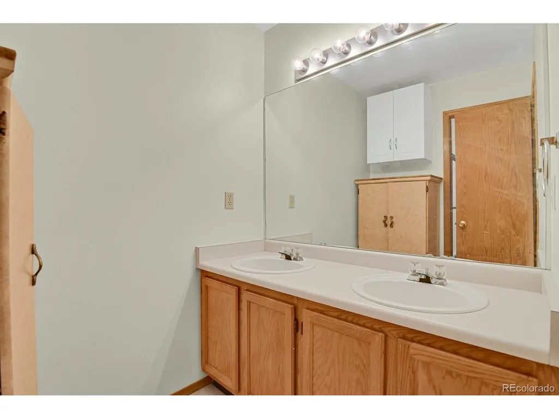
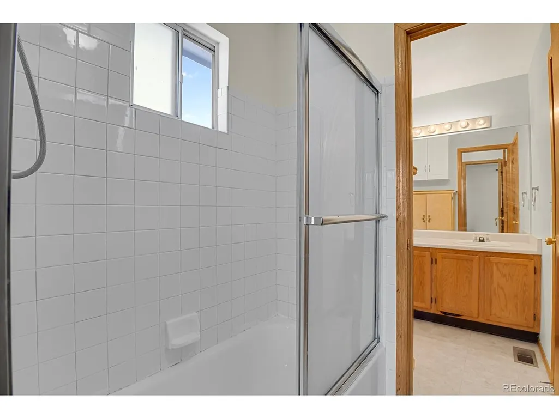
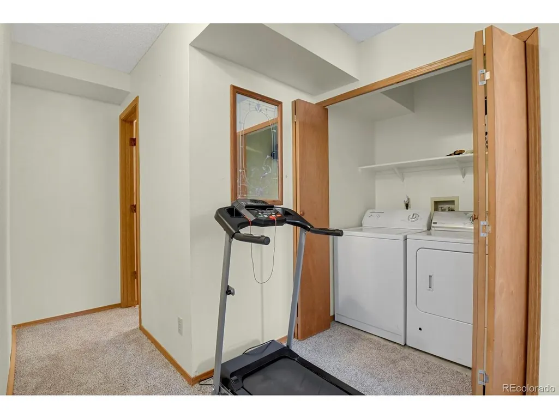
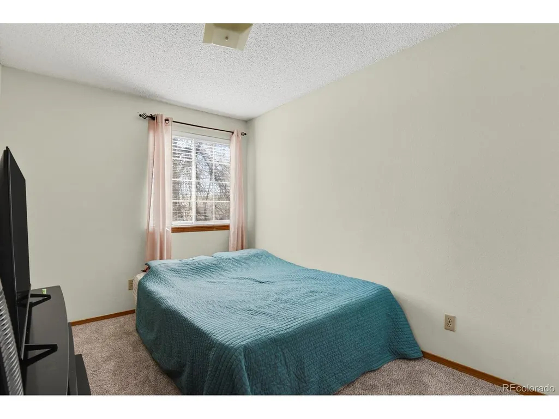
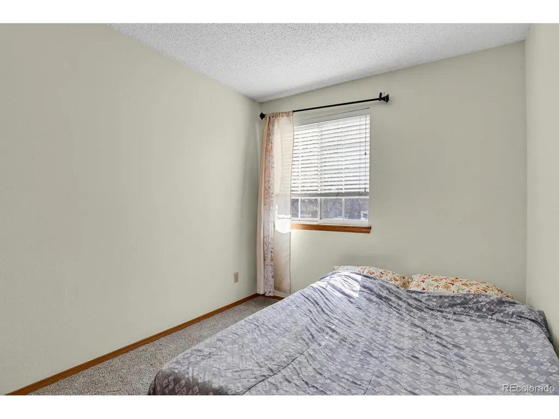
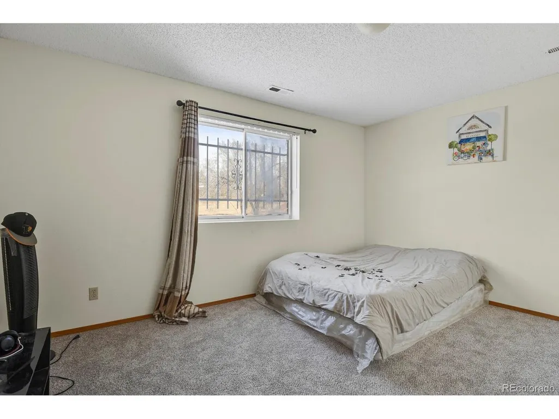
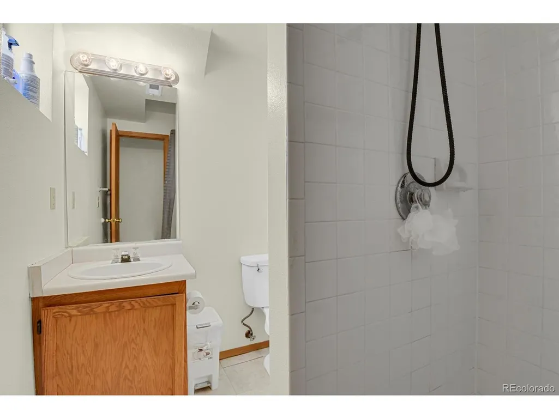
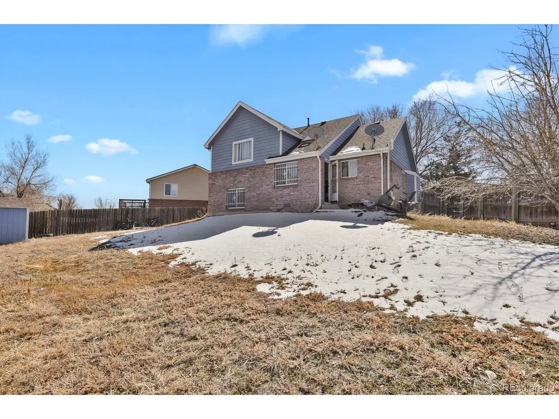
Welcome to this well-maintained, move-in ready home tucked away in a quiet cul-de-sac in Aurora! This inviting property offers 4 bedrooms, 2 bathrooms, and a spacious 2-car garage. The interior features fresh paint throughout and brand-new carpet installed in March 2026, creating a clean and updated feel. The living room is highlighted by a cozy natural gas fireplace, perfect for relaxing evenings. The kitchen includes an electric range oven installed in 2024 along with a microwave and refrigerator updated in 2022. Major system upgrades provide peace of mind, including a new HVAC system installed in 2025, a new AC unit installed in 2023, and a new hot water heater installed in February 2026. The home also features a new roof and skylights installed in 2025. Step outside to enjoy the large, fully fenced backyard offering privacy and plenty of space for outdoor entertaining, pets, or gardening. With numerous recent updates and thoughtful maintenance throughout, this home is truly move-in ready and conveniently located with easy access to nearby amenities.
| Elementary School | Middle School | High School |
|---|---|---|
| Altura Elementary School | Vanguard Classical School - East Middle School | Hinkley High School |
| Price History | |
|---|---|
| 3/11/2026 | Listed $465,000 |
| 4/16/2026 | 2$460,000 |
| 5/11/2026 | 2$455,000 |
| 7/27/2026 | 2$450,000 |
General Features
| Living Area | 1636 |
|---|---|
| Sewer | Public Sewer |
| Heating | Forced Air |
| Cooling | Central Air,Ceiling Fan(s) |
| Roof | Composition |
| Appliances | Dishwasher,Refrigerator,Washer,Dryer,Microwave |
| Garage Spaces | 2 |
| Patio/Porch Features | Patio |
| Construction Materials | Frame |
| Exclusions | Sellers personal property |
| Year Built | 1993 |
| Levels | Bi-Level |
| Property Subtype | Single Family Residence |
| Tax Year | 2024 |
| County | Adams |
| New Construction | No |
| Property Type | Residential |
| HOA | No |
| Subdivision Name | Granby Commons |
| Full Baths | 2 |
| Status | Active |
| High School | Hinkley |
| City | Aurora |
| High School District | Adams-Arapahoe 28J |
| MLS Area | Metro Denver |
| Elementary School | Altura |
| Property Attached Y/N | No |
| Tax Annual Amount | 3058 |
| Middle/Junior High School | Vanguard Classical School - East |
| MLS Area Minor | Metro15/AUN |
| Standard Status | Active |
| Expected Active Date | 2026-03-11 |
| AttributionContact | cwhite@mcgrawcolorado.com,719-922-1654 |
Interior Features
| Interior Amenities | Skylights,Jack & Jill Bathroom |
|---|---|
| Fireplace Features | Gas,Living Room |
| Window Features | Skylight(s) |
| Above Grade Finished Area | 1636 |
| Total Bedrooms | 4 |
| LivingAreaSource | Assessor |
| Total Baths | 2 |
Exterior Features
| Fencing | Partial |
|---|---|
| Parking Features | Attached |
| Lot Features | Cul-De-Sac,Paved |
| Lot Size Area | 7303 |
| Lot Size Acres | 0.17 |
| Waterfront Y/N | No |
Amenities
- Foreclosure
- Views
- Short Sale
- New Construction
- Adult 55+
- Lease To Own
- No HOA Fees
- Furnished
- Primary On Main
- Air Conditioning
- Seller Finance
- Green
- Fixer Upper
- Horse
- Golf
- Fireplace
- Deck
- Garage
- Basement
- Pool
Property vs Single Family Average in 80011
Price
Taxes
Year Built
Visits
 Information deemed reliable but not guaranteed by the MLS. © 2026 Information and Real Estate Services, LLC.
Information source: Information and Real Estate Services, LLC. Provided for limited non-commercial use only under IRES Rules. © Copyright IRES.
The information being provided is for the consumers personal, non-commercial use and may not be used for any purpose other than to identify prospective properties consumer may be interested in purchasing.
The IRES, LLC Data on this
Information deemed reliable but not guaranteed by the MLS. © 2026 Information and Real Estate Services, LLC.
Information source: Information and Real Estate Services, LLC. Provided for limited non-commercial use only under IRES Rules. © Copyright IRES.
The information being provided is for the consumers personal, non-commercial use and may not be used for any purpose other than to identify prospective properties consumer may be interested in purchasing.
The IRES, LLC Data on this
 The real estate listing information and related content displayed on this site is provided exclusively for consumers’ personal, non-commercial use and may not be used for any purpose other than to identify prospective properties consumers may be interested in purchasing. This information and related content is deemed reliable but is not guaranteed accurate by elevateMLS.
 Copyright © 2026 Altitude MLS, Inc., a wholly owned subsidiary of Altitude REALTORS®. All rights reserved. The information being provided is for the consumer's non-commercial, personal use and may not be used for any purpose other than to identify prospective properties consumer may be interested in purchasing. The information provided is not guaranteed and should be independently verified. You may not reprint or redistribute the information, in whole or in part, without the expressed written
