
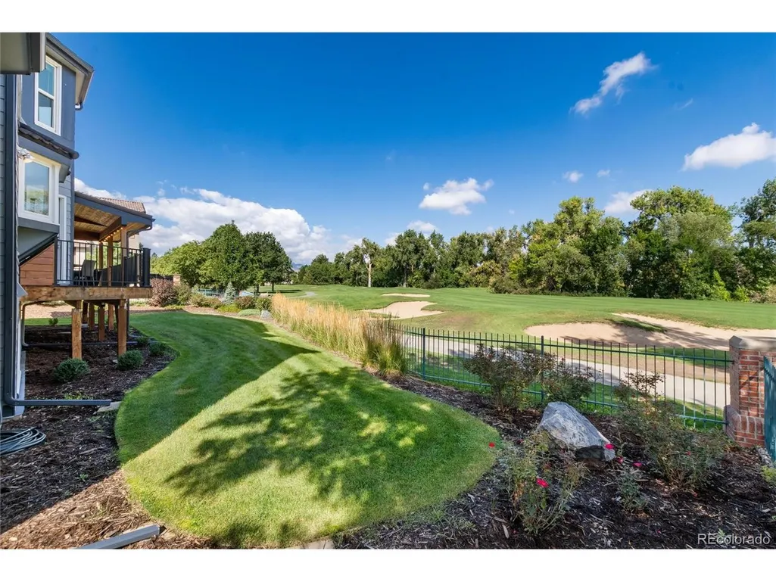
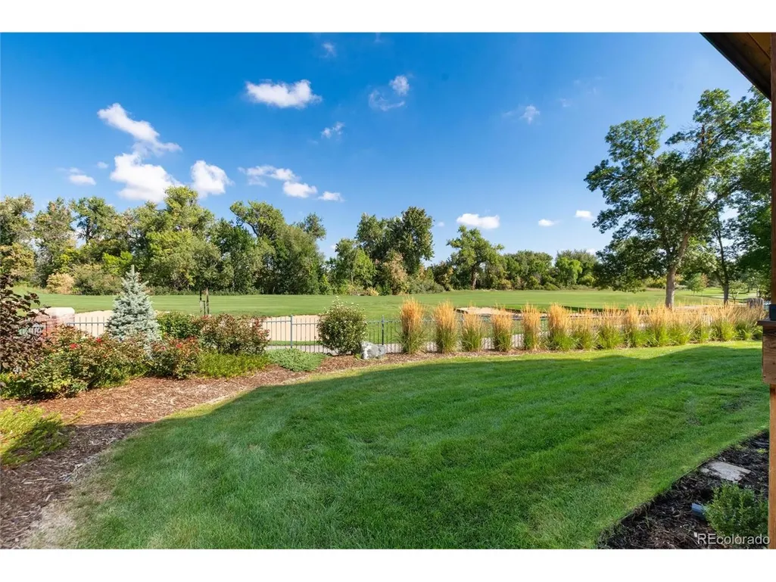
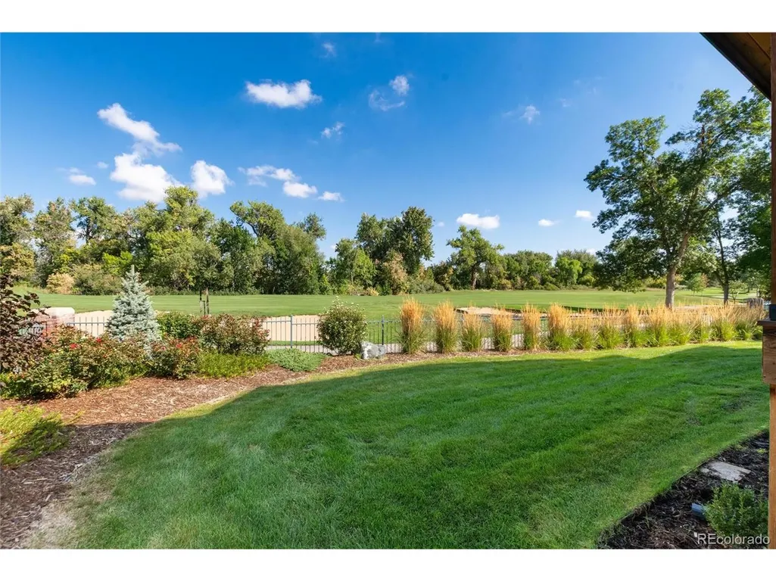
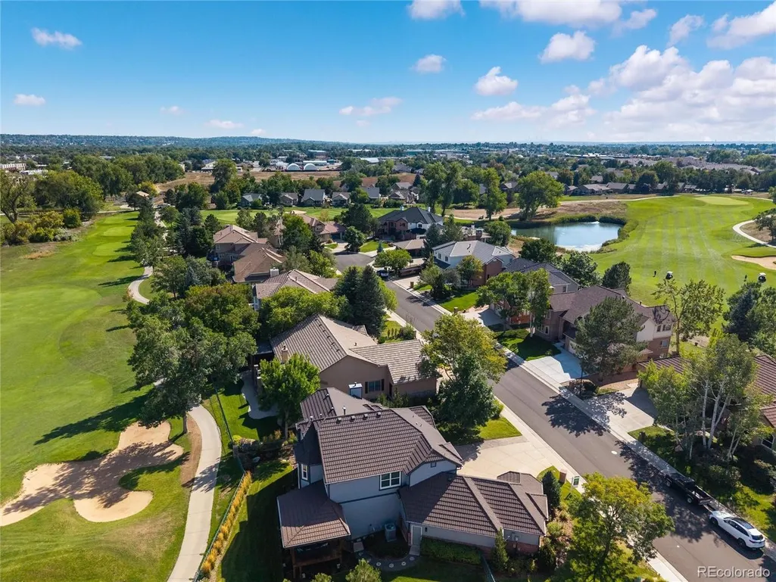
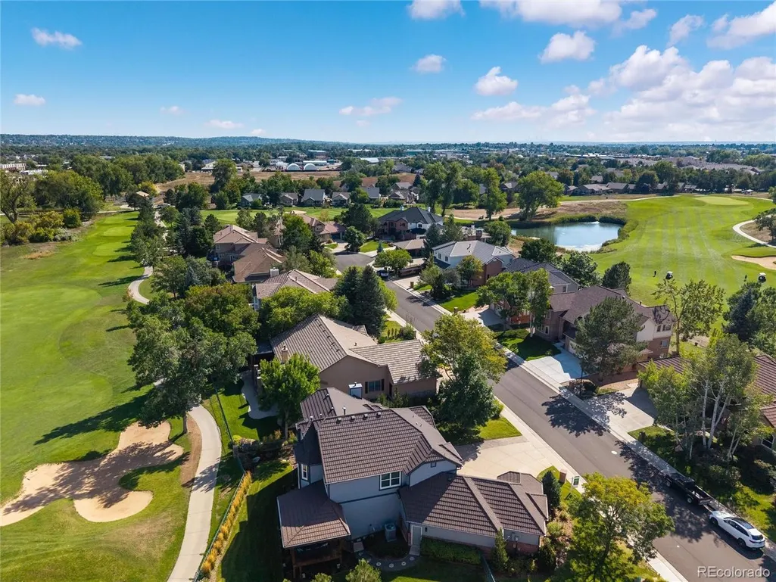
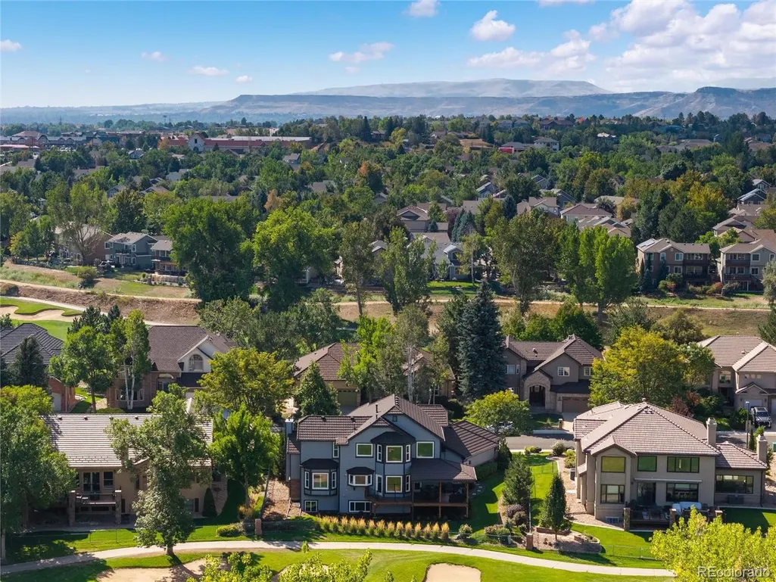
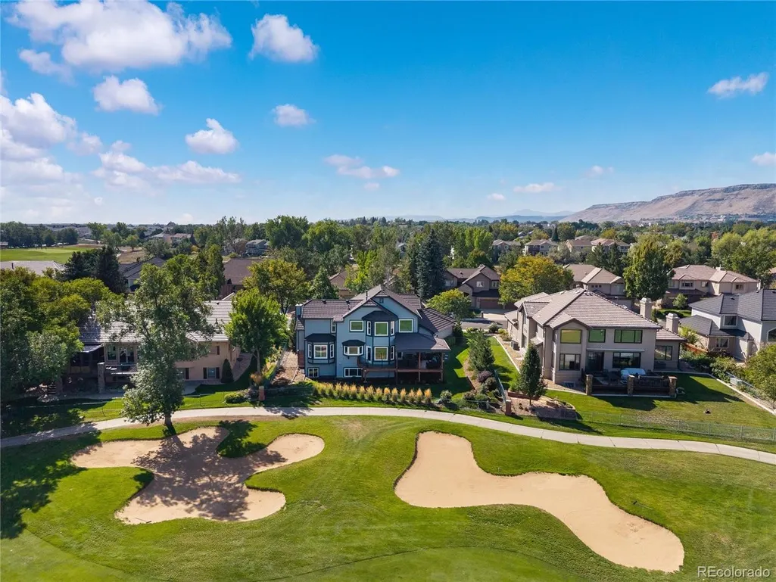
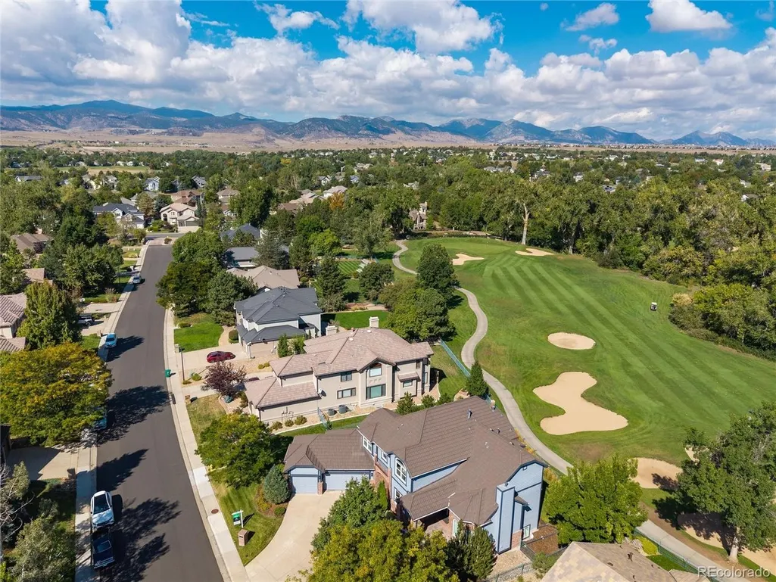
Views - Golf Course
Address
15835 W 67th Pl, Arvada, CO
Price
$ 1,325,000
Property Attributes
- MLS#1500301
- TypeSingle Family
- Listing Status Active
- CountyJEFFERSON
- CityArvada
- AreaMetro Denver
- NeighborhoodWest Woods Ranch
- Zip80007
- StyleSingle Family Residence
- Year Built1994
- Taxes$ 6715
- Price$ 1,325,000
- Bedrooms4
- Full Bathrooms3
- Half Bathrooms1
- Sqr Footage4808
- Lot Size0.24 Acres
Data Source:
Information and Real Estate Services (IRES)
Property Description
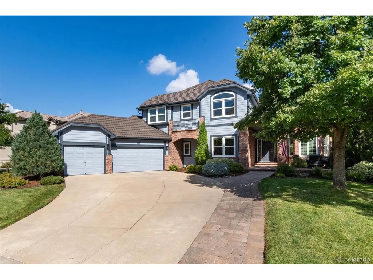
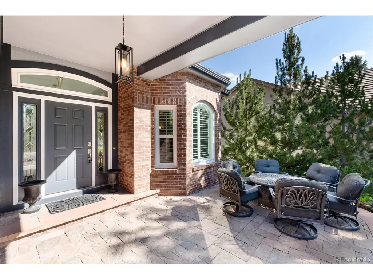
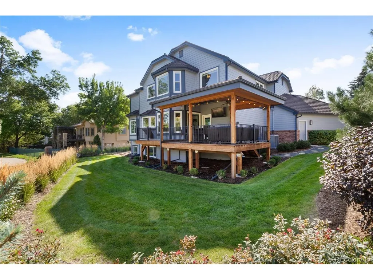
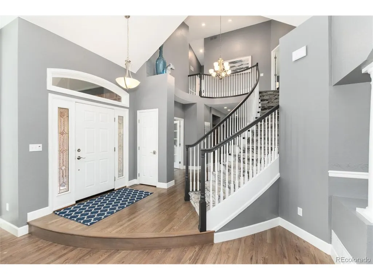
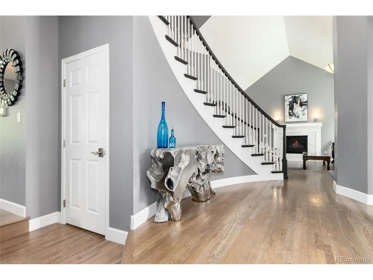
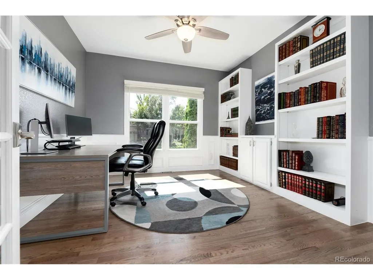
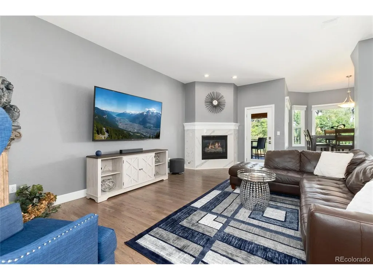
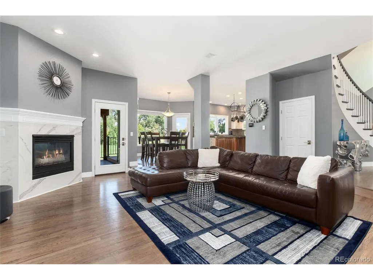
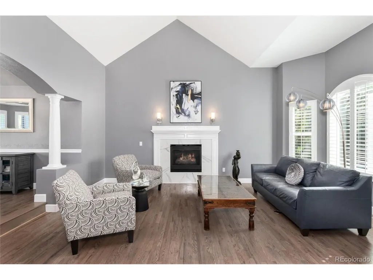
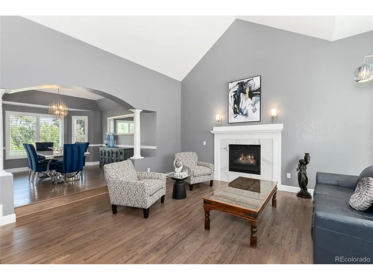
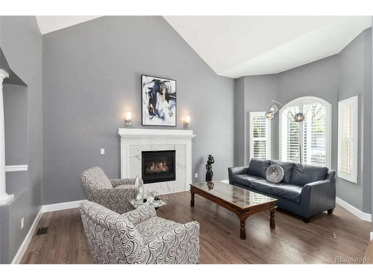
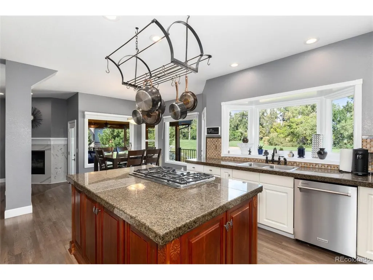
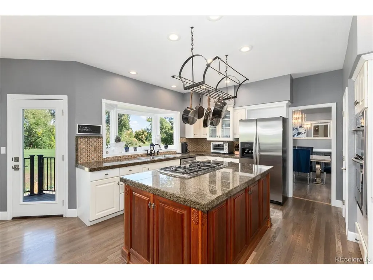
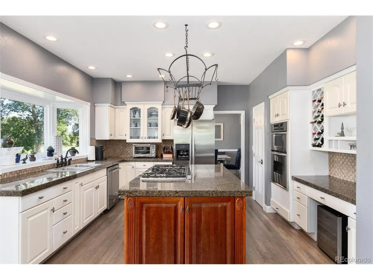
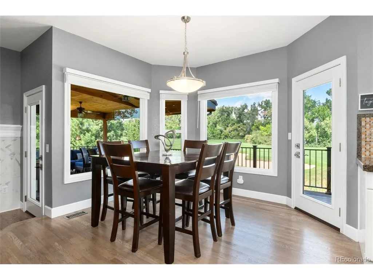
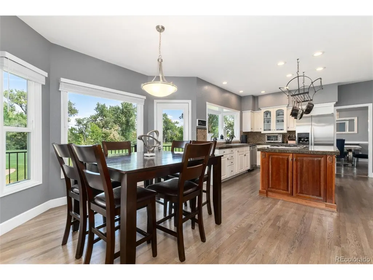
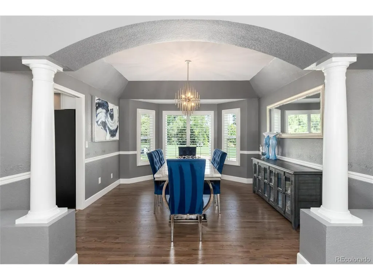
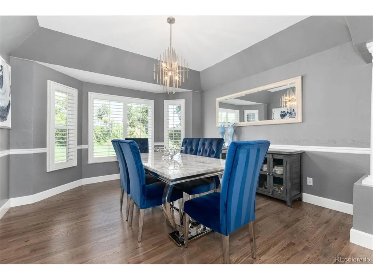
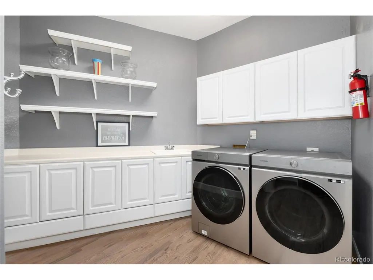
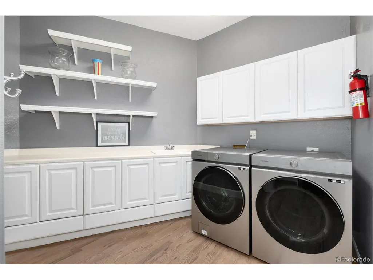
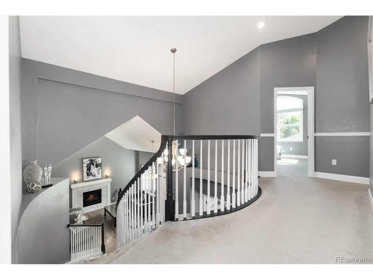
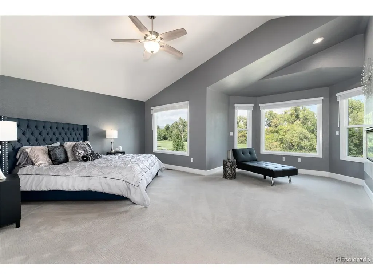
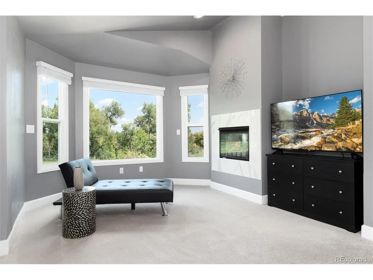
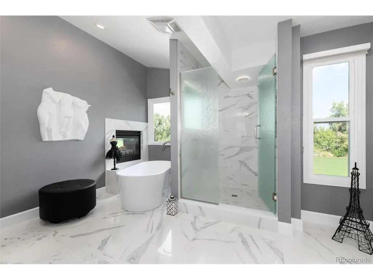
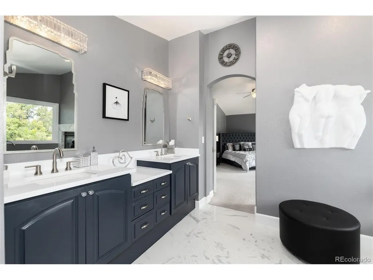
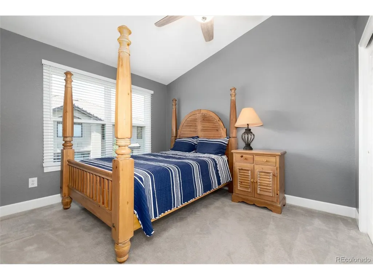
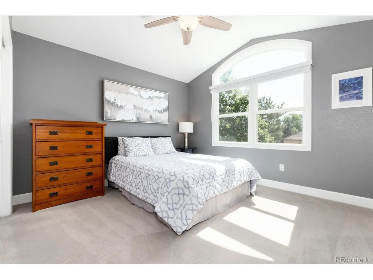
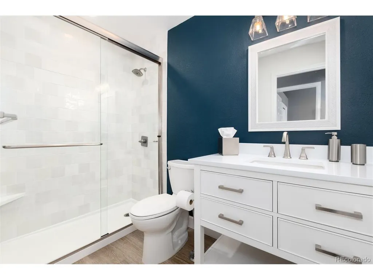
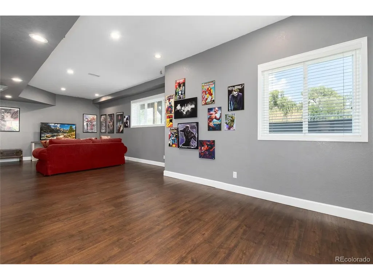
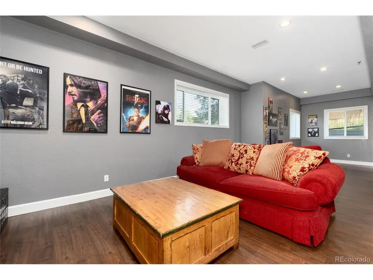
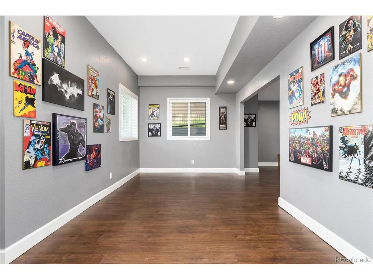
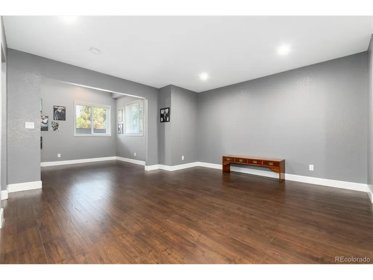
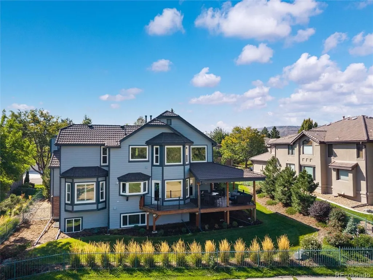
With its premier south-facing location and panoramic golf course views in the prestigious Reserve of the West Woods Ranch Community, this pristine custom Aspen Leaf two-story backing to the fourth Fairway will jump to the top of your list. It's over 3095 square feet plus a 1713 square foot basement, of which 771 square feet are finished; vaulted ceilings, picture windows, and exquisitely updated bathrooms throughout are just a few of its superior features. The addition of the fully furnished 11x18 ft outdoor covered porch with its vaulted tongue-and-groove cedar ceiling makes it an almost year-round entertainment area overlooking the sought-after " The Cottonwood at West Woods Golf Course". From here, it is just a short walk to the greenbelt and the Ralston Creek Trail Water Feature not to mention the Colorado Taphouse.
| Elementary School | Middle School | High School |
|---|---|---|
| West Woods Elementary School | Drake Middle School | Ralston Valley High School |
| Price History | |
|---|---|
| 9/21/2026 | Listed $1,325,000 |
General Features
| Living Area | 3886 |
|---|---|
| Sewer | Public Sewer |
| Heating | Forced Air |
| Cooling | Central Air |
| Roof | Other |
| HOA Fee | 165 |
| Garage Spaces | 3 |
| Association Fee Includes | Trash |
| Patio/Porch Features | Patio,Deck |
| Construction Materials | Frame,Brick |
| Exclusions | Seller's Personal Property |
| Year Built | 1994 |
| Levels | Two |
| Property Subtype | Single Family Residence |
| Tax Year | 2025 |
| Assoc Fee Paid Per | Quarterly |
| County | Jefferson |
| New Construction | No |
| Property Type | Residential |
| HOA | Yes |
| Subdivision Name | West Woods Ranch |
| Full Baths | 1 |
| Status | Active |
| High School | Ralston Valley |
| City | Arvada |
| Association Name | Westwood Ranch Master Association |
| High School District | Jefferson Dist R-1 |
| MLS Area | Metro Denver |
| Elementary School | West Woods |
| Property Attached Y/N | No |
| Tax Annual Amount | 6715 |
| Middle/Junior High School | Drake |
| MLS Area Minor | Metro9/JFW |
| Virtual Tour | https://orchestratedlight.hd.pics/15835-W-67th-Pl |
| Standard Status | Active |
| Expected Active Date | 2026-09-24 |
| AttributionContact | elisegmarks@aol.com,303-773-3399 |
Interior Features
| Basement | Partial |
|---|---|
| Fireplace Features | One |
| Above Grade Finished Area | 3095 |
| Half Baths | 1 |
| 3/4 Baths | 2 |
| Total Bedrooms | 4 |
| LivingAreaSource | Assessor |
| Total Baths | 4 |
Exterior Features
| Fencing | Fenced |
|---|---|
| Parking Features | Attached |
| Water Source | Public |
| Lot Size Area | 10454 |
| Lot Size Acres | 0.24 |
| Waterfront Y/N | No |
Amenities
- Foreclosure
- Views
- Short Sale
- New Construction
- Adult 55+
- Lease To Own
- No HOA Fees
- Furnished
- Primary On Main
- Air Conditioning
- Seller Finance
- Green
- Fixer Upper
- Horse
- Golf
- Fireplace
- Deck
- Garage
- Basement
- Pool
Property vs Single Family Average in 80007
Price
Taxes
Year Built
 Information deemed reliable but not guaranteed by the MLS. © 2026 Information and Real Estate Services, LLC.
Information source: Information and Real Estate Services, LLC. Provided for limited non-commercial use only under IRES Rules. © Copyright IRES.
The information being provided is for the consumers personal, non-commercial use and may not be used for any purpose other than to identify prospective properties consumer may be interested in purchasing.
The IRES, LLC Data on this
Information deemed reliable but not guaranteed by the MLS. © 2026 Information and Real Estate Services, LLC.
Information source: Information and Real Estate Services, LLC. Provided for limited non-commercial use only under IRES Rules. © Copyright IRES.
The information being provided is for the consumers personal, non-commercial use and may not be used for any purpose other than to identify prospective properties consumer may be interested in purchasing.
The IRES, LLC Data on this
 The real estate listing information and related content displayed on this site is provided exclusively for consumers’ personal, non-commercial use and may not be used for any purpose other than to identify prospective properties consumers may be interested in purchasing. This information and related content is deemed reliable but is not guaranteed accurate by elevateMLS.
 Copyright © 2026 Altitude MLS, Inc., a wholly owned subsidiary of Altitude REALTORS®. All rights reserved. The information being provided is for the consumer's non-commercial, personal use and may not be used for any purpose other than to identify prospective properties consumer may be interested in purchasing. The information provided is not guaranteed and should be independently verified. You may not reprint or redistribute the information, in whole or in part, without the expressed written
