
Open House Sun, Sep 27th 01:00 PM - 04:00 PM - Views - Primary on Main
Address
836 Walnut St # A, Boulder, CO
Price
$ 525,000
Property Attributes
- MLS#1069444
- TypeSingle Family
- Listing Status Active
- CountyBOULDER
- CityBoulder
- AreaBoulder
- NeighborhoodCanyon Center Condos
- Zip80302
- Style
- Year Built1985
- Taxes$ 3685
- Price$ 525,000
- Bedrooms2
- Full Bathrooms1
- Half Bathrooms0
- Sqr Footage959
- Lot Size0.13 Acres
Data Source:
Information and Real Estate Services (IRES)
Property Description
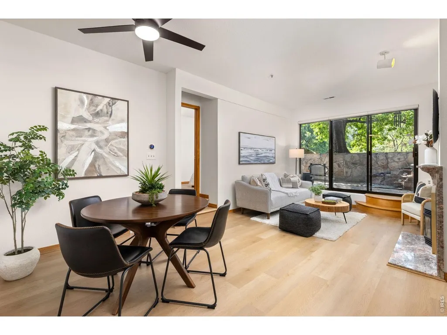
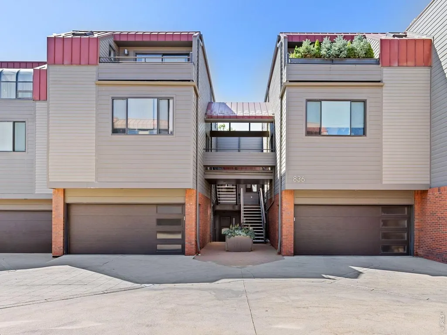
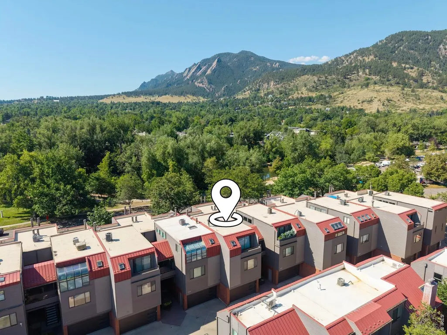
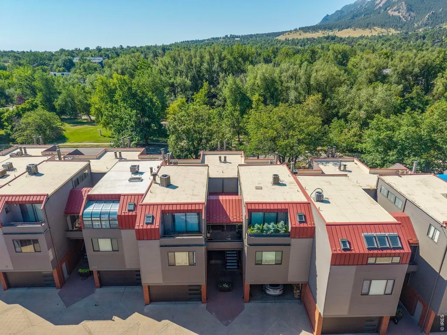
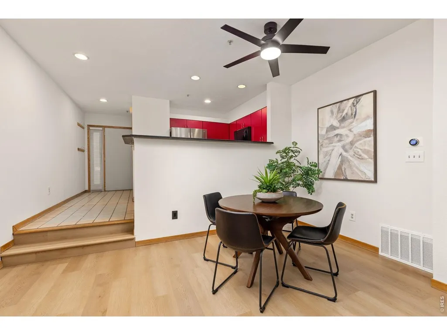
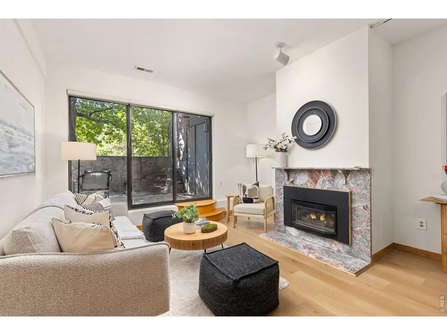
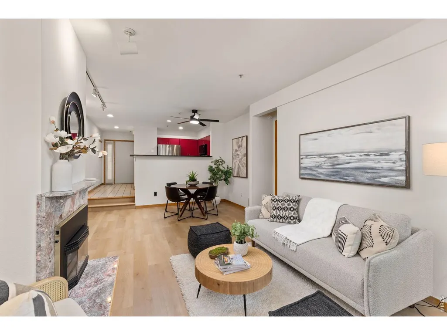
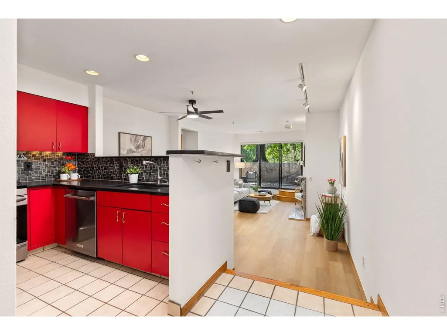
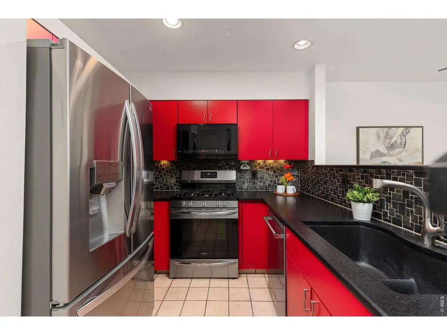
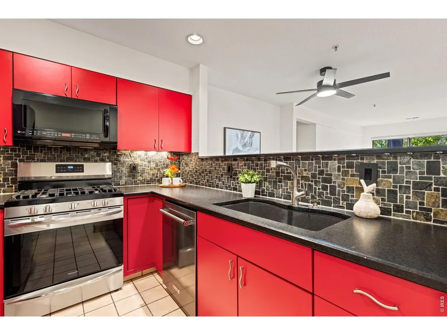
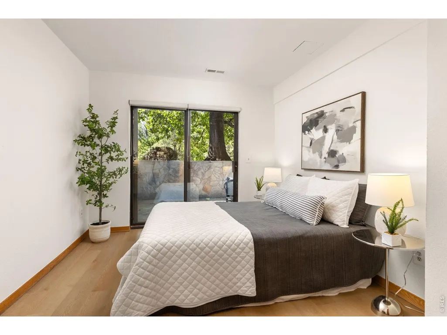
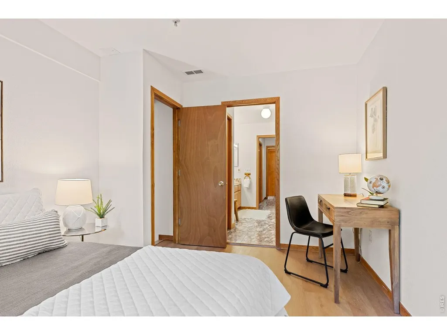
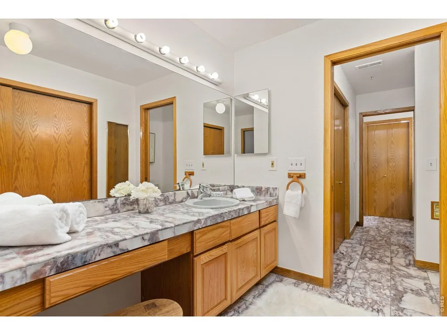
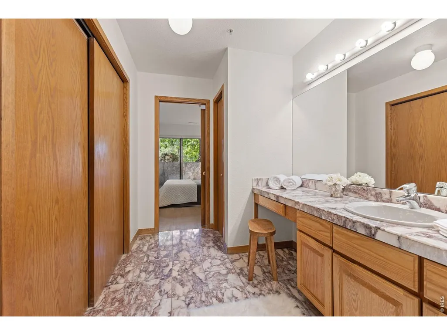
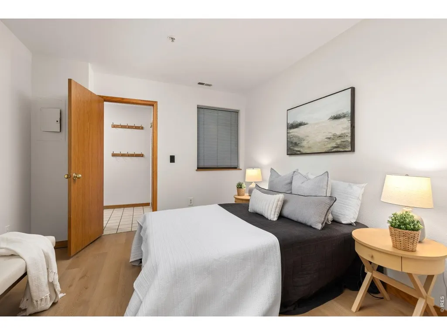
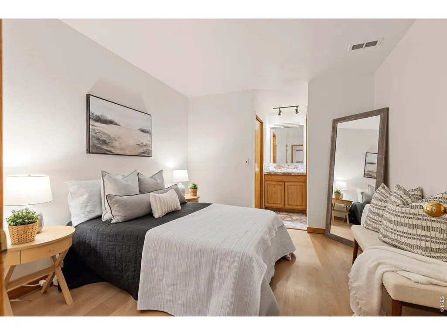
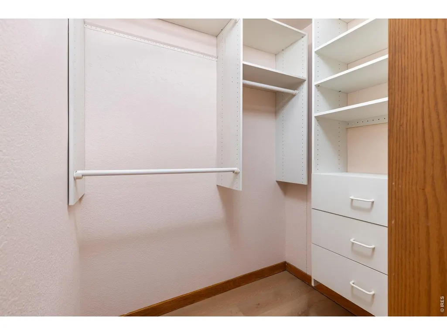
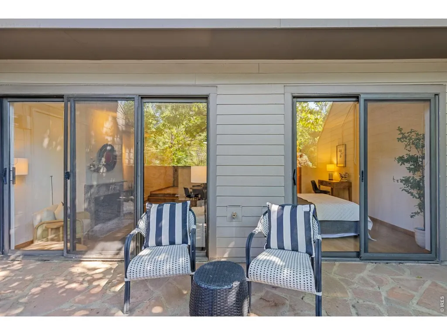
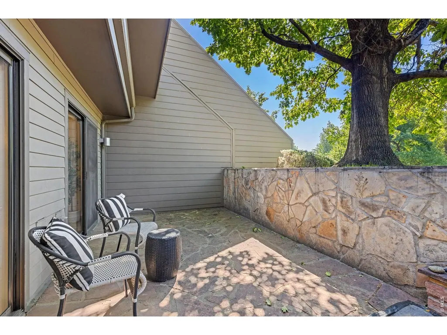
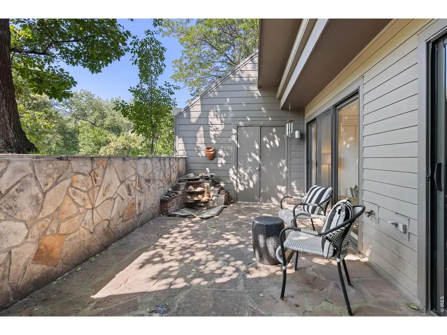
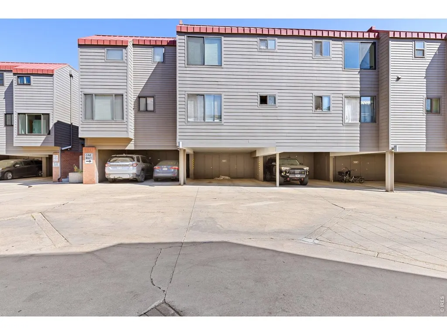
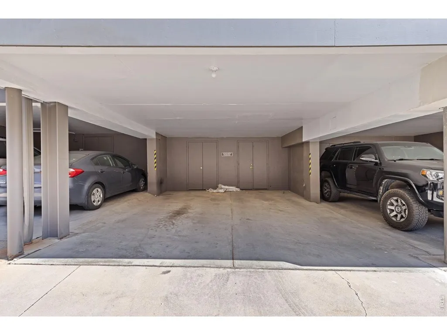
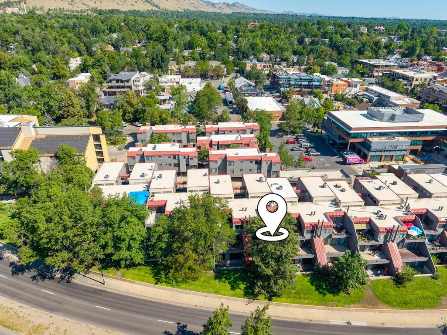
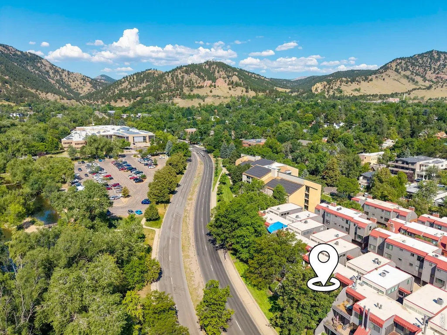
VALUE & LOCATION. Rare opportunity to own a 2-BEDROOM CONDO in the heart of DOWNTOWN BOULDER at an exceptional price. This desirable first-floor ranch-style condo puts you right in the heart of downtown Boulder, just one block from Pearl Street's shops, restaurants, boutiques, and cafes. With Lolita's Market & Deli right around the corner for everyday essentials, you can easily leave the car parked and enjoy one of Boulder's most walkable locations-and when you do need it, you'll appreciate the convenience of your own covered carport. Just across the street, Boulder Creek Path offers miles of trails for walking, running and biking, while nearby public transportation makes getting around easy. Inside, the condo offers two private bedrooms and a spacious bathroom with access from both bedrooms, highlighted by an all-marble walk-in shower with multiple shower heads. The eclectic kitchen has plenty of personality, featuring black leathered slab granite countertops, red cabinetry and a black sink. Storage is another standout feature, with three sizable storage closets offering plenty of room for bikes, gear, seasonal items, and more. With downtown Boulder outside your door, Boulder Creek Path across the street and Eldora Ski Resort approximately 25 minutes away, this location makes it easy to enjoy everything that makes Boulder such a special place to live. With the Sundance Film Festival making Boulder its new home, this downtown location puts you in the perfect spot to enjoy the excitement, events and energy of the festival right outside your door. OPEN HOUSE SUNDAY 9/27 FROM 1PM-4PM.
| Elementary School | Middle School | High School |
|---|---|---|
| Whittier Elementary School | Casey Middle School | Boulder High School |
| Price History | |
|---|---|
| 9/25/2026 | Listed $525,000 |
General Features
| Living Area | 959 |
|---|---|
| Sewer | Public Sewer |
| Heating | Forced Air |
| Cooling | Central Air,Ceiling Fan(s) |
| Utilities | Natural Gas Available,Electricity Available,Cable Available,High Speed Avail |
| Roof | Metal,Rubber |
| Appliances | Electric Range,Dishwasher,Refrigerator,Washer,Dryer,Microwave,Disposal,Fire Alarm |
| Zoning | RES |
| HOA Fee | 1034 |
| Garage Spaces | 1 |
| Association Fee Includes | Common Amenities,Trash,Snow Removal,Maintenance Grounds,Management,Utilities,Exterior Maintenance,Water,Insurance,Sewer |
| Patio/Porch Features | Patio |
| Construction Materials | Frame,Brick,Composition |
| Exclusions | Staging furnishings and accessories |
| Pets Allowed | Dogs OK,Cats OK,Adequate Outdoor Access |
| Year Built | 1985 |
| Electric | Xcel |
| View | Hills,City |
| Levels | One |
| Unit Number | A |
| Tax Year | 2025 |
| Parcel Number | R0103672 |
| Community Features | Park,Trail(s) |
| Accessibility | Level Lot,Level Drive,Near Bus,No Stairs,Main Floor Bath,Main Level Bedroom,Stall Shower,Main Level Laundry |
| Assoc Fee Paid Per | Monthly |
| County | Boulder |
| New Construction | No |
| Property Type | Residential |
| HOA | Yes |
| Energy Efficient | Southern Exposure,Windows,High Efficiency Furnace |
| Subdivision Name | Canyon Center Condos |
| Other Structures | Storage |
| Full Baths | 1 |
| Status | Active |
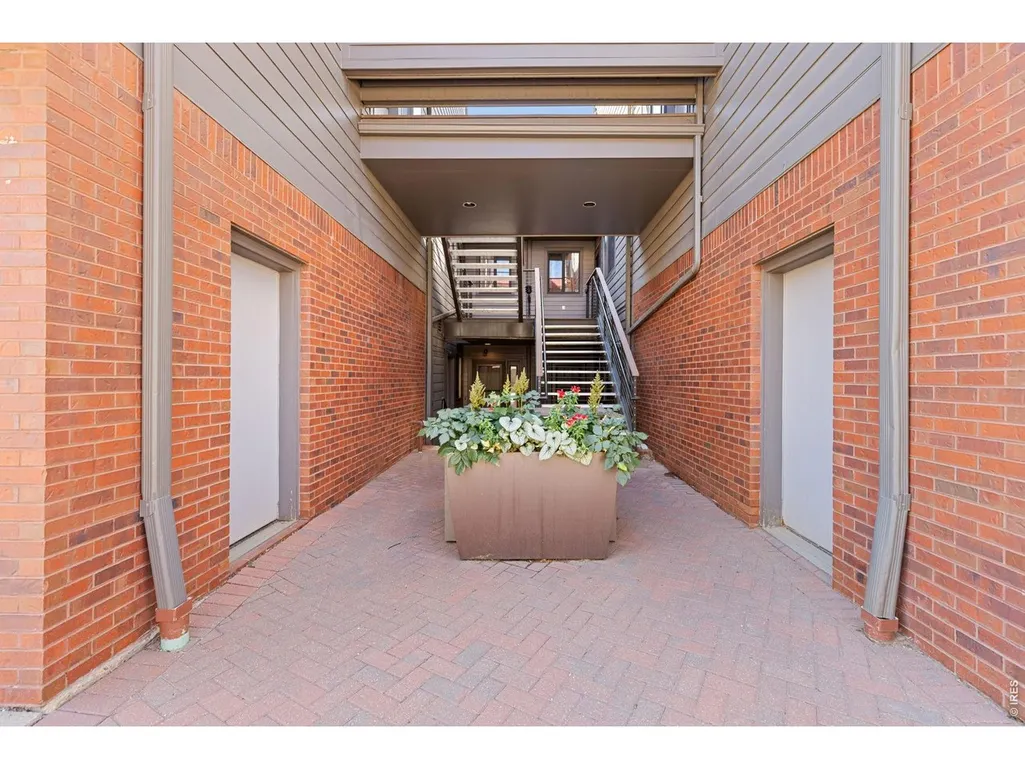
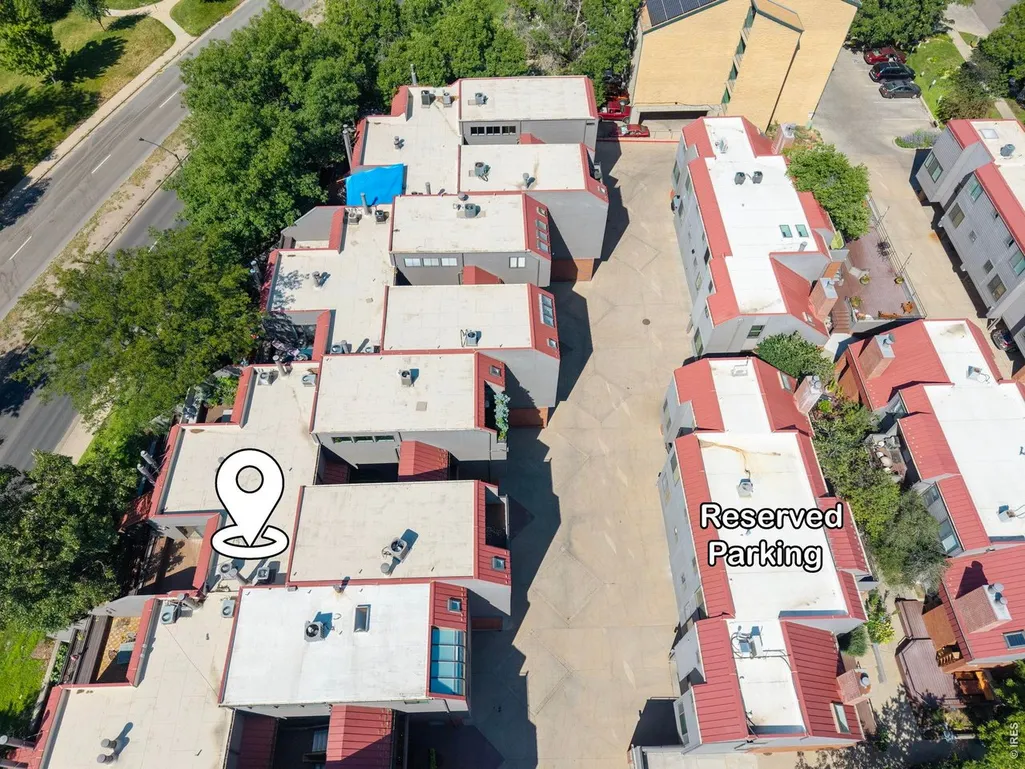
| Directions | 836 Walnut St is the furthest Bldg to the South when you enter the community. Unit A is in the middle of the building on the 1st floor. |
| High School | Boulder |
| City | Boulder |
| Disclosures | None |
| Association Name | Boom Property Management |
| High School District | Boulder Valley Dist RE2 |
| MLS Area | Boulder |
| Elementary School | Whittier |
| Property Attached Y/N | Yes |
| Tax Annual Amount | 3685 |
| Middle/Junior High School | Casey |
| Structure Type | 1st Floor |
| Standard Status | Active |
| Expected Active Date | 2026-09-24 |
| AttributionContact | 7202037789 |
Interior Features
| Interior Amenities | Separate Dining Room,Open Floorplan,Walk-In Closet(s),Jack & Jill Bathroom,High Ceilings |
|---|---|
| Basement | None |
| Fireplace Features | Gas,Living Room |
| Window Features | Window Coverings |
| Above Grade Finished Area | 959 |
| Total Bedrooms | 2 |
| LivingAreaSource | Assessor |
| Total Baths | 1 |
Exterior Features
| Parking Features | Carport |
|---|---|
| Lot Features | Abuts Private Open Space,House Faces South,City Limits |
| Water Source | Public |
| Lot Size Area | 5628 |
| Lot Size Acres | 0.13 |
| Waterfront Y/N | No |
| Irrigation Water Rights Y/N | No |
Amenities
- Foreclosure
- Views
- Short Sale
- New Construction
- Adult 55+
- Lease To Own
- No HOA Fees
- Furnished
- Primary On Main
- Air Conditioning
- Seller Finance
- Green
- Fixer Upper
- Horse
- Golf
- Fireplace
- Deck
- Garage
- Basement
- Pool
Property vs Single Family Average in 80302
Price
Taxes
Year Built
Visits
 Information deemed reliable but not guaranteed by the MLS. © 2026 Information and Real Estate Services, LLC.
Information source: Information and Real Estate Services, LLC. Provided for limited non-commercial use only under IRES Rules. © Copyright IRES.
The information being provided is for the consumers personal, non-commercial use and may not be used for any purpose other than to identify prospective properties consumer may be interested in purchasing.
The IRES, LLC Data on this
Information deemed reliable but not guaranteed by the MLS. © 2026 Information and Real Estate Services, LLC.
Information source: Information and Real Estate Services, LLC. Provided for limited non-commercial use only under IRES Rules. © Copyright IRES.
The information being provided is for the consumers personal, non-commercial use and may not be used for any purpose other than to identify prospective properties consumer may be interested in purchasing.
The IRES, LLC Data on this
 The real estate listing information and related content displayed on this site is provided exclusively for consumers’ personal, non-commercial use and may not be used for any purpose other than to identify prospective properties consumers may be interested in purchasing. This information and related content is deemed reliable but is not guaranteed accurate by elevateMLS.
 Copyright © 2026 Altitude MLS, Inc., a wholly owned subsidiary of Altitude REALTORS®. All rights reserved. The information being provided is for the consumer's non-commercial, personal use and may not be used for any purpose other than to identify prospective properties consumer may be interested in purchasing. The information provided is not guaranteed and should be independently verified. You may not reprint or redistribute the information, in whole or in part, without the expressed written
