
Views




Address
16518 W 13th Ln, Golden, CO
Price
$ 825,000
Property Attributes
- MLS#1069310
- TypeSingle Family
- Listing Status Active
- CountyJEFFERSON
- CityGolden
- AreaMetro Denver
- NeighborhoodMountain View Court
- Zip80401
- StyleDuplex
- Year Built2006
- Taxes$ 5312
- Price$ 825,000
- Bedrooms5
- Full Bathrooms3
- Half Bathrooms1
- Sqr Footage3214
- Lot Size0.14 Acres
Data Source:
Information and Real Estate Services (IRES)
Property Description
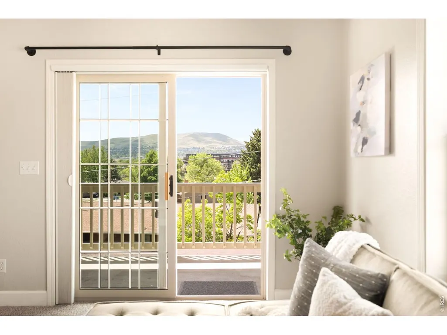
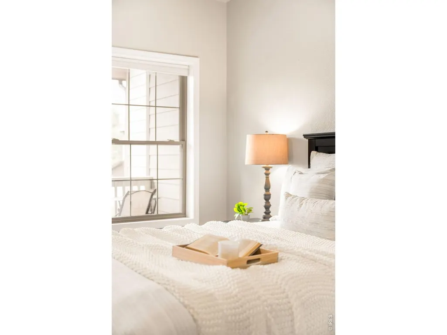
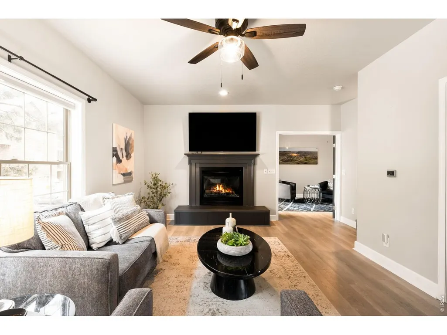
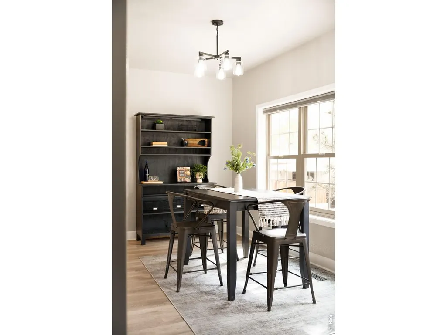
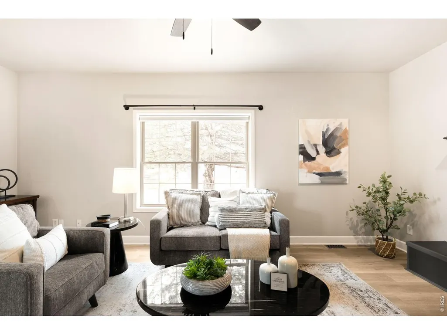
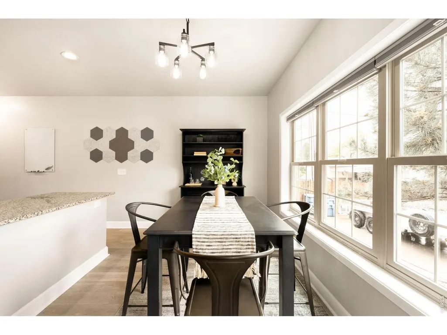
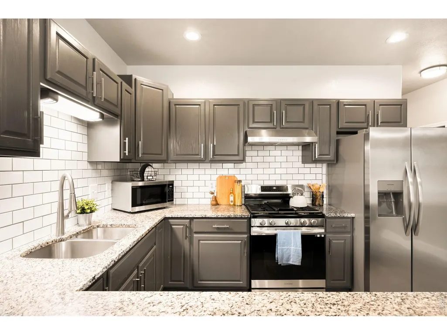
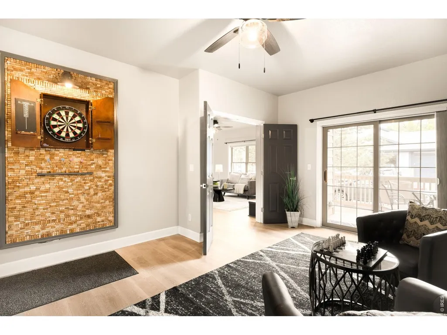
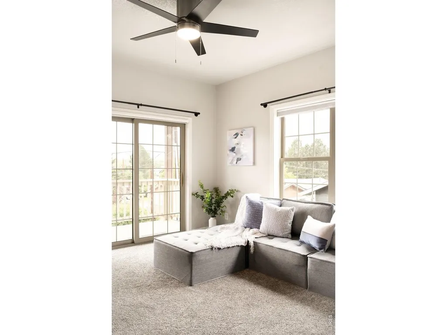
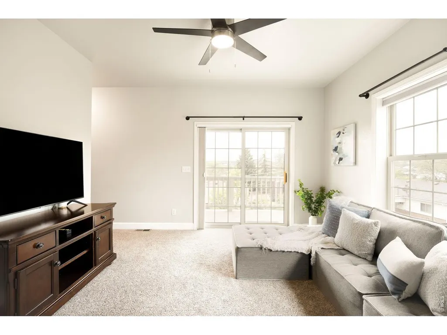
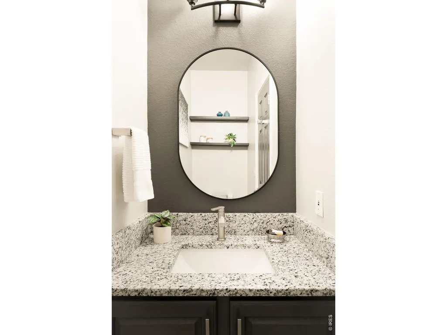
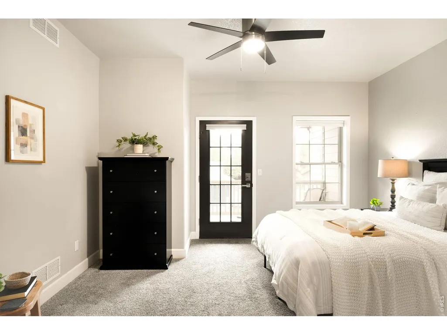
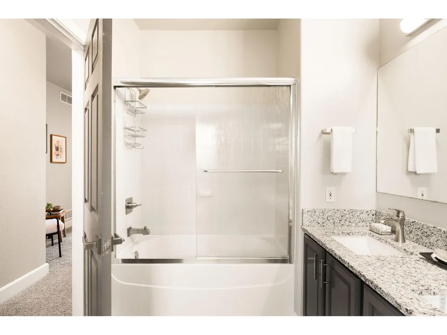
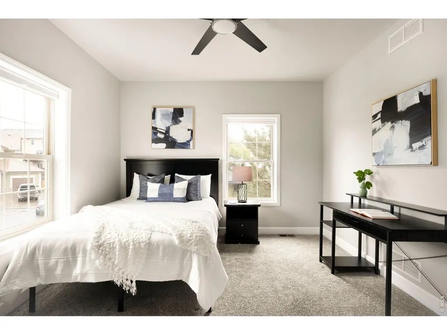
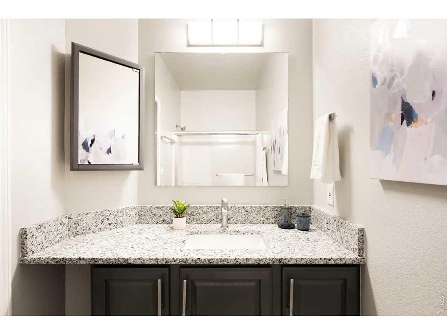
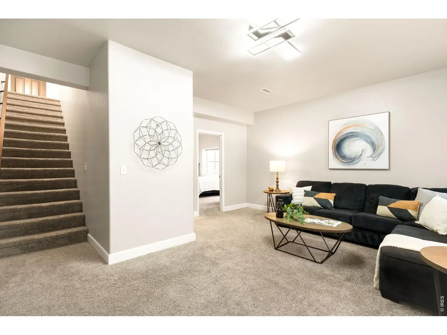
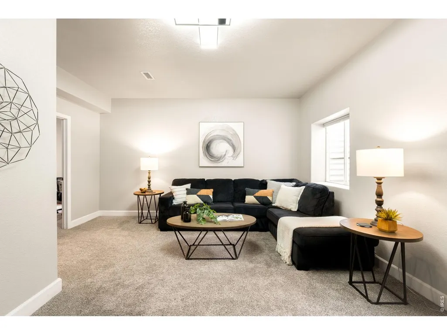
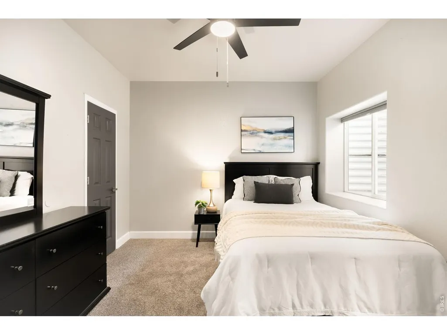
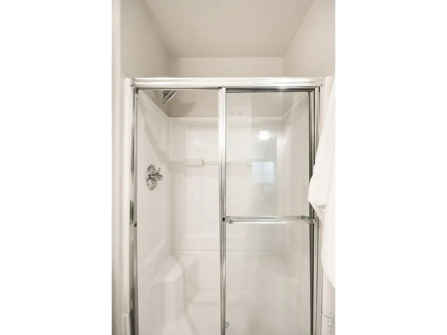
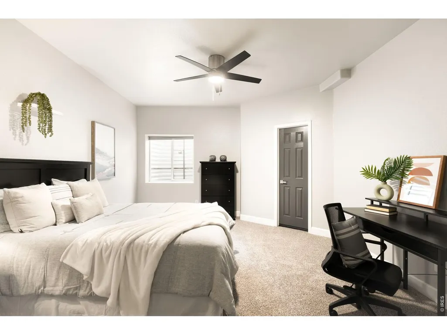
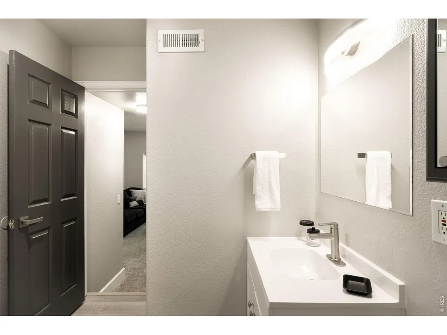
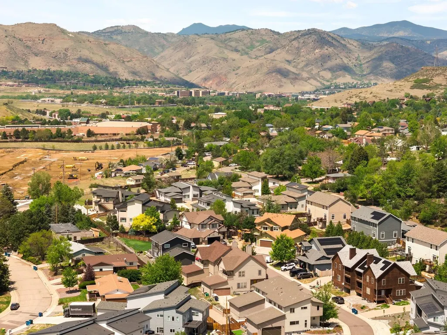
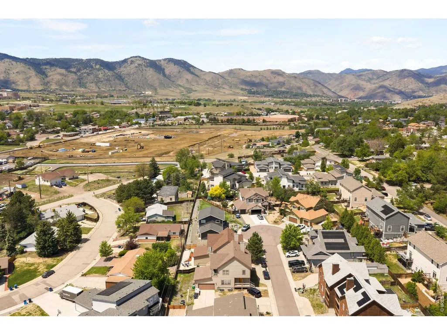
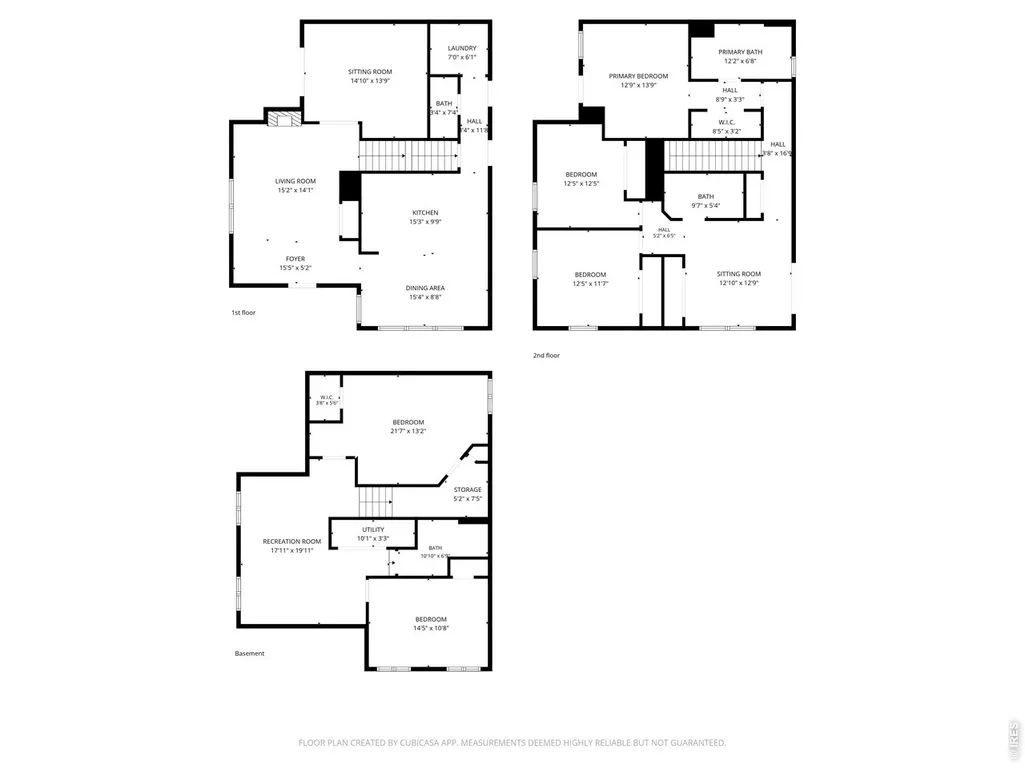
5 bedrooms, 4 baths, mountain views and walkable trails - all just minutes from downtown Golden. Tucked on a quiet cul-de-sac in Golden's Mountain View neighborhood, this beautifully remodeled home offers North Table Mountain and Front Range views, generous living space and rare flexibility for a variety of lifestyles. Walk to South Table Mountain trailheads for hiking and mountain biking, with Colorado School of Mines, NREL, downtown Golden and convenient Denver/Boulder access nearby. Updated in 2023, the home features tall ceilings, expansive windows and multiple living areas. The main level includes a formal living room, great room with gas fireplace, bright dining area and spacious kitchen with granite counters, large peninsula, subway tile backsplash and stainless gas range. Four balconies, including one with sweeping mountain views, plus a flagstone patio provide multiple spaces to relax, entertain and enjoy Colorado sunsets. The finished basement adds a large family/rec room, two bedrooms and full bath, with excellent separation for guests, multigenerational or shared living, private work-from-home setups or additional living space. With 5 bedrooms, multiple living areas and proximity to Colorado School of Mines, the property also offers compelling potential for a long-term rental or investment property. Additional highlights include a fenced backyard with low-maintenance landscaping and an oversized attached 2-car garage for storage or larger vehicles. A rare combination of space, views, trail access, flexible living and investment potential in one of Golden's most convenient locations.
| Elementary School | Middle School | High School |
|---|---|---|
| Shelton Elementary School | Bell Jr. Middle School | Golden High School |
| Price History | |
|---|---|
| 9/24/2026 | Listed $825,000 |
General Features
| Living Area | 3214 |
|---|---|
| Sewer | Public Sewer |
| Heating | Forced Air |
| Cooling | Central Air,Ceiling Fan(s) |
| Utilities | Natural Gas Available,Electricity Available,Cable Available,High Speed Avail |
| Roof | Composition |
| Appliances | Gas Range,Dishwasher,Refrigerator,Microwave,Disposal |
| Zoning | R-2 |
| Garage Spaces | 2 |
| Association Fee Includes | No Association Fee |
| Patio/Porch Features | Patio,Deck |
| Construction Materials | Frame |
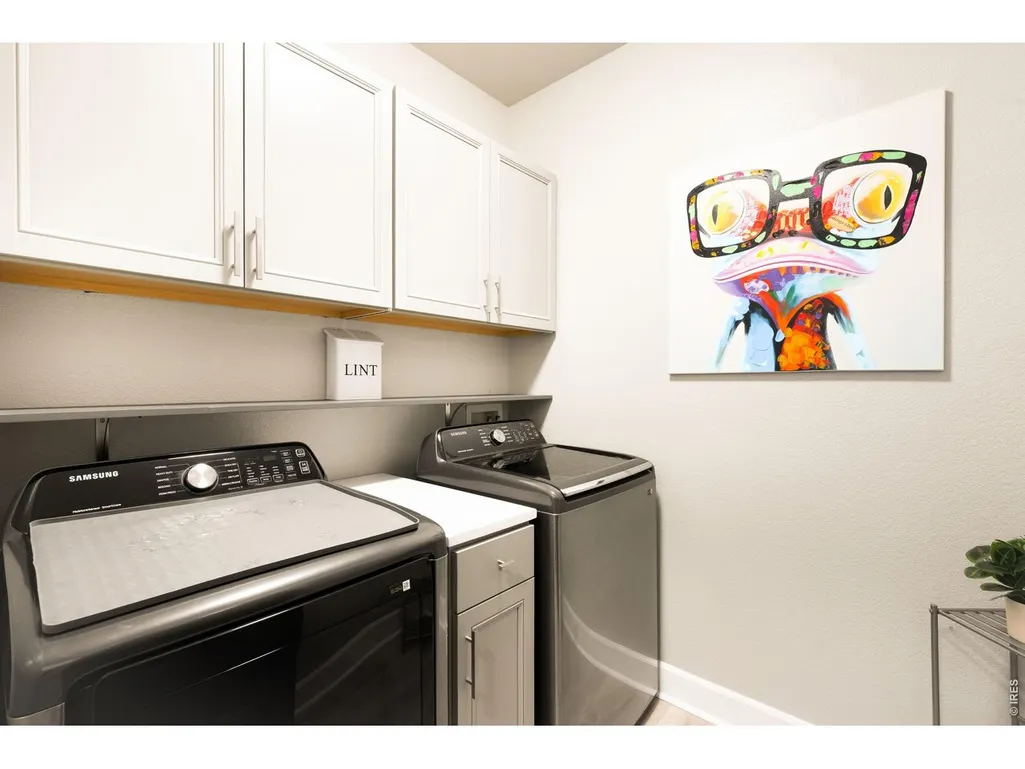
| Exclusions | SELLER'S PERSONAL PROPERTY + ALL STAGING ITEMS,WASHER + DRYER,AND ATTACHED TV'S,JEEP ROOF LIFT AND DOOR HANGERS IN GARAGE |
| Year Built | 2006 |
| View | Hills |
| Levels | Two |
| Property Subtype | Duplex |
| Tax Year | 2025 |
| Parcel Number | 439520 |
| Community Features | Trail(s) |
| County | Jefferson |
| New Construction | No |
| Property Type | Residential |
| HOA | No |
| Subdivision Name | Mountain View Court |
| Full Baths | 3 |
| Status | Active |
| High School | Golden |
| City | Golden |
| Disclosures | Seller's Property Disclosure |
| High School District | Jefferson Dist R-1 |
| MLS Area | Metro Denver |
| Elementary School | Shelton |
| Property Attached Y/N | Yes |
| Tax Annual Amount | 5312 |
| Middle/Junior High School | Bell Jr. |
| MLS Area Minor | Metro9/JFW |
| Structure Type | 1/2 Duplex |
| Standard Status | Active |
| Expected Active Date | 2026-09-23 |
| AttributionContact | 7208084280 |
Interior Features
| Interior Amenities | Eat-in Kitchen,Open Floorplan,Walk-In Closet(s),Washer/Dryer Hookup,High Ceilings |
|---|---|
| Basement | Full,Partially Finished,Built-In Radon,Sump Pump |
| Fireplace Features | Gas,Living Room |
| Window Features | Window Coverings |
| Above Grade Finished Area | 2184 |
| Half Baths | 1 |
| Total Bedrooms | 5 |
| Room Type | Loft |
| LivingAreaSource | Assessor |
| Total Baths | 4 |
Exterior Features
| Exterior Amenities | Balcony,Oversized Garage |
|---|---|
| Fencing | Partial,Fenced,Wood |
| Parking Features | Attached |
| Lot Features | Cul-De-Sac,Level,Unincorporated,Paved,Sidewalks |
| Water Source | Public |
| Lot Size Area | 6229 |
| Lot Size Acres | 0.14 |
| Road Surface Type | Asphalt |
| Waterfront Y/N | No |
| Road Frontage Type | City Street |
| Irrigation Water Rights Y/N | No |
Amenities
- Foreclosure
- Views
- Short Sale
- New Construction
- Adult 55+
- Lease To Own
- No HOA Fees
- Furnished
- Primary On Main
- Air Conditioning
- Seller Finance
- Green
- Fixer Upper
- Horse
- Golf
- Fireplace
- Deck
- Garage
- Basement
- Pool
Property vs Single Family Average in 80401
Price
Taxes
Year Built
 Information deemed reliable but not guaranteed by the MLS. © 2026 Information and Real Estate Services, LLC.
Information source: Information and Real Estate Services, LLC. Provided for limited non-commercial use only under IRES Rules. © Copyright IRES.
The information being provided is for the consumers personal, non-commercial use and may not be used for any purpose other than to identify prospective properties consumer may be interested in purchasing.
The IRES, LLC Data on this
Information deemed reliable but not guaranteed by the MLS. © 2026 Information and Real Estate Services, LLC.
Information source: Information and Real Estate Services, LLC. Provided for limited non-commercial use only under IRES Rules. © Copyright IRES.
The information being provided is for the consumers personal, non-commercial use and may not be used for any purpose other than to identify prospective properties consumer may be interested in purchasing.
The IRES, LLC Data on this
 The real estate listing information and related content displayed on this site is provided exclusively for consumers’ personal, non-commercial use and may not be used for any purpose other than to identify prospective properties consumers may be interested in purchasing. This information and related content is deemed reliable but is not guaranteed accurate by elevateMLS.
 Copyright © 2026 Altitude MLS, Inc., a wholly owned subsidiary of Altitude REALTORS®. All rights reserved. The information being provided is for the consumer's non-commercial, personal use and may not be used for any purpose other than to identify prospective properties consumer may be interested in purchasing. The information provided is not guaranteed and should be independently verified. You may not reprint or redistribute the information, in whole or in part, without the expressed written
