
Primary on Main - Lease to Own





Address
1866 S Lincoln St, Denver, CO
Price
$ 578,000
Property Attributes
- MLS#1069143
- TypeSingle Family
- Listing Status Active
- CountyDENVER
- CityDenver
- AreaMetro Denver
- NeighborhoodGrant Sub
- Zip80210
- StyleCottage
- Year Built1924
- Taxes$ 4089
- Price$ 578,000
- Bedrooms2
- Full Bathrooms2
- Half Bathrooms0
- Sqr Footage1170
- Lot Size0.11 Acres
Data Source:
Information and Real Estate Services (IRES)
Property Description
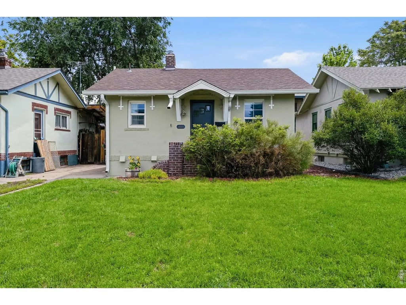
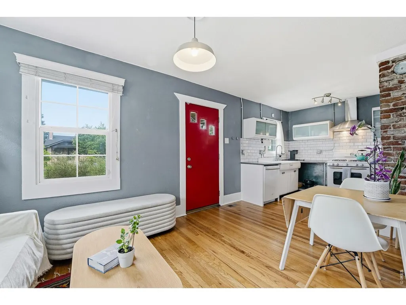
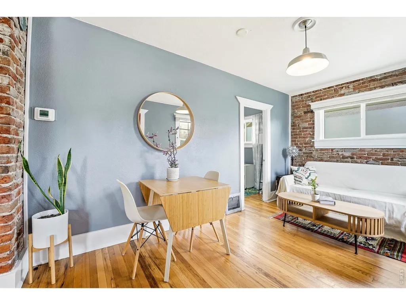
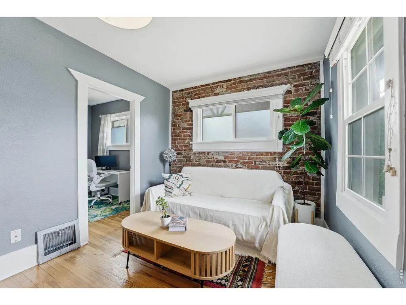
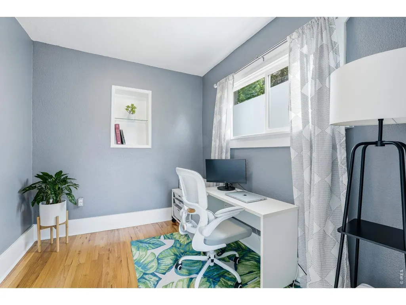
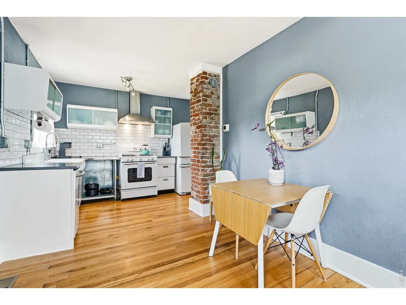
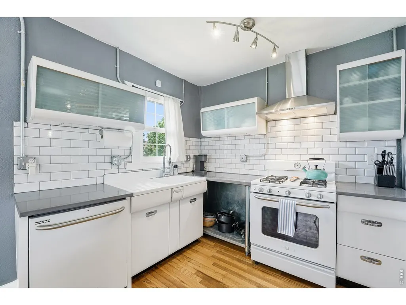
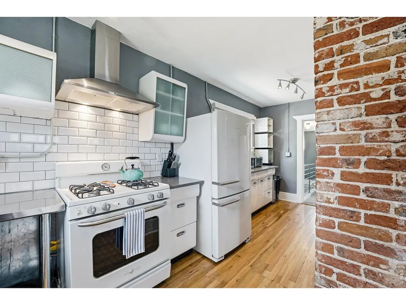
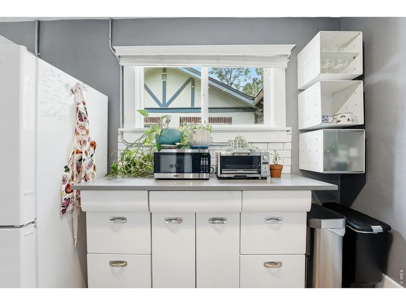
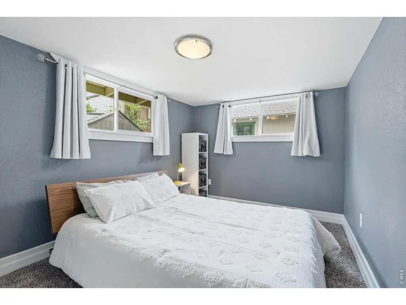
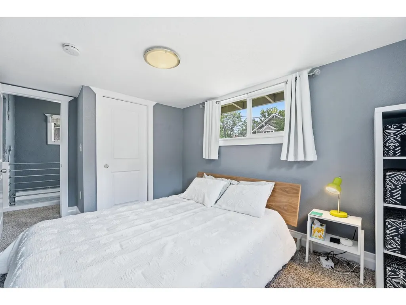
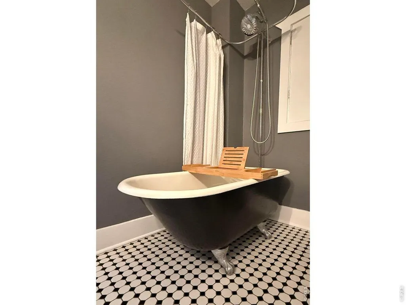
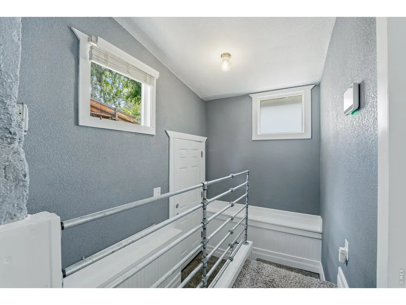
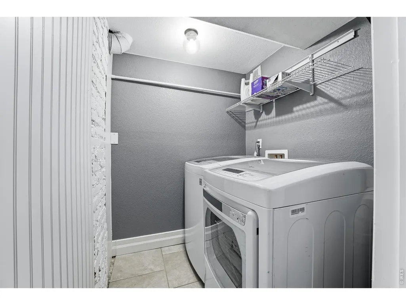
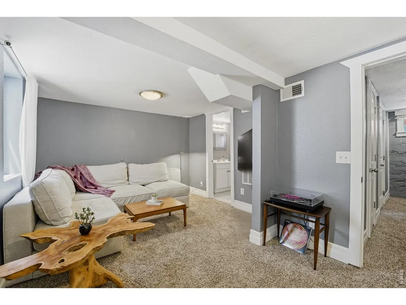
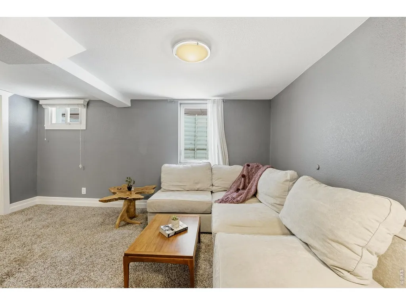
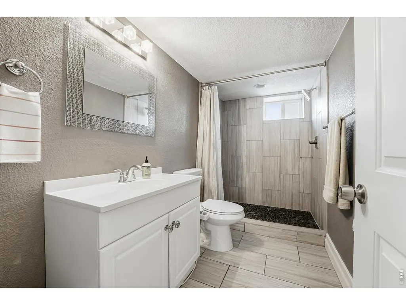
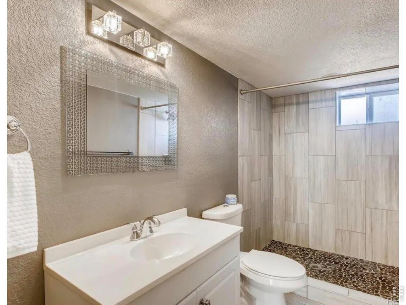
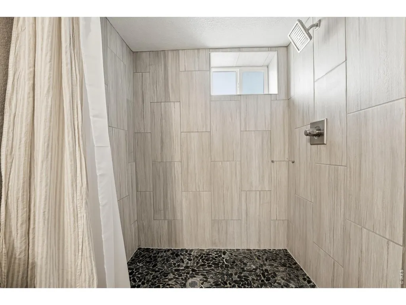
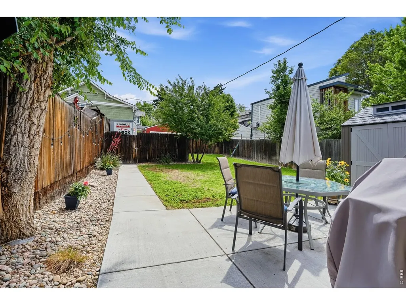
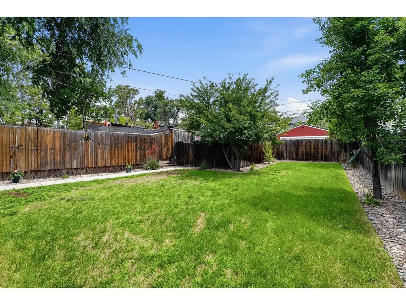
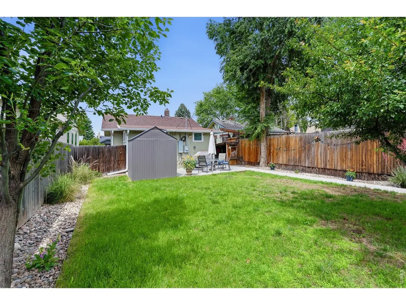
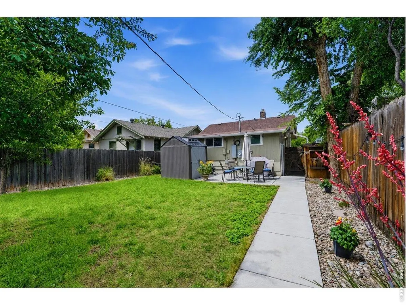
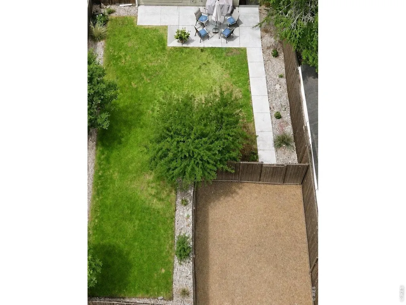
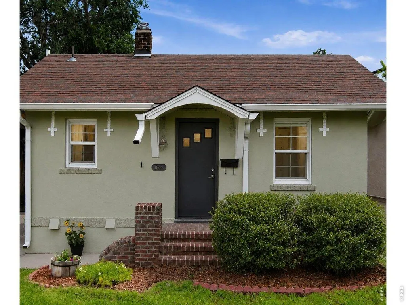
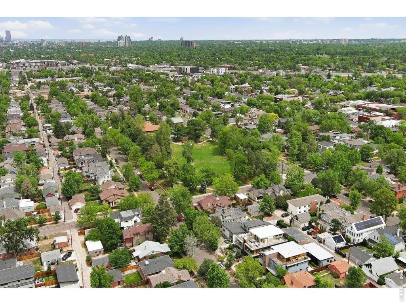
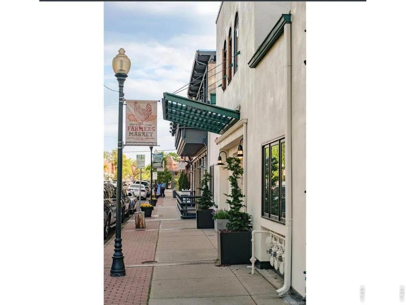
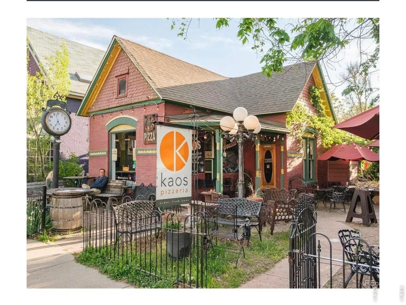
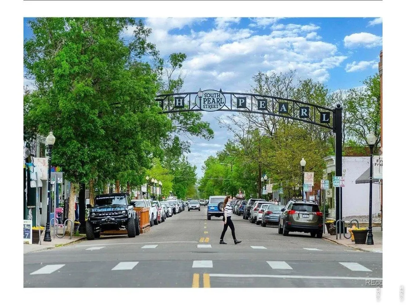
PRICED TO MOVE! Platt Park living under $580,000 with no HOA or shared walls. Charming bungalow (2/2 + ofc) offers a rare combination of fenced yard, private parking, & a highly walkable location near S Pearl St, S Broadway, dining, shops, parks, & local favorites. Inside, exposed brick, hardwood floors & high ceilings give the home warmth and character, while modern kitchen/baths & flexible layout provides function & space for everyday living, guests, and a home office! Enjoy outdoor dining, gardening, pets, or entertaining in your own backyard. You can build an ADU! Something increasingly hard to find at this price in Platt Park. A compelling alternative to a condo or townhome for buyers who want the privacy & independence of a detached home in one of Denver's most desirable neighborhoods, along with incredible investment potential.
| Elementary School | Middle School | High School |
|---|---|---|
| Asbury Elementary School | Grant Middle School | South High School |
| Price History | |
|---|---|
| 9/21/2026 | Listed $578,000 |
General Features
| Living Area | 1070 |
|---|---|
| Heating | Forced Air |
| Cooling | Central Air |
| Utilities | Natural Gas Available,Electricity Available,Cable Available,Satellite Avail,High Speed Avail |
| Roof | Composition |
| Appliances | Gas Range,Dishwasher,Refrigerator,Washer,Dryer,Disposal,Fire Alarm |
| Zoning | U-SU-B1 |
| Patio/Porch Features | Patio |
| Architectural Style | Cottage |
| Security Features | Security System |
| Construction Materials | Frame,Brick |
| Exclusions | Sellers and Agents personal property. |
| Year Built | 1924 |
| Electric | Xcel |
| Levels | One |
| Property Subtype | Mixed Use |
| Tax Year | 2025 |
| Parcel Number | 5227-32-010 |
| County | Denver |
| New Construction | No |
| Property Type | Residential |
| HOA | No |
| Energy Efficient | Southern Exposure,Windows |
| Subdivision Name | Grant Sub |
| Possible Use | Single Family,Multi-Family,Additional Units |
| Other Structures | Storage |
| Full Baths | 2 |
| Status | Active |
| Directions | Between E Jewell & E Colorado off of S Broadway |
| High School | South |
| City | Denver |
| Disclosures | Seller's Property Disclosure,Lead Paint,Home Protection Plan |
| High School District | Denver District 1 |
| MLS Area | Metro Denver |
| Elementary School | Asbury |
| Property Attached Y/N | No |
| Tax Annual Amount | 4089 |
| Middle/Junior High School | Grant |
| MLS Area Minor | Metro18/DSE |
| Virtual Tour | https://www.listingsmagic.com/sps/tour-slider/index.php?property_ID=286170 |
| Standard Status | Active |
| Expected Active Date | 2026-09-21 |
| AttributionContact | 4047478140 |
Interior Features
| Interior Amenities | Eat-in Kitchen,Open Floorplan,Split Bedroom Plan |
|---|---|
| Basement | Full,Partially Finished |
| Above Grade Finished Area | 690 |
| Total Bedrooms | 2 |
| LivingAreaSource | Assessor |
| Total Baths | 2 |
Exterior Features
| Exterior Amenities | Sprinkler System |
|---|---|
| Fencing | Fenced |
| Parking Features | Off Street |
| Lot Features | Evergreen Trees,Level,City Limits,Paved,Curbs,Gutters,Sidewalks,Alley,Fire Hydrant within 500 Feet |
| Water Source | Public |
| Lot Size Area | 4690 |
| Lot Size Acres | 0.11 |
| Road Surface Type | Asphalt |
| Waterfront Y/N | No |
| Road Frontage Type | City Street |
| Irrigation Water Rights Y/N | No |
Amenities
- Foreclosure
- Views
- Short Sale
- New Construction
- Adult 55+
- Lease To Own
- No HOA Fees
- Furnished
- Primary On Main
- Air Conditioning
- Seller Finance
- Green
- Fixer Upper
- Horse
- Golf
- Fireplace
- Deck
- Garage
- Basement
- Pool
Property vs Single Family Average in 80210
Price
Taxes
Year Built
Visits
 Information deemed reliable but not guaranteed by the MLS. © 2026 Information and Real Estate Services, LLC.
Information source: Information and Real Estate Services, LLC. Provided for limited non-commercial use only under IRES Rules. © Copyright IRES.
The information being provided is for the consumers personal, non-commercial use and may not be used for any purpose other than to identify prospective properties consumer may be interested in purchasing.
The IRES, LLC Data on this
Information deemed reliable but not guaranteed by the MLS. © 2026 Information and Real Estate Services, LLC.
Information source: Information and Real Estate Services, LLC. Provided for limited non-commercial use only under IRES Rules. © Copyright IRES.
The information being provided is for the consumers personal, non-commercial use and may not be used for any purpose other than to identify prospective properties consumer may be interested in purchasing.
The IRES, LLC Data on this
 The real estate listing information and related content displayed on this site is provided exclusively for consumers’ personal, non-commercial use and may not be used for any purpose other than to identify prospective properties consumers may be interested in purchasing. This information and related content is deemed reliable but is not guaranteed accurate by elevateMLS.
 Copyright © 2026 Altitude MLS, Inc., a wholly owned subsidiary of Altitude REALTORS®. All rights reserved. The information being provided is for the consumer's non-commercial, personal use and may not be used for any purpose other than to identify prospective properties consumer may be interested in purchasing. The information provided is not guaranteed and should be independently verified. You may not reprint or redistribute the information, in whole or in part, without the expressed written
