
Open House Sun, Sep 27th 01:00 PM - 03:00 PM - Eco Friendly










Address
5880 Claret St, Timnath, CO
Price
$ 780,000
Property Attributes
- MLS#1068644
- TypeSingle Family
- Listing Status Active
- CountyLARIMER
- CityTimnath
- AreaFort Collins
- NeighborhoodTimnath South Sub 1st Fil Tim
- Zip80547
- StyleContemporary
- Year Built2011
- Taxes$ 6189
- Price$ 780,000
- Bedrooms5
- Full Bathrooms3
- Half Bathrooms1
- Sqr Footage3724
- Lot Size0.17 Acres
Data Source:
Information and Real Estate Services (IRES)
Property Description
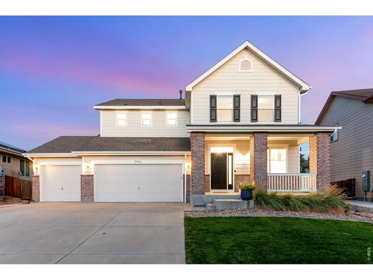
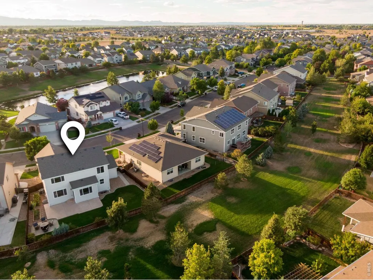
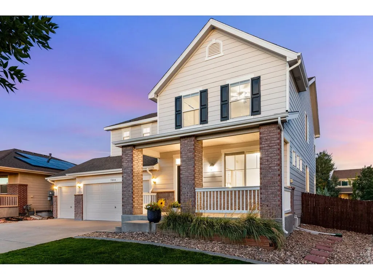
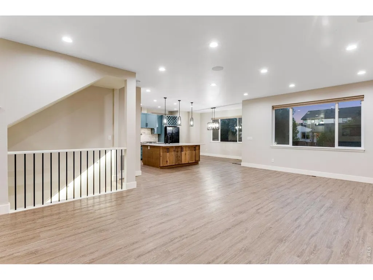
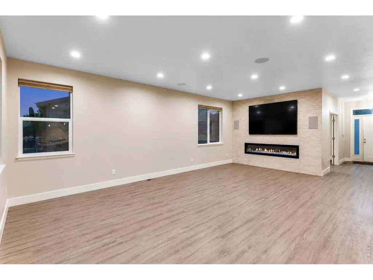
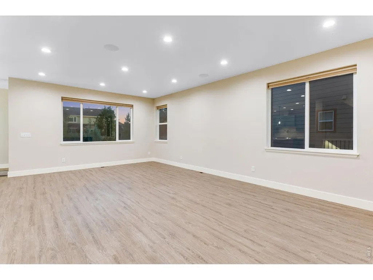
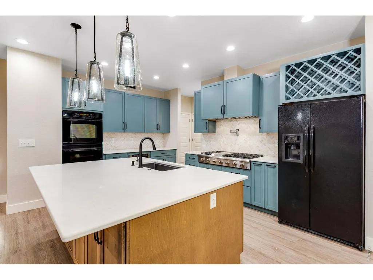
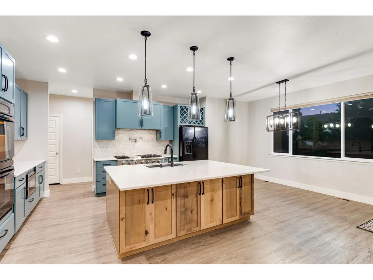
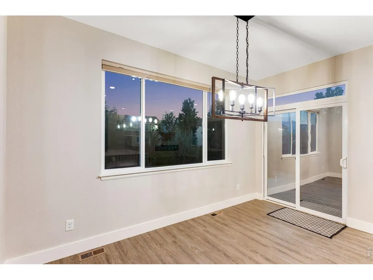
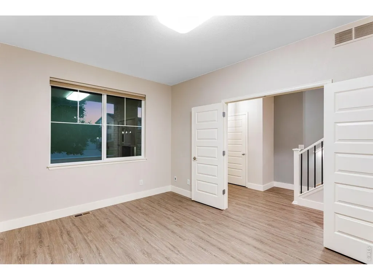
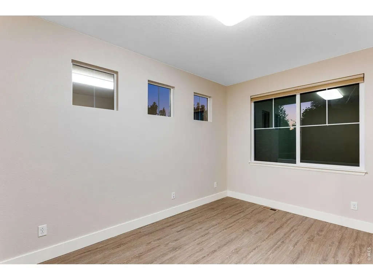
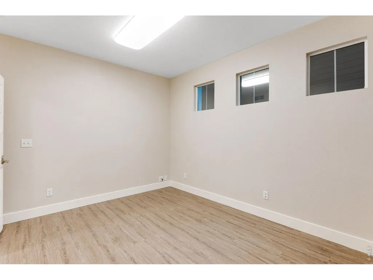
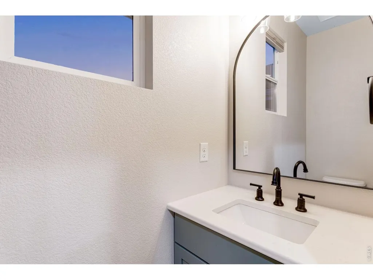
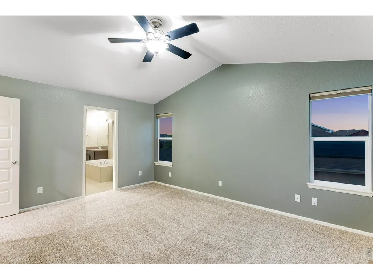
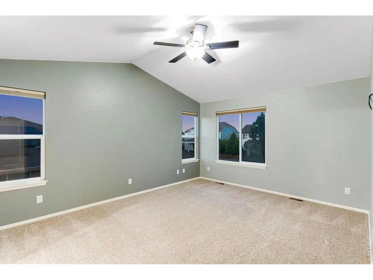
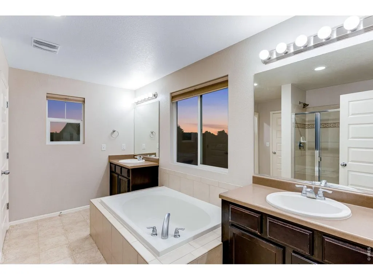
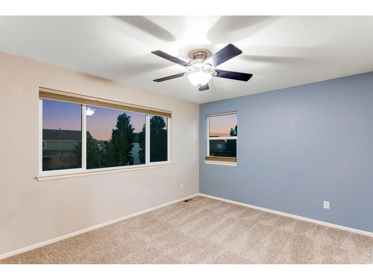
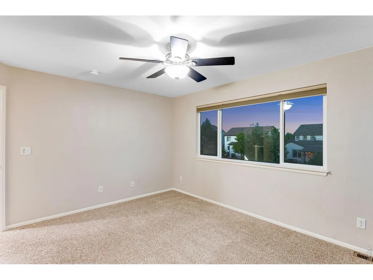
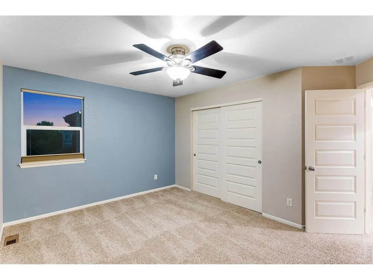
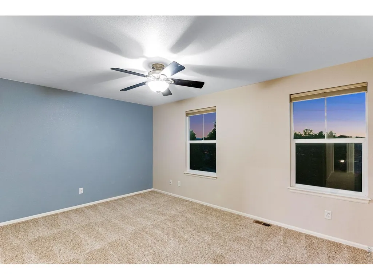
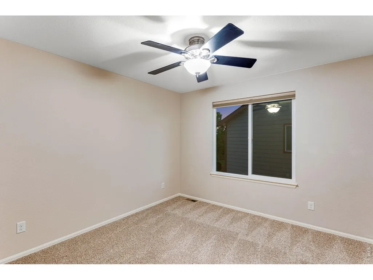
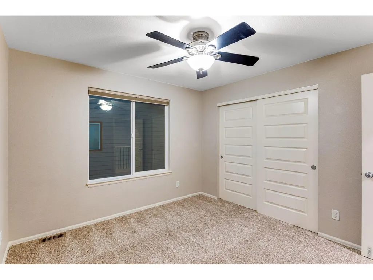
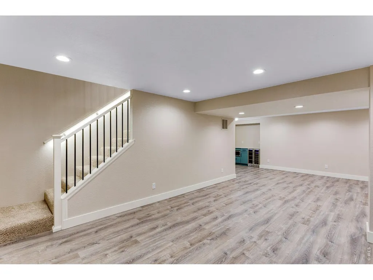
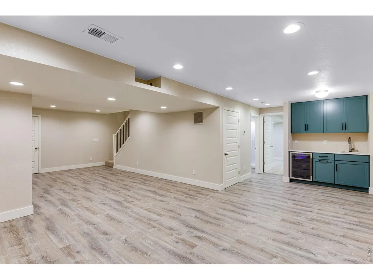
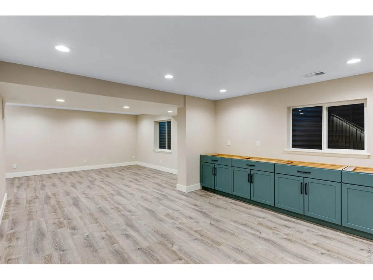
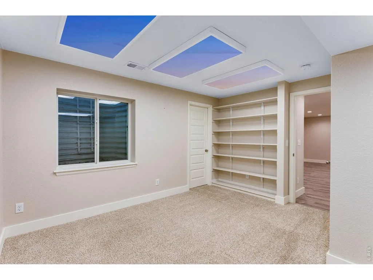
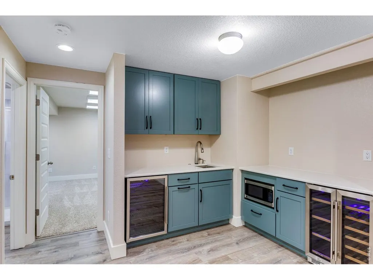
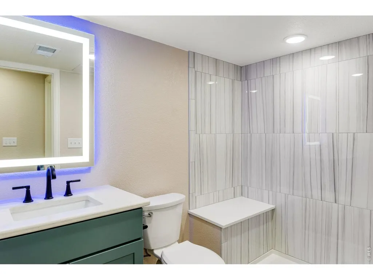
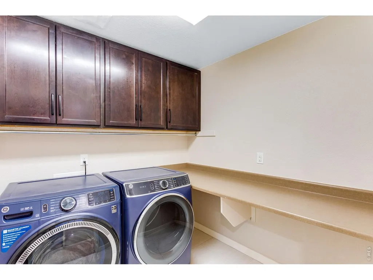
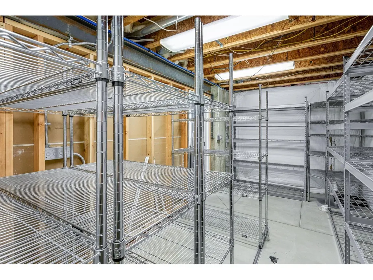
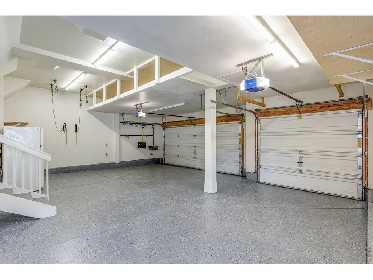
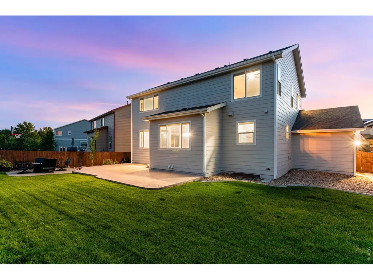
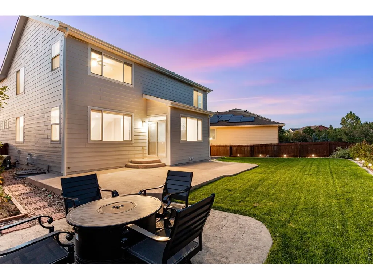
Open House Sun 9/26 from 1-3pm. Nestled in highly desirable community of Timnath, one of the fastest-growing towns along Colorado's Front Range, this beautiful home offers the perfect blend of luxury suburban living & small-town charm just minutes from Fort Collins w/ quick access to I-25. Built in 2011, this exceptional home offers 5 bedrooms, 4 baths, executive office & a professionally finished & permitted basement. Main level features luxury vinyl plank flooring, energy-efficient windows, bright family room w/ 240V double-wide electric fireplace, floor-to-ceiling custom tile & surround sound. Gourmet kitchen features NEW cabinets, quartz countertops, full glass backsplash, center island, pot filler & stainless steel appliances including 48" gas range & double ovens. Spacious primary suite features vaulted ceiling, retreat, luxurious 5-piece bath, soaking tub, large shower w/ sitting bench & huge walk-in closet. Convenient upper-level laundry w/ washer & dryer included. Finished basement features large family room, wet bar w/ quartz counters & appliances, 5th bedroom w/ walk-in closet, 3/4 bath, storage & pre-wiring for theater/surround sound. Oversized 3-car attached garage is insulated, drywalled & painted w/ hot & cold water, ceiling storage, attic access, Wi-Fi openers, shelving & bike hoists. .168-acre low-maintenance lot BACKS TO OPEN SPACE & features huge patio, covered front patio, mature landscaping, 9-zone sprinkler/drip system, hardwired landscape lighting, raised gardens, buried outdoor speakers, propane firepit & NEW exterior paint in 2026 w/ transferable warranty. Additional highlights include Rheem tankless water heater, Bryant furnace, central A/C, whole-house attic fan, active radon mitigation, new carpet and padding-2025, Ring doorbell & 3 security cameras. Call for a detailed list of home features, a floor plan or to schedule a private showing.
| Elementary School | Middle School | High School |
|---|---|---|
| Bethke Elementary School | Timnath Middle-High School | Timnath Middle-High School |
| Price History | |
|---|---|
| 9/14/2026 | Listed $780,000 |
General Features
| Living Area | 3543 |
|---|---|
| Sewer | Public Sewer |
| Heating | Forced Air |
| Cooling | Central Air,Ceiling Fan(s) |
| Utilities | Natural Gas Available,Electricity Available,Cable Available,Satellite Avail,High Speed Avail |
| Roof | Composition |
| Appliances | Gas Range,Double Oven,Dishwasher,Refrigerator,Washer,Dryer,Microwave,Disposal,Fire Alarm |
| Zoning | RES |
| Garage Spaces | 3 |
| Association Fee Includes | Common Amenities,Management |
| Patio/Porch Features | Patio |
| Architectural Style | Contemporary |
| Construction Materials | Frame,Brick |
| Year Built | 2011 |
| Electric | Xcel |
| Levels | Two |
| Property Subtype | Single Family Residence |
| Tax Year | 2025 |
| Parcel Number | R1639818 |
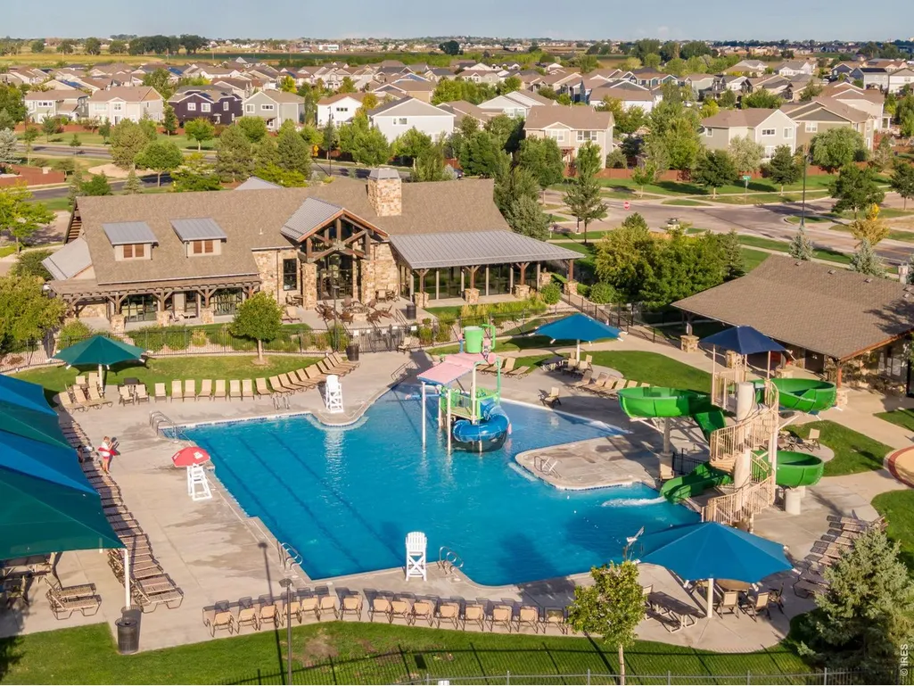
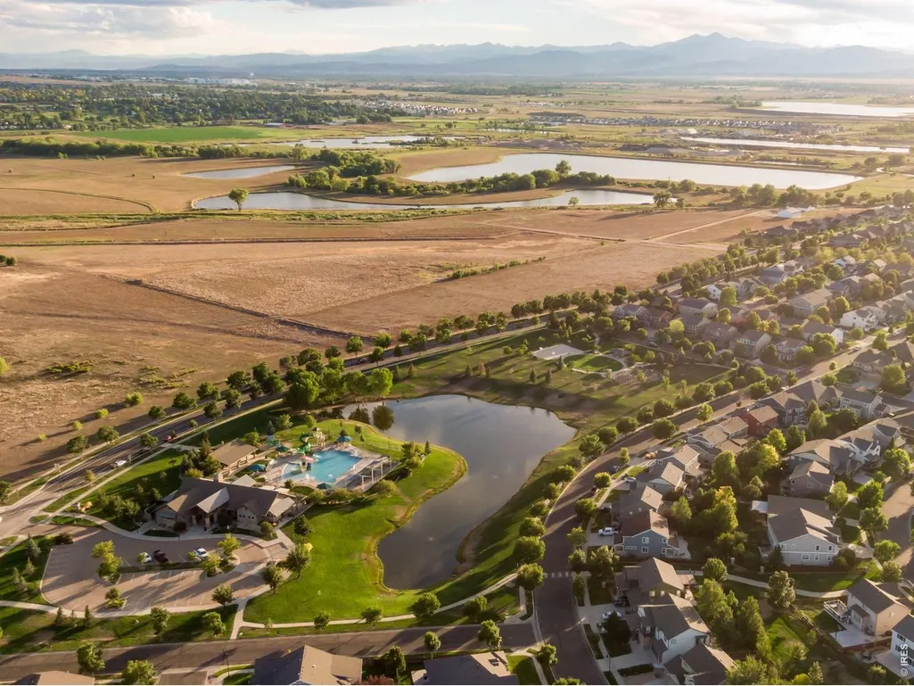
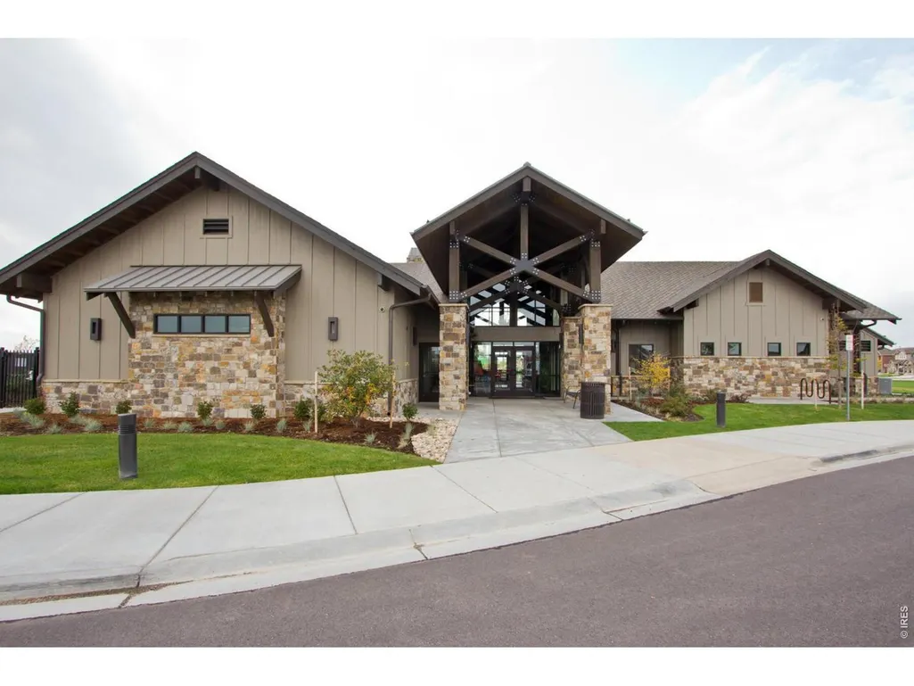
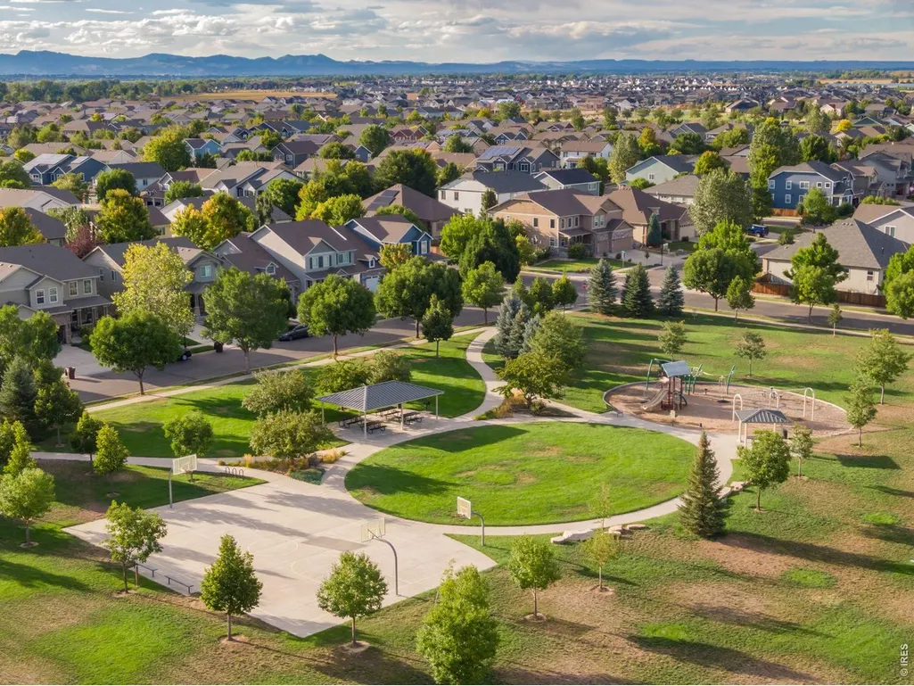
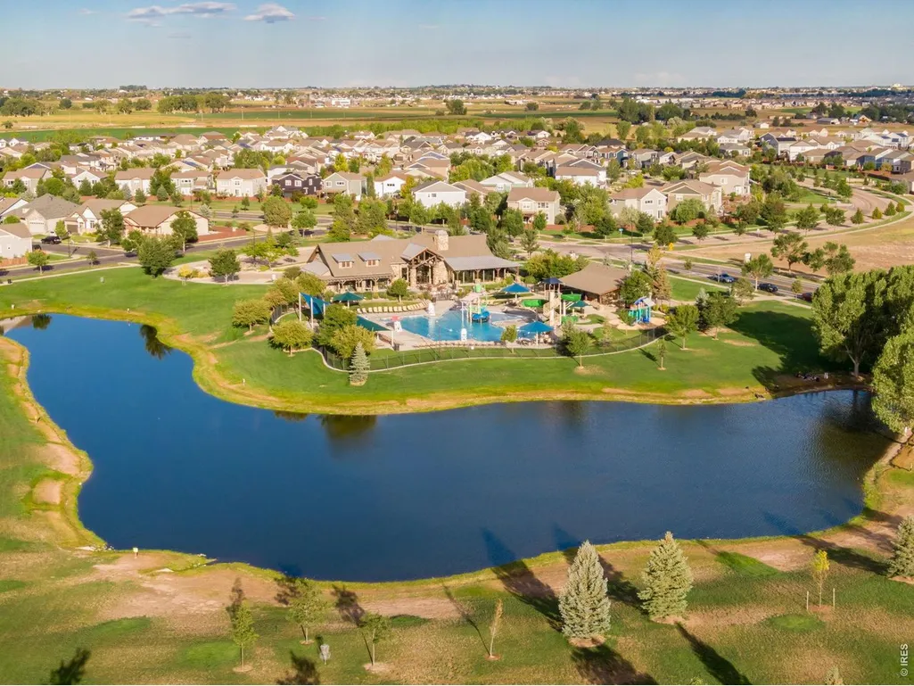
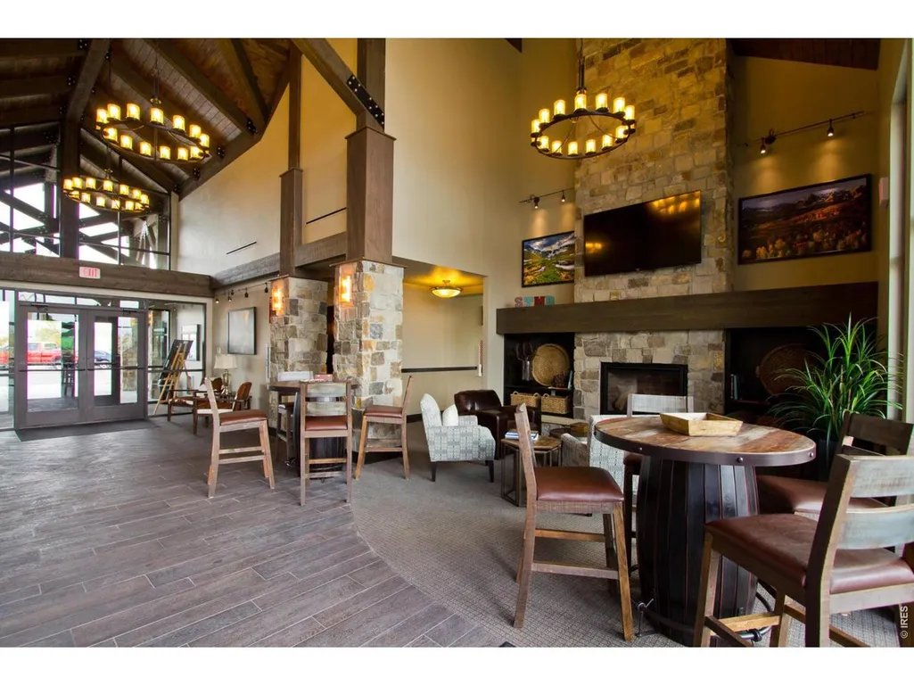
| Community Features | Clubhouse,Tennis Court(s),Pool,Playground,Fitness Center,Park,Trail(s) |
| County | Larimer |
| New Construction | No |
| Property Type | Residential |
| HOA | No |
| Energy Efficient | High Efficiency Furnace,Thermostat |
| Subdivision Name | Timnath South Sub 1st Fil Tim |
| Possible Use | Single Family |
| Full Baths | 2 |
| Status | Active |
| High School | Timnath Middle-High School |
| City | Timnath |
| Disclosures | Seller's Property Disclosure |
| High School District | Poudre |
| MLS Area | Fort Collins |
| Elementary School | Bethke |
| Property Attached Y/N | No |
| Tax Annual Amount | 6189 |
| Middle/Junior High School | Timnath Middle-High School |
| Standard Status | Active |
| Expected Active Date | 2026-09-18 |
| AttributionContact | 9704811250 |
Interior Features
| Interior Amenities | Eat-in Kitchen,Separate Dining Room,Cathedral Ceiling(s),Open Floorplan,Pantry,Walk-In Closet(s),Washer/Dryer Hookup,Kitchen Island,High Ceilings |
|---|---|
| Basement | Full,Partially Finished,Built-In Radon,Sump Pump |
| Flooring | Wood |
| Fireplace Features | Electric,Living Room,Family Room |
| Window Features | Window Coverings |
| Above Grade Finished Area | 2546 |
| Half Baths | 1 |
| 3/4 Baths | 1 |
| Total Bedrooms | 5 |
| LivingAreaSource | Other |
| Total Baths | 4 |
Exterior Features
| Exterior Amenities | Sprinkler System,Oversized Garage |
|---|---|
| Fencing | Fenced,Other |
| Parking Features | Garage Door Opener,Attached |
| Lot Features | Level,House/Lot Faces NW,City Limits,Paved,Curbs,Gutters,Sidewalks,Street Light,Fire Hydrant within 500 Feet |
| Water Source | Public |
| Lot Size Area | 7319 |
| Lot Size Acres | 0.17 |
| Road Surface Type | Asphalt |
| Waterfront Y/N | No |
| Road Frontage Type | City Street |
| Irrigation Water Rights Y/N | No |
Amenities
- Foreclosure
- Views
- Short Sale
- New Construction
- Adult 55+
- Lease To Own
- No HOA Fees
- Furnished
- Primary On Main
- Air Conditioning
- Seller Finance
- Green
- Fixer Upper
- Horse
- Golf
- Fireplace
- Deck
- Garage
- Basement
- Pool
Property vs Single Family Average in 80547
Price
Taxes
Year Built
Visits
 Information deemed reliable but not guaranteed by the MLS. © 2026 Information and Real Estate Services, LLC.
Information source: Information and Real Estate Services, LLC. Provided for limited non-commercial use only under IRES Rules. © Copyright IRES.
The information being provided is for the consumers personal, non-commercial use and may not be used for any purpose other than to identify prospective properties consumer may be interested in purchasing.
The IRES, LLC Data on this
Information deemed reliable but not guaranteed by the MLS. © 2026 Information and Real Estate Services, LLC.
Information source: Information and Real Estate Services, LLC. Provided for limited non-commercial use only under IRES Rules. © Copyright IRES.
The information being provided is for the consumers personal, non-commercial use and may not be used for any purpose other than to identify prospective properties consumer may be interested in purchasing.
The IRES, LLC Data on this
 The real estate listing information and related content displayed on this site is provided exclusively for consumers’ personal, non-commercial use and may not be used for any purpose other than to identify prospective properties consumers may be interested in purchasing. This information and related content is deemed reliable but is not guaranteed accurate by elevateMLS.
 Copyright © 2026 Altitude MLS, Inc., a wholly owned subsidiary of Altitude REALTORS®. All rights reserved. The information being provided is for the consumer's non-commercial, personal use and may not be used for any purpose other than to identify prospective properties consumer may be interested in purchasing. The information provided is not guaranteed and should be independently verified. You may not reprint or redistribute the information, in whole or in part, without the expressed written
