
Golf Course - Primary on Main
Address
10488 Mobile Way, Commerce City, CO
Price
$ 445,000
Property Attributes
- MLS#1068011
- TypeSingle Family
- Listing Status Active
- CountyADAMS
- CityCommerce City
- AreaMetro Denver
- NeighborhoodBuffalo Mesa
- Zip80022
- StylePatio Home
- Year Built2005
- Taxes$ 5490
- Price$ 445,000
- Bedrooms3
- Full Bathrooms2
- Half Bathrooms0
- Sqr Footage1682
- Lot Size0.14 Acres
Data Source:
Information and Real Estate Services (IRES)
Property Description
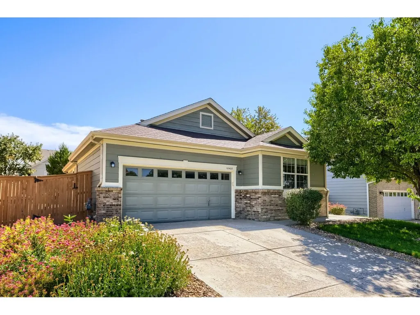
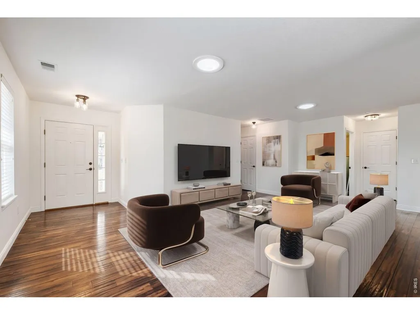
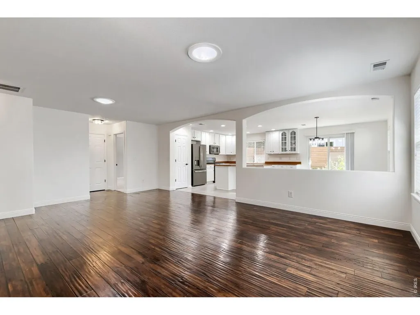
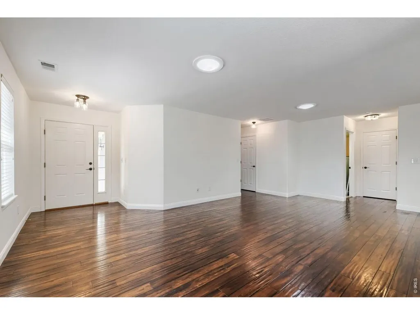
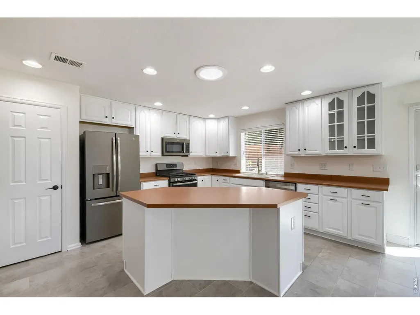
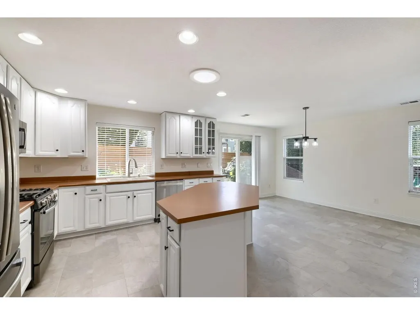
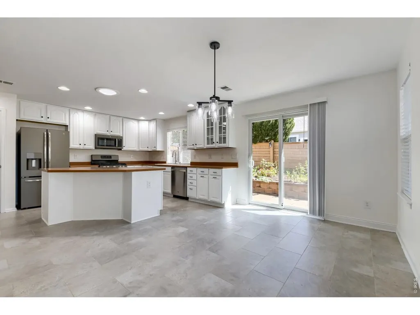
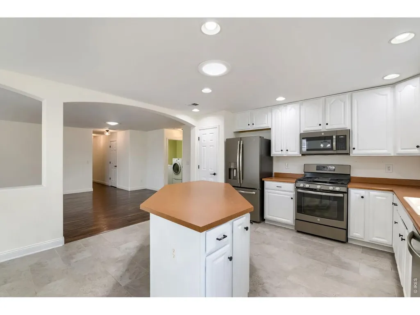
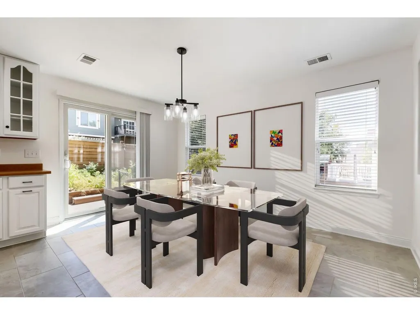
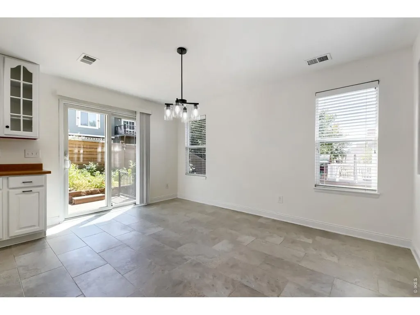
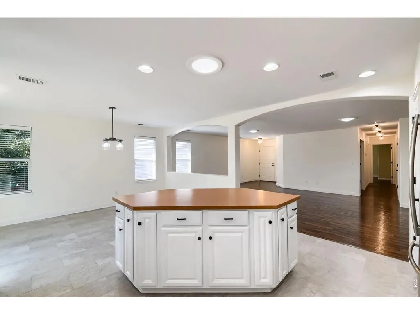
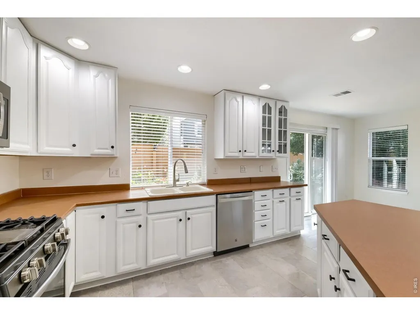
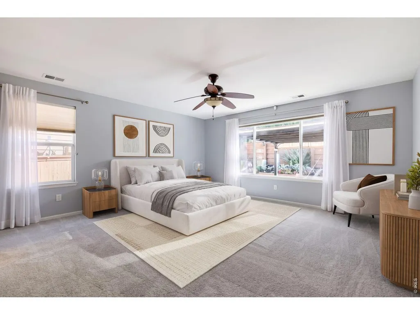
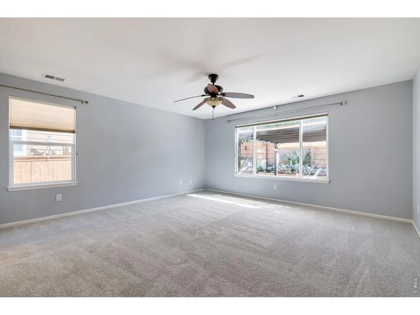
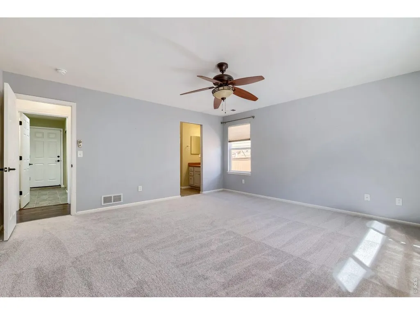
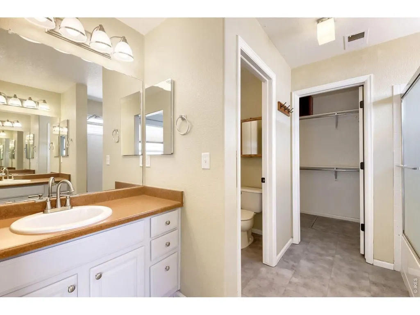
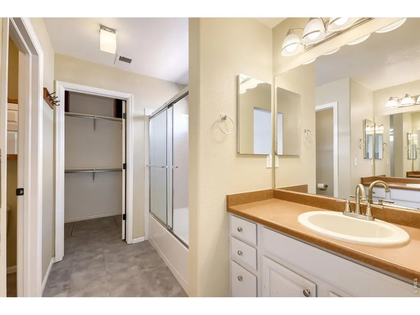
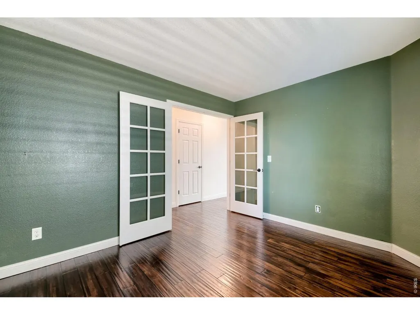
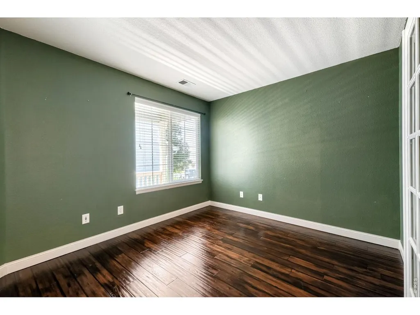
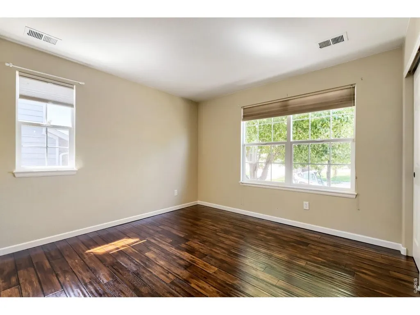
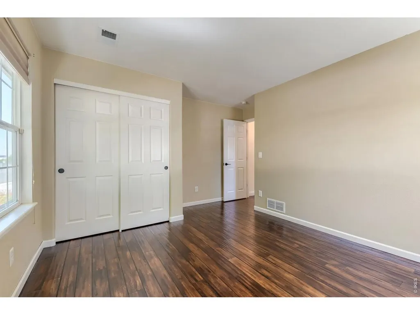
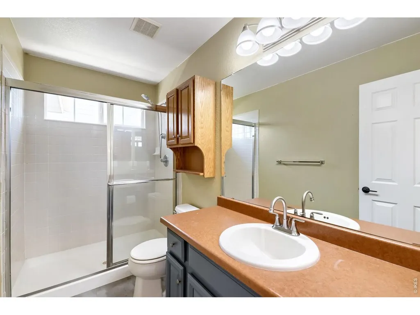
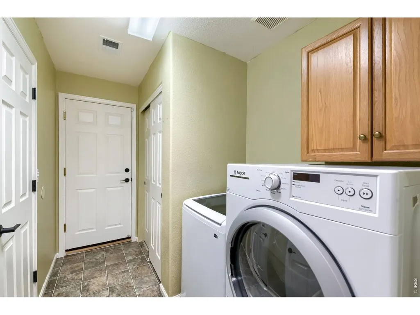
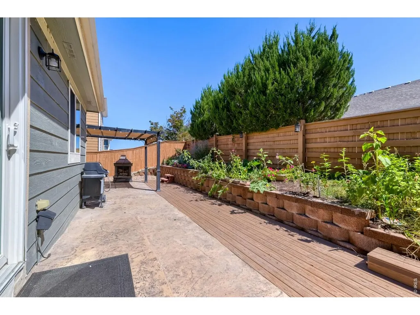
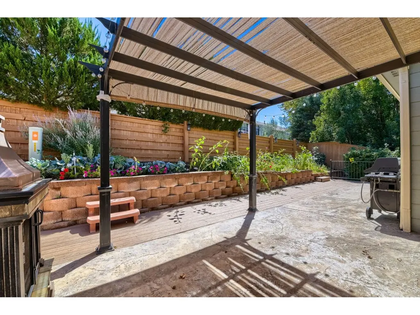
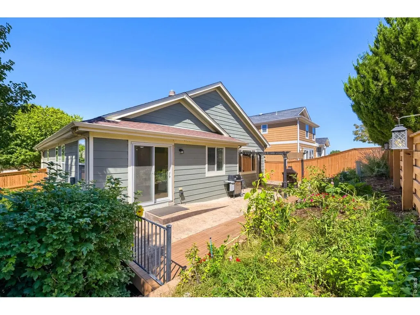
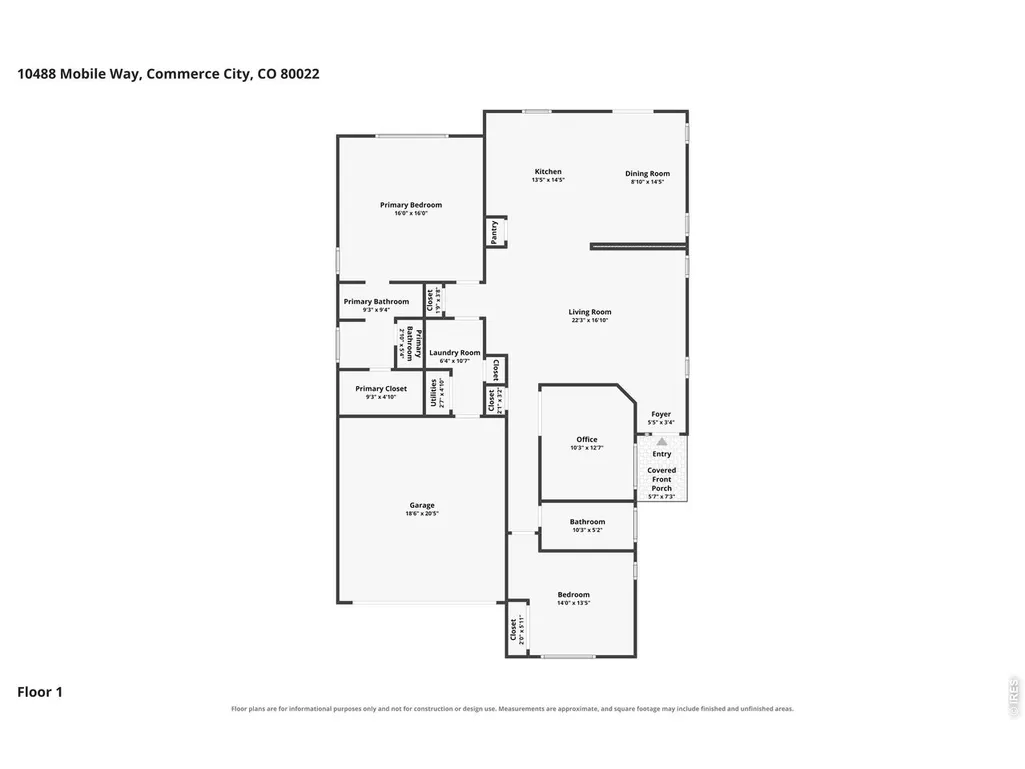
Freshly updated and move-in ready, this inviting 3-bedroom, 2-bath ranch offers comfortable one-level living in the desirable Buffalo Mesa neighborhood. Ideally situated on a quiet street, the home has been thoughtfully refreshed with new carpet, fresh interior paint, updated painted cabinetry, new exterior lighting, and LED lighting throughout. Stainless steel appliances and a bright, neutral color palette create a clean, welcoming feel from the moment you step inside.One of the home's standout features is the exceptional outdoor living space. An expansive patio and composite deck provide plenty of room for entertaining, dining, or relaxing outside, while the covered outdoor area with fireplace creates a comfortable gathering space. The well-cared-for, xeriscaped landscaping offers an attractive, lower-maintenance setting with pathways around the home.Additional peace of mind comes from an HVAC system that is approximately four years old. The functional ranch layout, fresh updates, outdoor living spaces, and attractive price point make this a home that is easy to enjoy from day one.Buffalo Mesa adds even more to the lifestyle with a neighborhood pool, parks and playgrounds, walking and biking trails connecting to nearby open space, and convenient access to Buffalo Run Golf Course. Turnberry Elementary is located within the neighborhood, with additional recreation, shopping, dining, and everyday conveniences nearby.A well-cared-for ranch with thoughtful updates, great outdoor spaces, and a convenient neighborhood setting-ready for its next owner to call home.
| Elementary School | Middle School | High School |
|---|---|---|
| Reunion Elementary | Otho Stuart Middle School | Brighton High School |
| Price History | |
|---|---|
| 9/4/2026 | Listed $445,000 |
General Features
| Living Area | 1682 |
|---|---|
| Sewer | Public Sewer |
| Heating | Forced Air |
| Cooling | Central Air |
| Utilities | Natural Gas Available,Electricity Available,Cable Available,Satellite Avail,High Speed Avail |
| Roof | Composition |
| Appliances | Gas Range,Dishwasher,Refrigerator,Washer,Dryer |
| Zoning | Res |
| Garage Spaces | 2 |
| Association Fee Includes | Common Amenities |
| Patio/Porch Features | Patio,Deck |
| Architectural Style | Patio Home |
| Construction Materials | Frame,Brick |
| Year Built | 2005 |
| Levels | One |
| Property Subtype | Single Family Residence |
| Tax Year | 2025 |
| Parcel Number | R0152416 |
| Community Features | Pool,Playground,Park |
| Accessibility | No Stairs,Main Floor Bath,Main Level Bedroom,Main Level Laundry |
| County | Adams |
| New Construction | No |
| Property Type | Residential |
| HOA | Yes |
| Energy Efficient | Windows |
| Subdivision Name | Buffalo Mesa |
| Possible Use | Single Family |
| Full Baths | 1 |
| Status | Active |
| Directions | Google Maps |
| High School | Brighton |
| City | Commerce City |
| Disclosures | Seller's Property Disclosure |
| Association Name | Buffalo Mesa |
| High School District | Brighton Dist 27J |
| MLS Area | Metro Denver |
| Elementary School | Reunion Elementary |
| Property Attached Y/N | No |
| Tax Annual Amount | 5490 |
| Middle/Junior High School | Otho Stuart |
| MLS Area Minor | Metro8/NSE |
| Virtual Tour | https://unbranded.virtuance.com/listing/10488-mobile-way-commerce-city-colorado |
| Standard Status | Active |
| Expected Active Date | 2026-09-04 |
| AttributionContact | kevin@thebyrnegroup.com |
Interior Features
| Interior Amenities | Eat-in Kitchen |
|---|---|
| Basement | None |
| Above Grade Finished Area | 1682 |
| 3/4 Baths | 1 |
| Total Bedrooms | 3 |
| LivingAreaSource | Assessor |
| Total Baths | 2 |
Exterior Features
| Exterior Amenities | Sprinkler System |
|---|---|
| Fencing | Fenced,Wood |
| Parking Features | Attached |
| Lot Features | Wooded,Sloping Lot,Xeriscape,Paved |
| Water Source | Public |
| Lot Size Area | 6208 |
| Lot Size Acres | 0.14 |
| Road Surface Type | Asphalt |
| Waterfront Y/N | No |
| Road Frontage Type | City Street |
| Irrigation Water Rights Y/N | No |
Amenities
- Foreclosure
- Views
- Short Sale
- New Construction
- Adult 55+
- Lease To Own
- No HOA Fees
- Furnished
- Primary On Main
- Air Conditioning
- Seller Finance
- Green
- Fixer Upper
- Horse
- Golf
- Fireplace
- Deck
- Garage
- Basement
- Pool
Property vs Single Family Average in 80022
Price
Taxes
Year Built
Visits
 Information deemed reliable but not guaranteed by the MLS. © 2026 Information and Real Estate Services, LLC.
Information source: Information and Real Estate Services, LLC. Provided for limited non-commercial use only under IRES Rules. © Copyright IRES.
The information being provided is for the consumers personal, non-commercial use and may not be used for any purpose other than to identify prospective properties consumer may be interested in purchasing.
The IRES, LLC Data on this
Information deemed reliable but not guaranteed by the MLS. © 2026 Information and Real Estate Services, LLC.
Information source: Information and Real Estate Services, LLC. Provided for limited non-commercial use only under IRES Rules. © Copyright IRES.
The information being provided is for the consumers personal, non-commercial use and may not be used for any purpose other than to identify prospective properties consumer may be interested in purchasing.
The IRES, LLC Data on this
 The real estate listing information and related content displayed on this site is provided exclusively for consumers’ personal, non-commercial use and may not be used for any purpose other than to identify prospective properties consumers may be interested in purchasing. This information and related content is deemed reliable but is not guaranteed accurate by elevateMLS.
 Copyright © 2026 Altitude MLS, Inc., a wholly owned subsidiary of Altitude REALTORS®. All rights reserved. The information being provided is for the consumer's non-commercial, personal use and may not be used for any purpose other than to identify prospective properties consumer may be interested in purchasing. The information provided is not guaranteed and should be independently verified. You may not reprint or redistribute the information, in whole or in part, without the expressed written
