

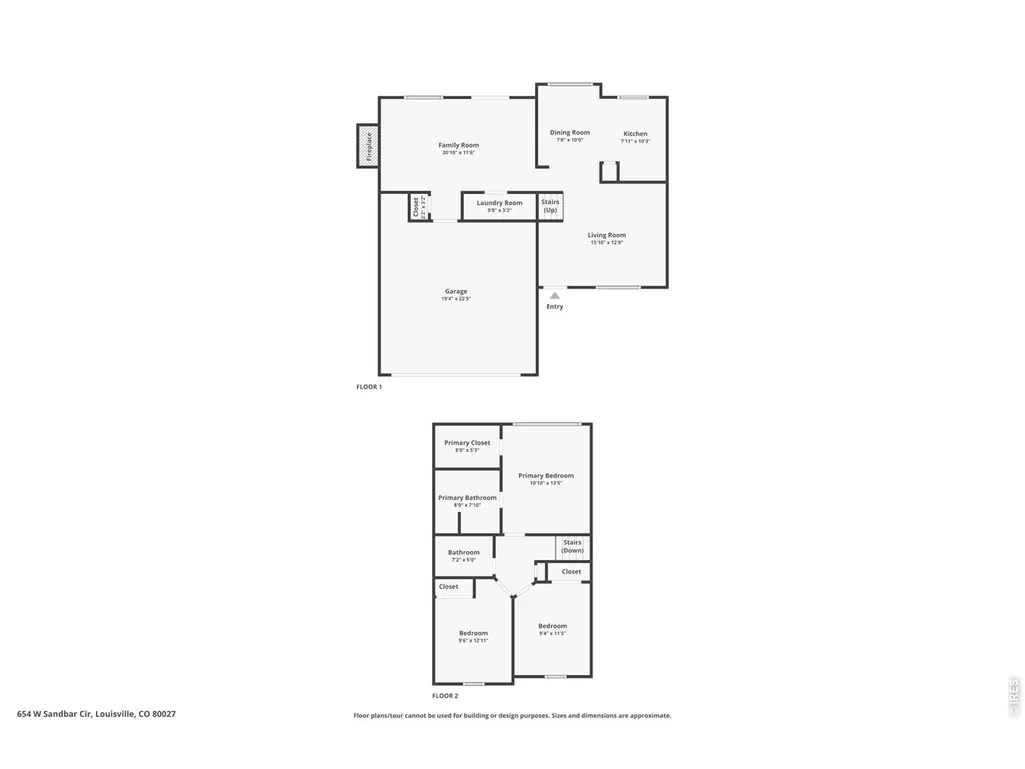
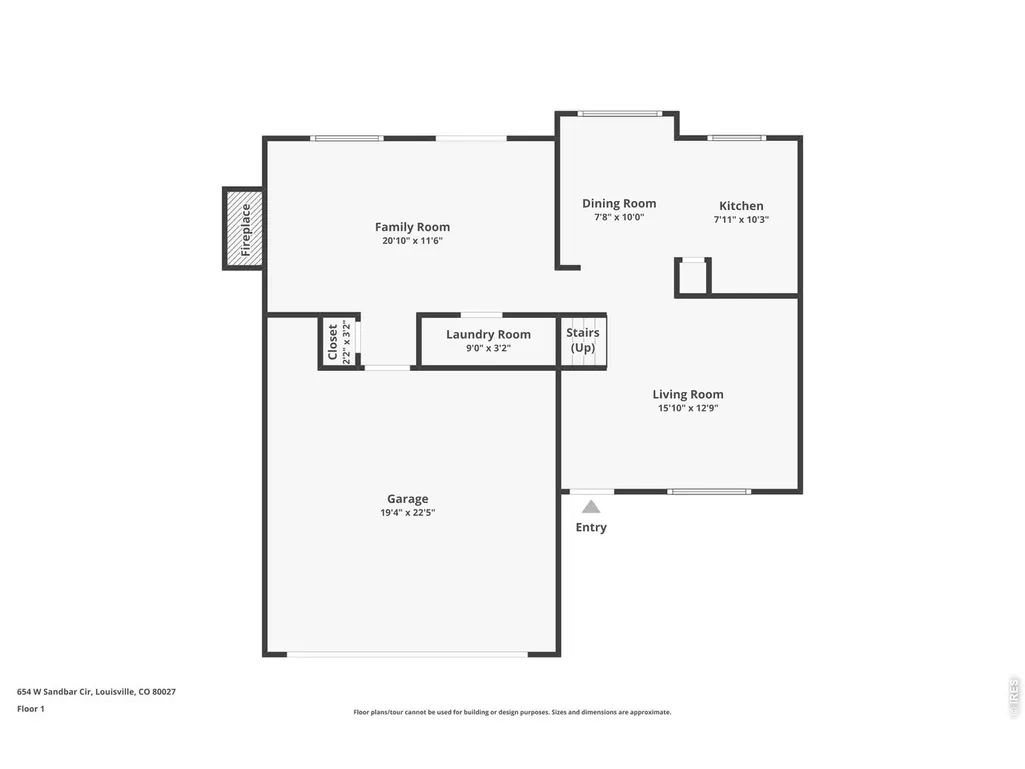
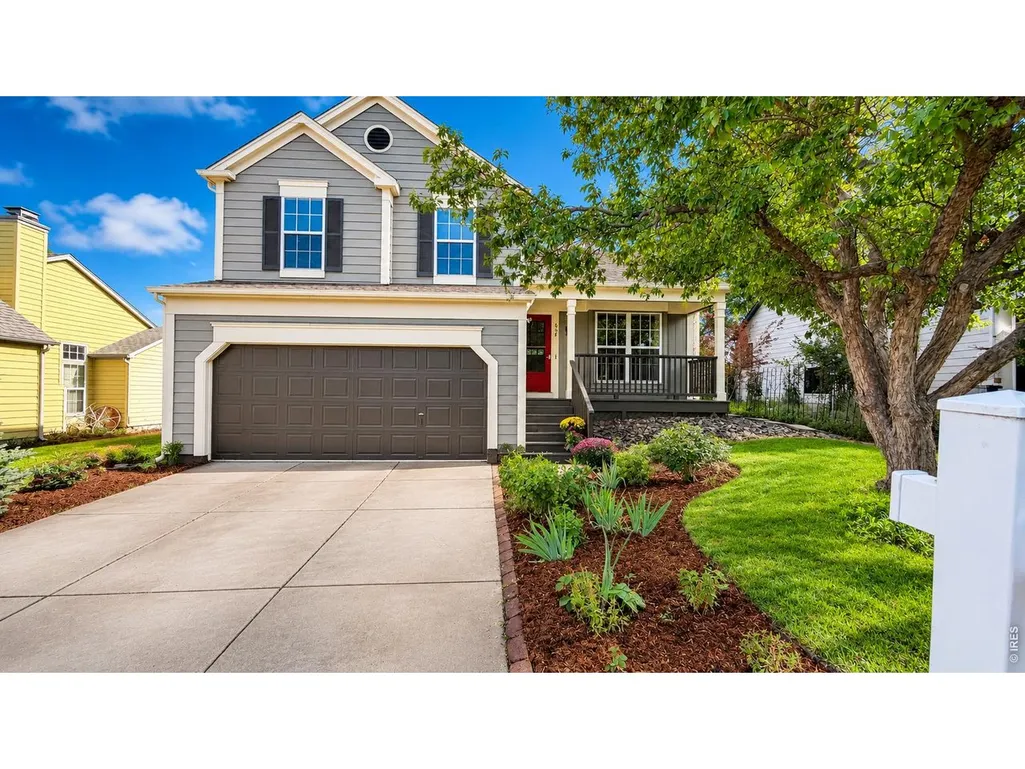
Address
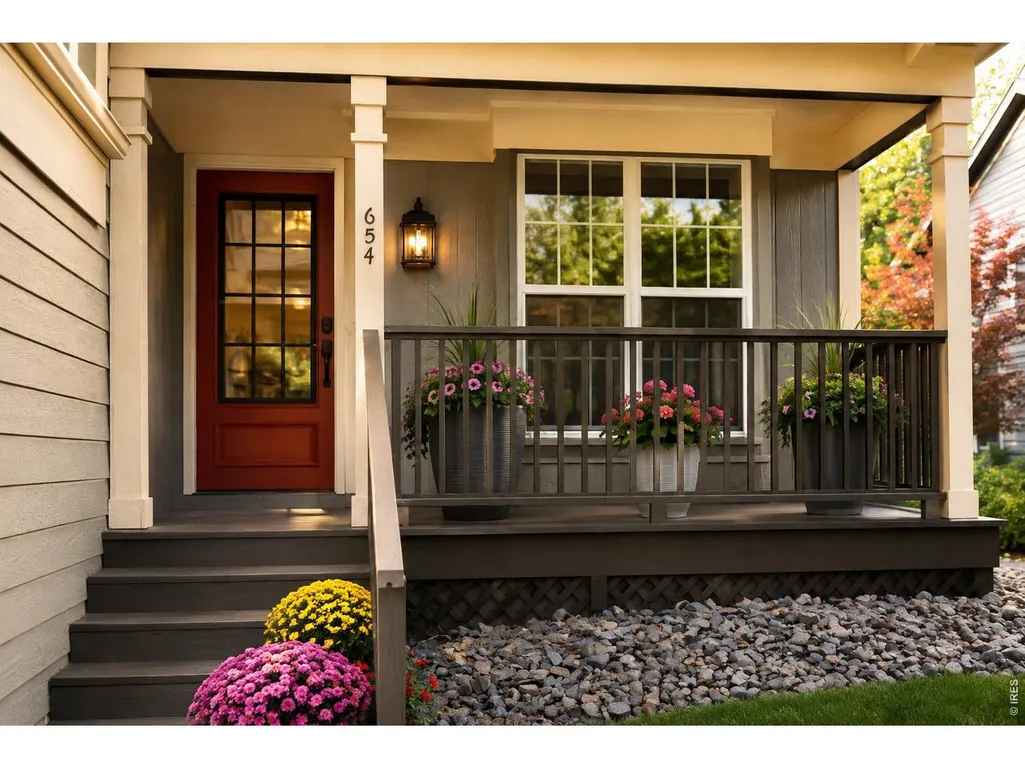
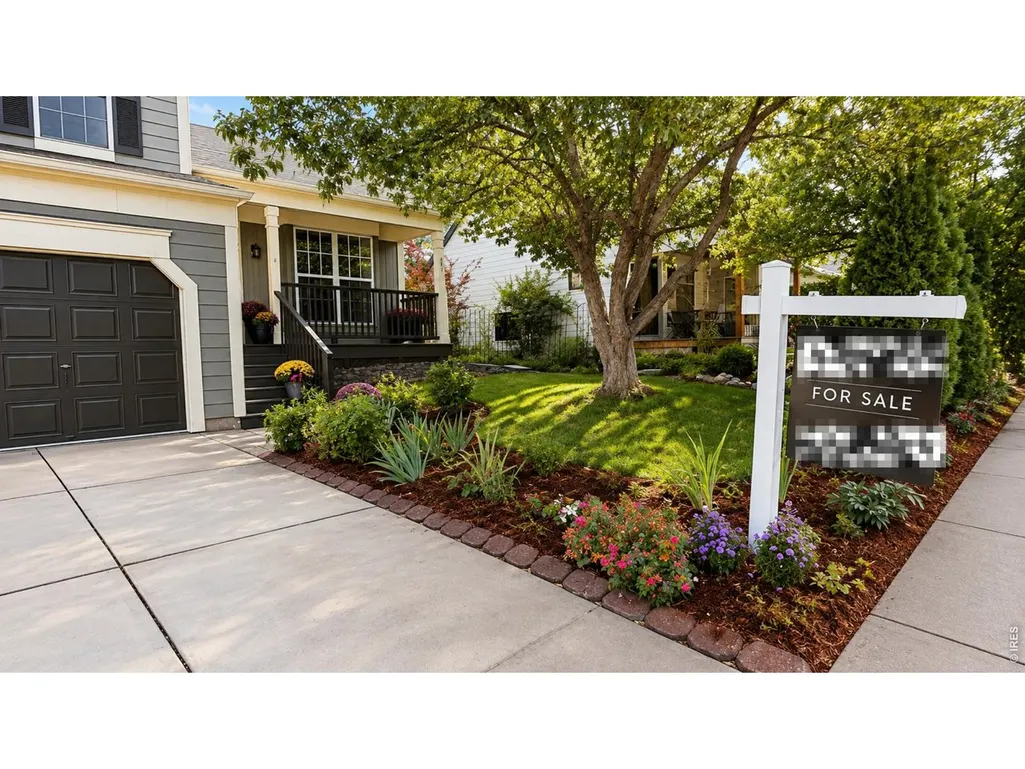
654 W Sandbar Cir, Louisville, CO
Price
$ 749,000
Property Attributes
- MLS#1067702
- TypeSingle Family
- Listing Status Active
- CountyBOULDER
- CityLouisville
- AreaLouisville
- NeighborhoodSundance 2
- Zip80027
- StyleSingle Family Residence
- Year Built1986
- Taxes$ 4222
- Price$ 749,000
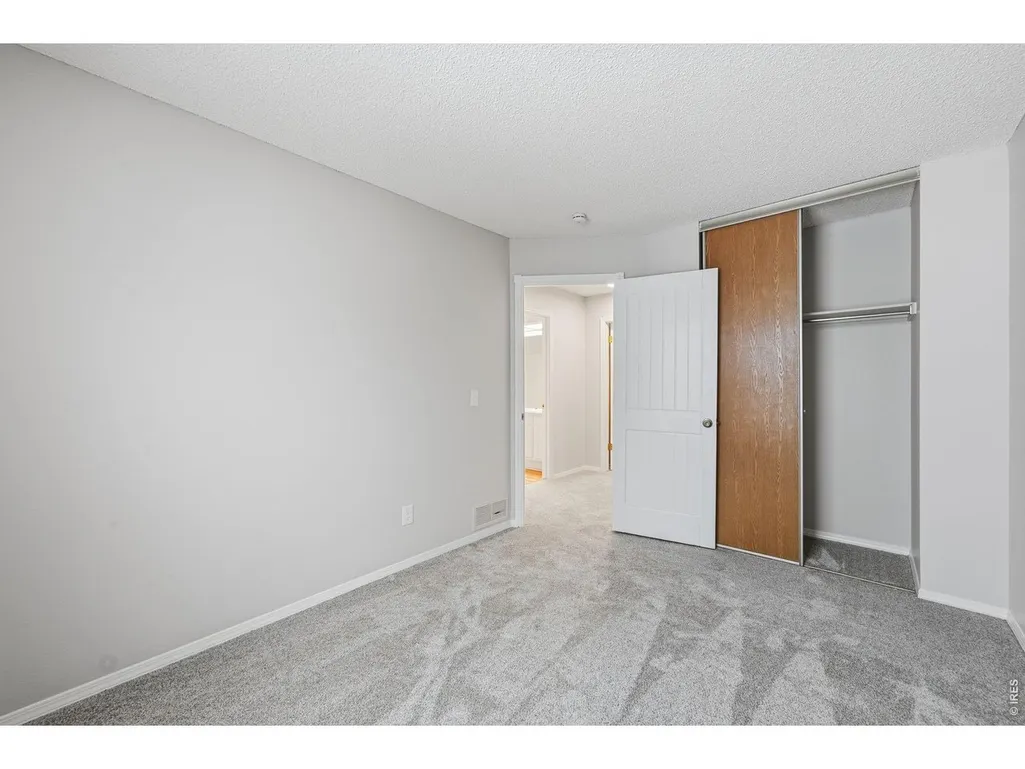
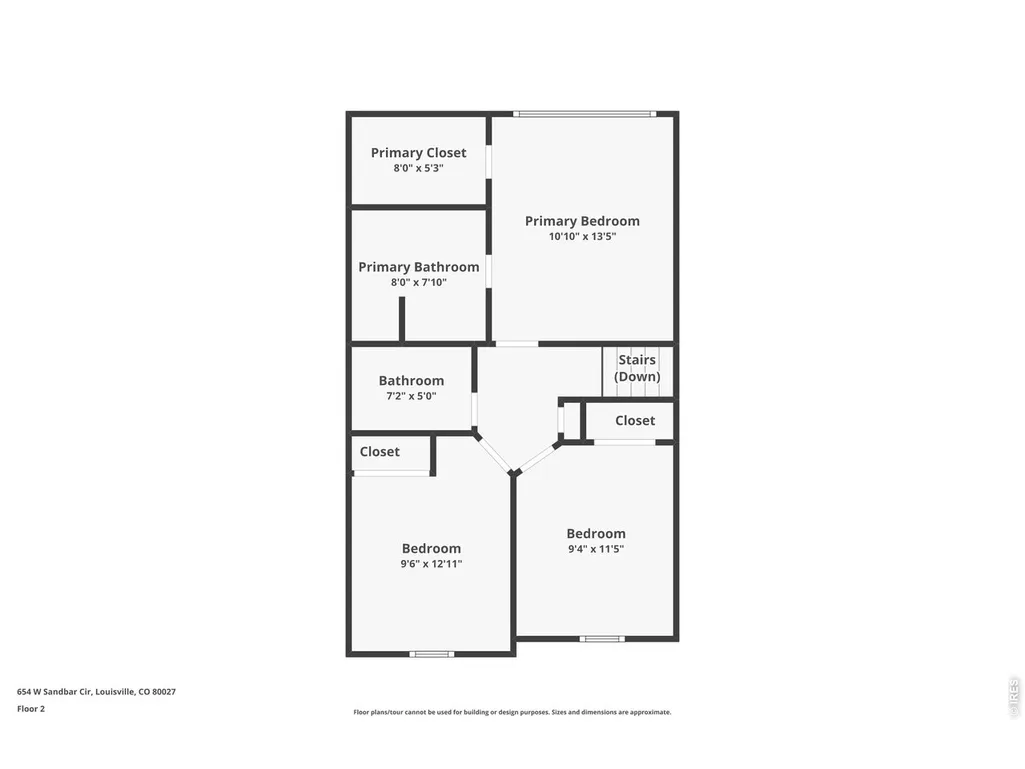
- Bedrooms3
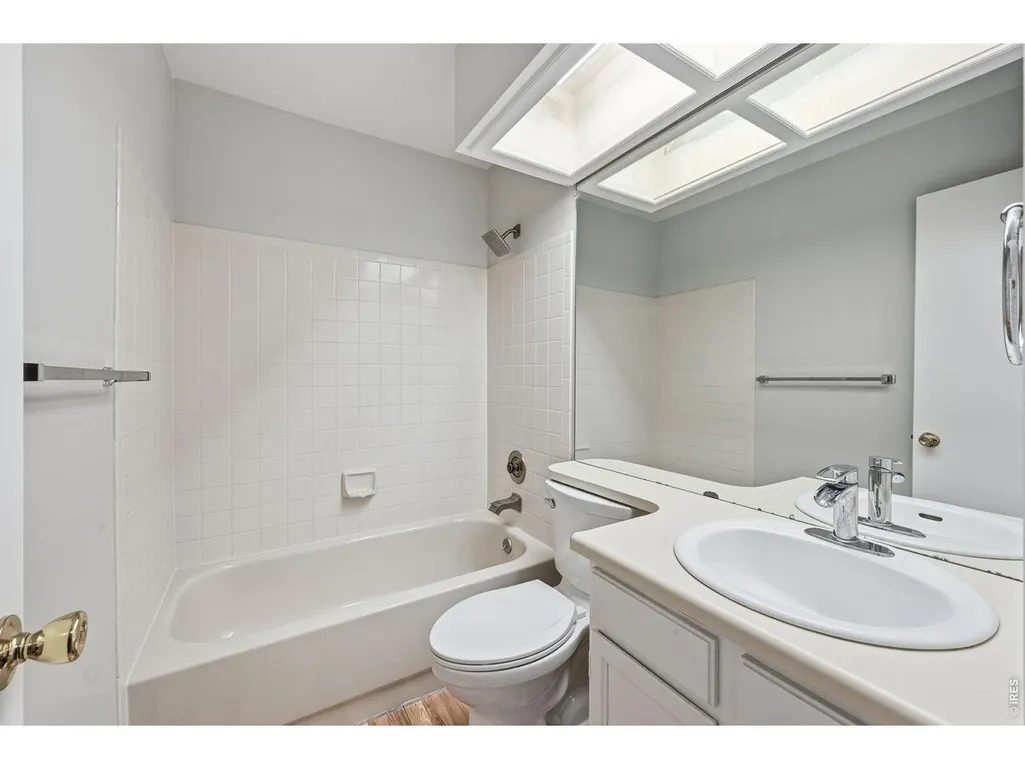
- Full Bathrooms2
- Half Bathrooms0
- Sqr Footage1353
- Lot Size0.1 Acres
Data Source:
Information and Real Estate Services (IRES)
Property Description
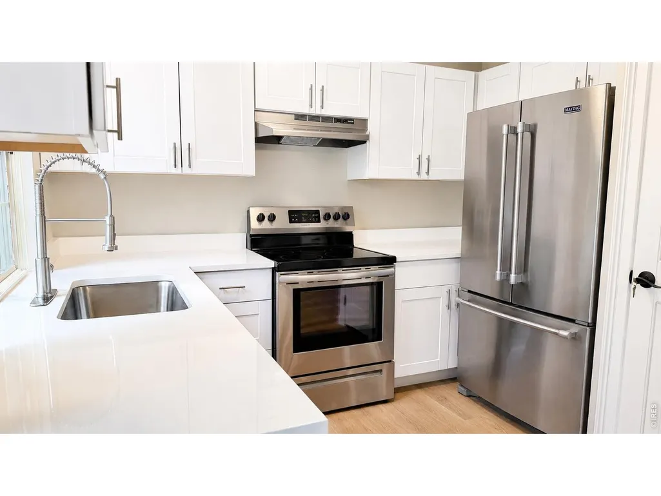
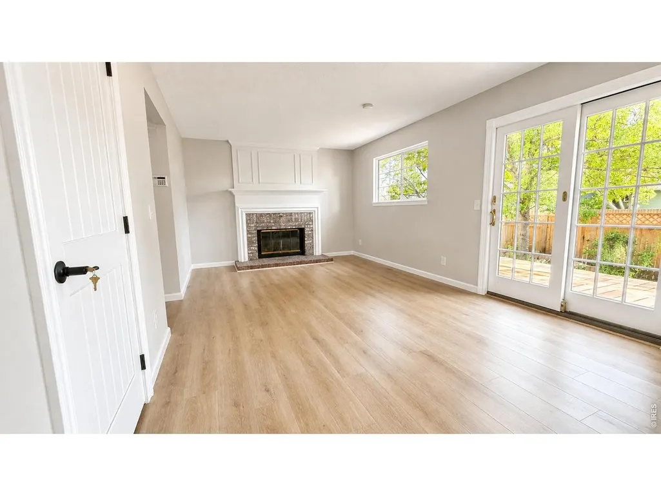
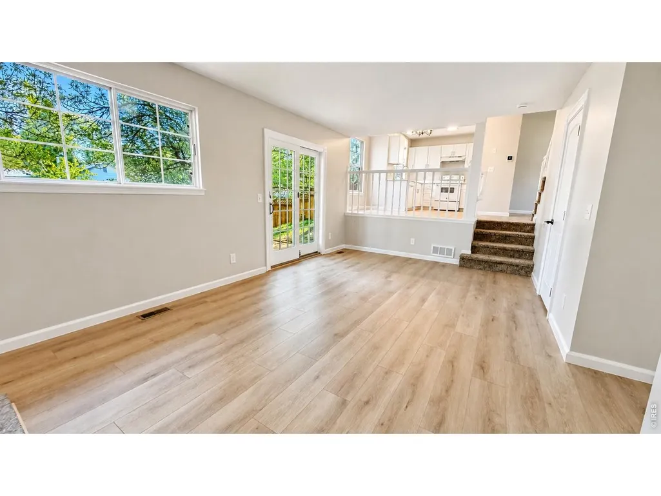
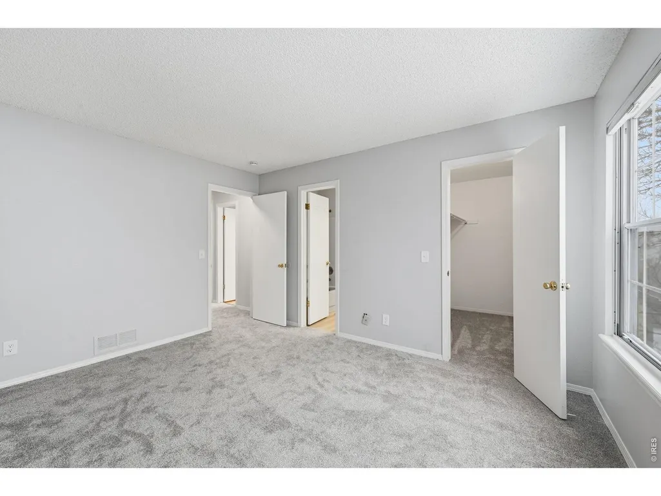
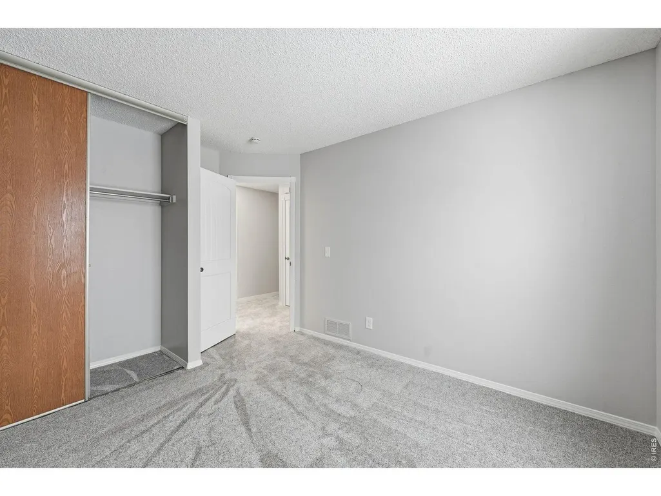
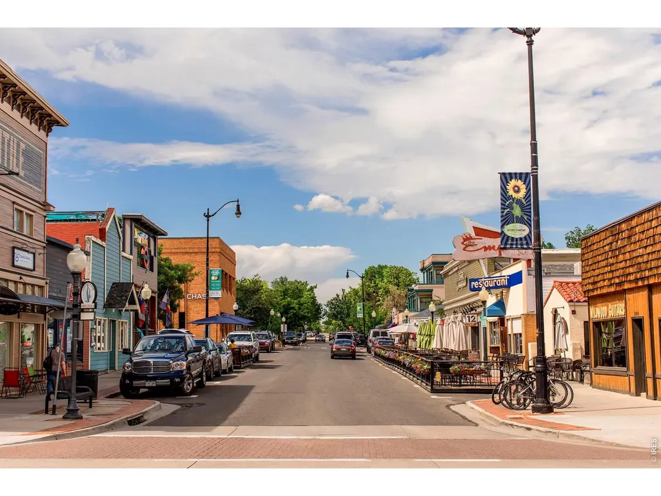
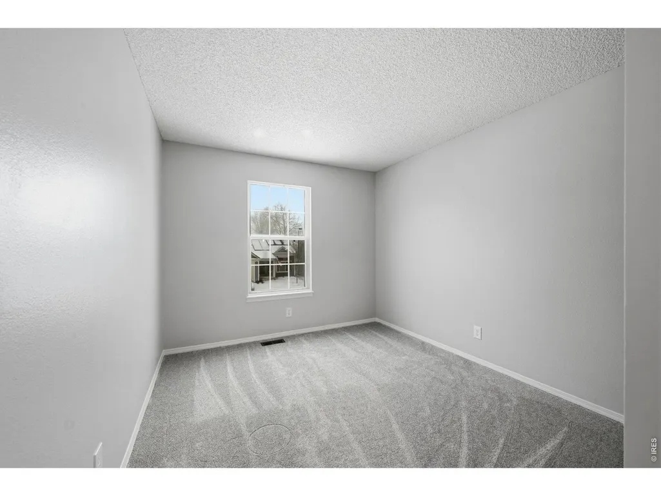
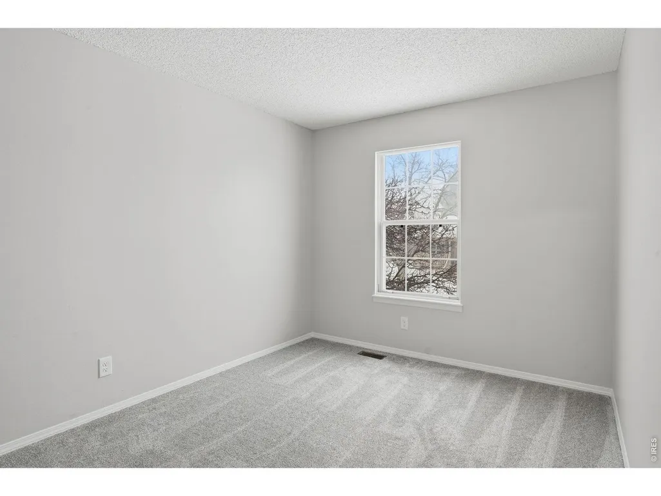
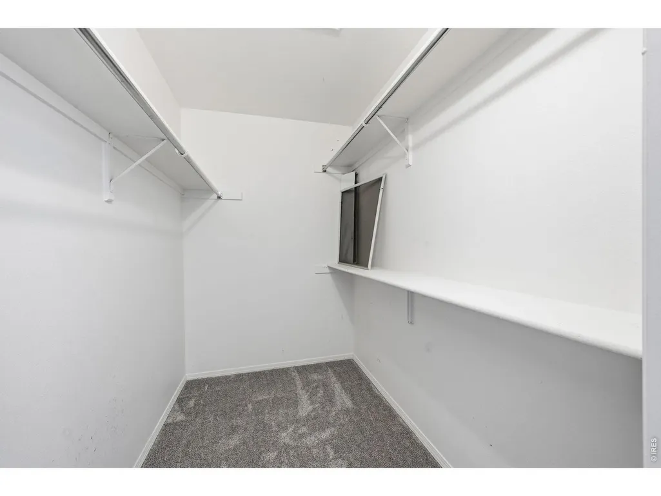
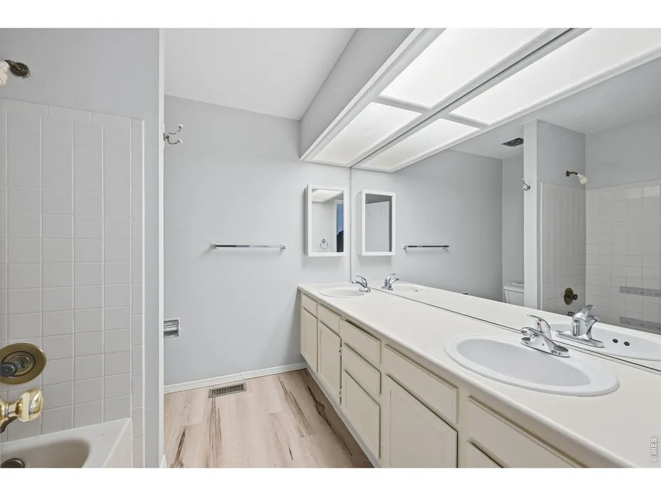
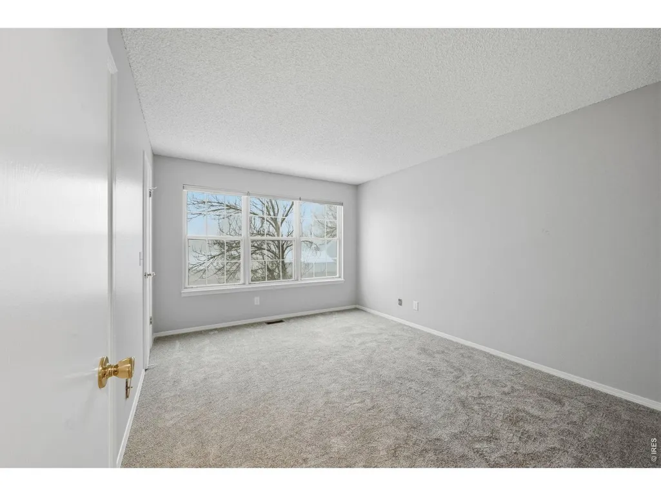
Seller is willing to pay for a rate buy down to help lower the buyers monthly payment. A newly transformed home with Louisville's open-space lifestyle right outside your back gate.Welcome to 654 W Sandbar Circle, where extensive recent updates meet an exceptional Louisville location. The heart of the home has been completely refreshed with a brand-new kitchen featuring crisp white cabinetry, white quartz countertops, a stainless steel appliance package, and new luxury vinyl flooring. New carpet and fresh interior paint throughout create a bright, clean, truly move-in-ready feel.Major system upgrades add even more peace of mind, including a new high-efficiency heat pump providing both central heating and air conditioning, a new tankless water heater, and a newer roof installed in 2019.Step outside to a new deck overlooking a fully fenced backyard with grass, mature trees and established landscaping-plenty of room to dine, grill, entertain or simply relax. Best of all, a private backyard gate opens directly onto the neighborhood walking trail, making it easy to step outside for a morning walk, evening stroll or bike ride.Located approximately one mile from Downtown Louisville, you're close to local restaurants, coffee shops, parks, trails and everything that makes Louisville such a sought-after place to live. Boulder is also within easy reach for commuting, dining and recreation.With extensive updates already completed and the Louisville lifestyle right outside your door, this is a home designed to let you spend less time on projects and more time enjoying where you live.
| Elementary School | Middle School | High School |
|---|---|---|
| Fireside Elementary School | Monarch Middle School | Monarch High School |
| Price History | |
|---|---|
| 9/1/2026 | Listed $749,000 |
General Features
| Living Area | 1353 |
|---|---|
| Sewer | Public Sewer |
| Heating | Forced Air,Heat Pump |
| Cooling | Central Air |
| Utilities | Natural Gas Available,Electricity Available,Cable Available,Satellite Avail,High Speed Avail |
| Roof | Composition |
| Appliances | Electric Range,Dishwasher,Refrigerator,Washer,Dryer,Disposal,Fire Alarm |
| Zoning | res |
| Garage Spaces | 2 |
| Patio/Porch Features | Deck |
| Construction Materials | Frame |
| Year Built | 1986 |
| Levels | Tri-Level |
| Property Subtype | Single Family Residence |
| Tax Year | 2025 |
| Parcel Number | R0085985 |
| Accessibility | Level Lot |
| County | Boulder |
| New Construction | No |
| Property Type | Residential |
| HOA | No |
| Subdivision Name | Sundance 2 |
| Possible Use | Single Family |
| Full Baths | 2 |
| Status | Active |
| High School | Monarch |
| City | Louisville |
| Disclosures | Seller's Property Disclosure |
| High School District | Boulder Valley Dist RE2 |
| MLS Area | Louisville |
| Elementary School | Fireside |
| Property Attached Y/N | No |
| Tax Annual Amount | 4222 |
| Middle/Junior High School | Monarch |
| Virtual Tour | https://www.zillow.com/view-imx/6465616b-b60c-4ab8-9c2c-ec84d7d03b3f?wl=true&setAttribution=mls&initialViewType=pano |
| Standard Status | Active |
| Expected Active Date | 2026-09-01 |
| AttributionContact | 3038472020 |
Interior Features
| Interior Amenities | Eat-in Kitchen,Cathedral Ceiling(s),Open Floorplan,Pantry,Walk-In Closet(s),Washer/Dryer Hookup |
|---|---|
| Basement | None |
| Fireplace Features | Free Standing |
| Above Grade Finished Area | 1353 |
| Total Bedrooms | 3 |
| LivingAreaSource | Assessor |
| Total Baths | 2 |
Exterior Features
| Exterior Amenities | Sprinkler System |
|---|---|
| Fencing | Fenced |
| Parking Features | Attached |
| Lot Features | Wooded,Evergreen Trees,Deciduous Trees,Native Grass,Level,Abuts Public Open Space,Paved,Curbs,Gutters,Sidewalks,Street Light,Fire Hydrant within 500 Feet |
| Water Source | Public |
| Lot Size Area | 4173 |
| Lot Size Acres | 0.1 |
| Road Surface Type | Asphalt |
| Waterfront Y/N | No |
| Irrigation Water Rights Y/N | No |
Amenities
- Foreclosure
- Views
- Short Sale
- New Construction
- Adult 55+
- Lease To Own
- No HOA Fees
- Furnished
- Primary On Main
- Air Conditioning
- Seller Finance
- Green
- Fixer Upper
- Horse
- Golf
- Fireplace
- Deck
- Garage
- Basement
- Pool
Property vs Single Family Average in 80027
Price
Taxes
Year Built
Visits
 Information deemed reliable but not guaranteed by the MLS. © 2026 Information and Real Estate Services, LLC.
Information source: Information and Real Estate Services, LLC. Provided for limited non-commercial use only under IRES Rules. © Copyright IRES.
The information being provided is for the consumers personal, non-commercial use and may not be used for any purpose other than to identify prospective properties consumer may be interested in purchasing.
The IRES, LLC Data on this
Information deemed reliable but not guaranteed by the MLS. © 2026 Information and Real Estate Services, LLC.
Information source: Information and Real Estate Services, LLC. Provided for limited non-commercial use only under IRES Rules. © Copyright IRES.
The information being provided is for the consumers personal, non-commercial use and may not be used for any purpose other than to identify prospective properties consumer may be interested in purchasing.
The IRES, LLC Data on this
 The real estate listing information and related content displayed on this site is provided exclusively for consumers’ personal, non-commercial use and may not be used for any purpose other than to identify prospective properties consumers may be interested in purchasing. This information and related content is deemed reliable but is not guaranteed accurate by elevateMLS.
 Copyright © 2026 Altitude MLS, Inc., a wholly owned subsidiary of Altitude REALTORS®. All rights reserved. The information being provided is for the consumer's non-commercial, personal use and may not be used for any purpose other than to identify prospective properties consumer may be interested in purchasing. The information provided is not guaranteed and should be independently verified. You may not reprint or redistribute the information, in whole or in part, without the expressed written
