
Primary on Main
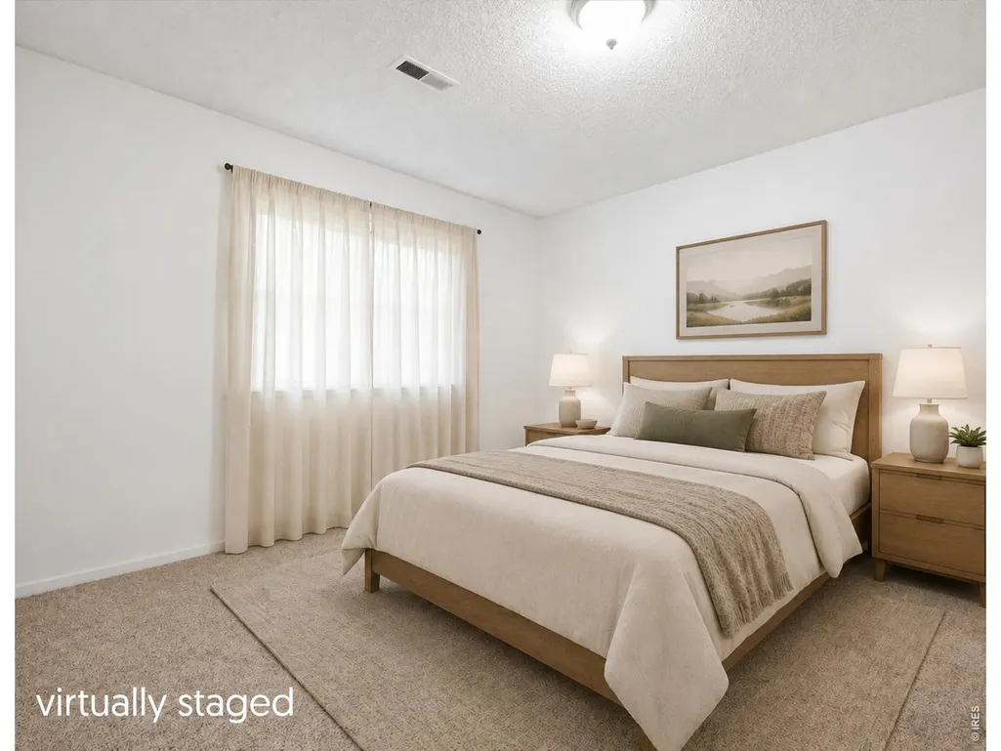
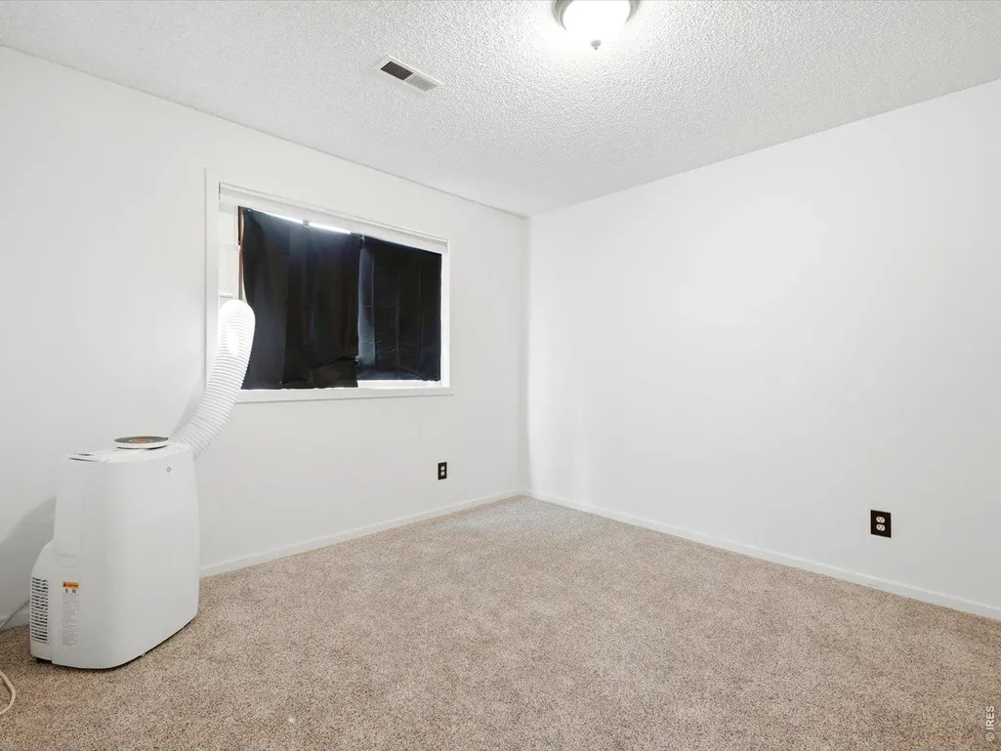
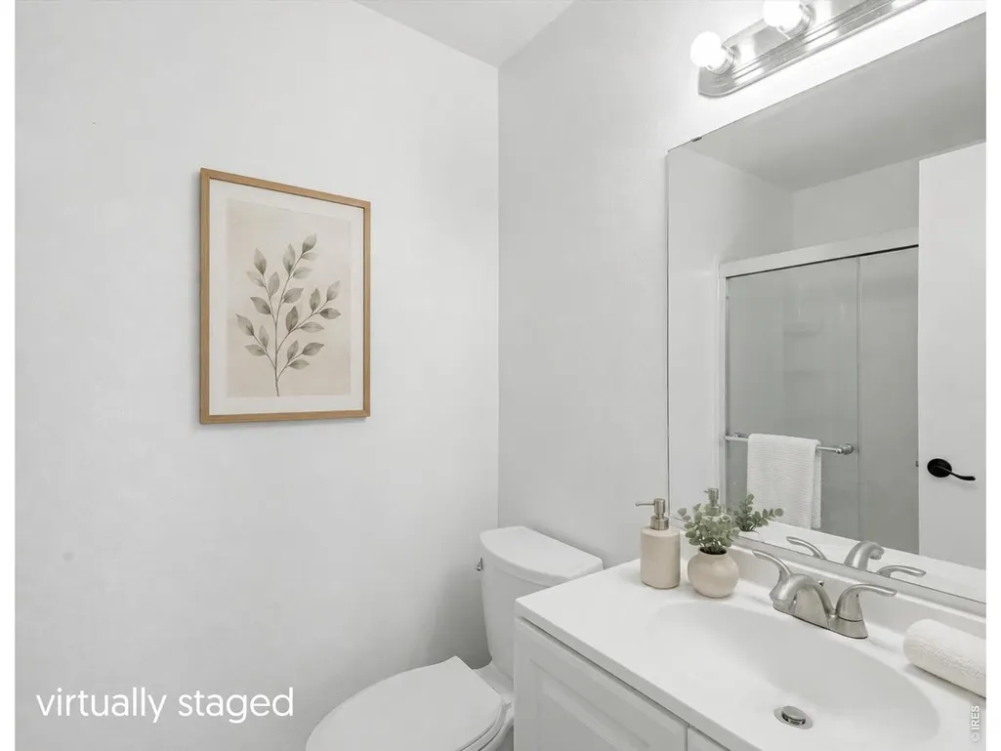
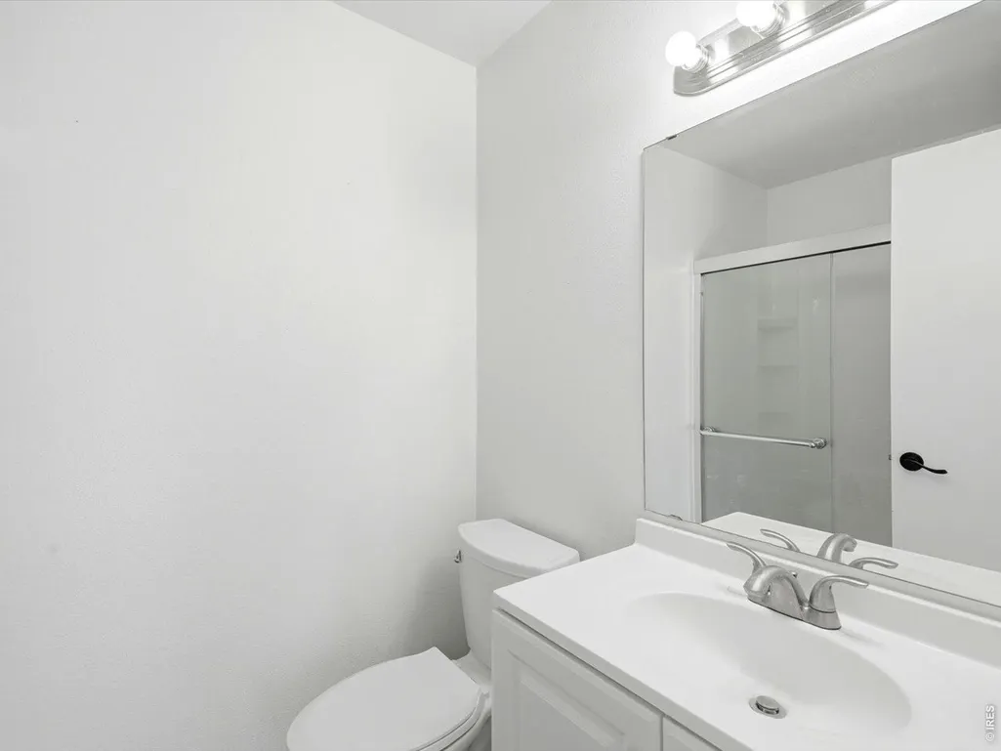
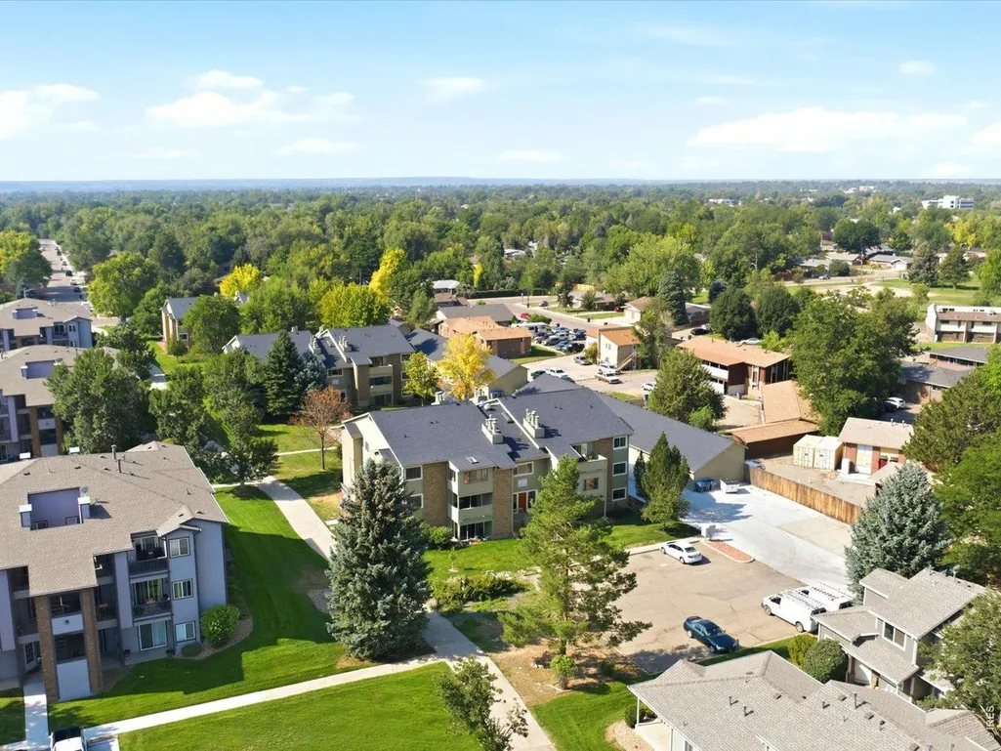
Address
50 19th Ave # 30, Longmont, CO
Price
$ 289,000
Property Attributes
- MLS#1066033
- TypeSingle Family
- Listing Status Active
- CountyBOULDER
- CityLongmont
- AreaLongmont
- NeighborhoodPark Crest Condos 2nd Supp
- Zip80501
- Style
- Year Built1985
- Taxes$ 1860
- Price$ 289,000
- Bedrooms2
- Full Bathrooms2
- Half Bathrooms0
- Sqr Footage1043
- Lot Size1.5 Acres
Data Source:
Information and Real Estate Services (IRES)
Property Description
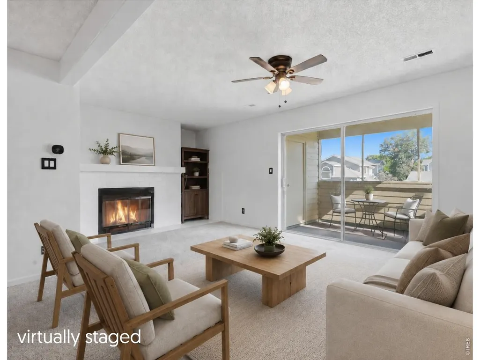
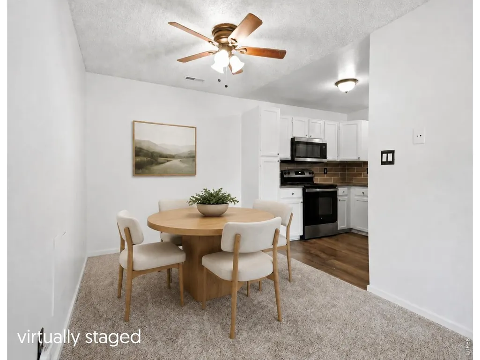
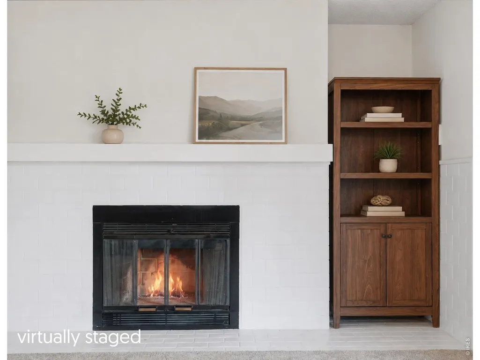
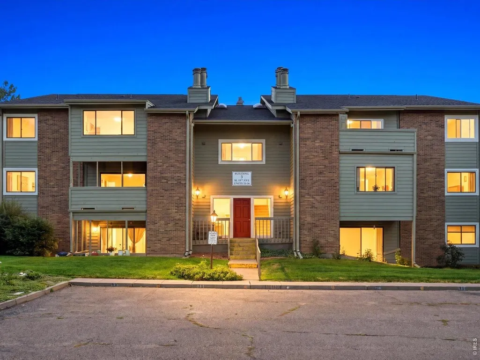
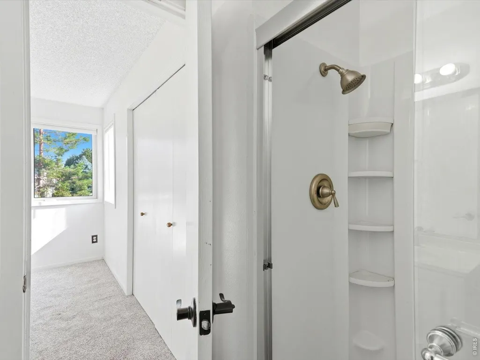
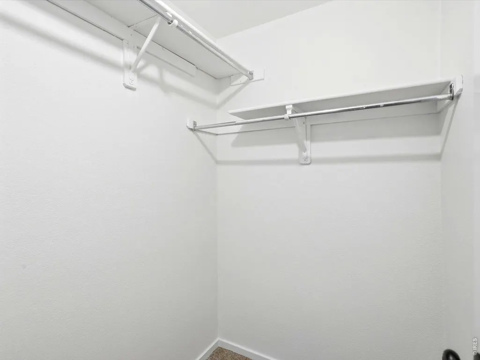
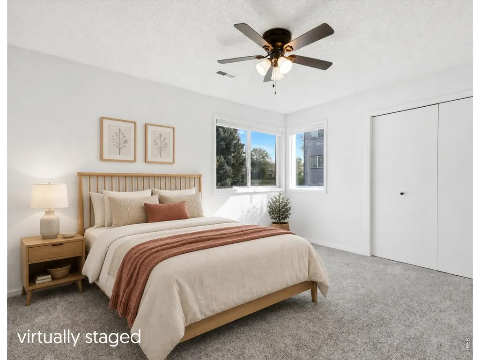
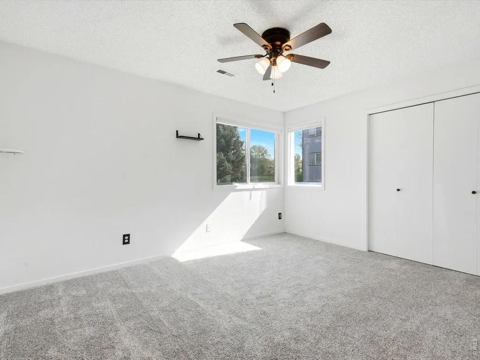
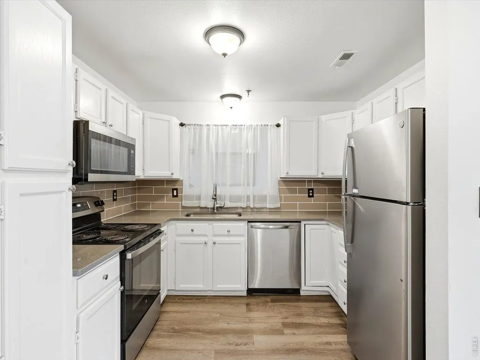
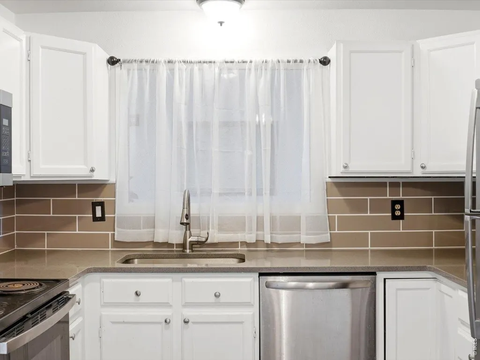
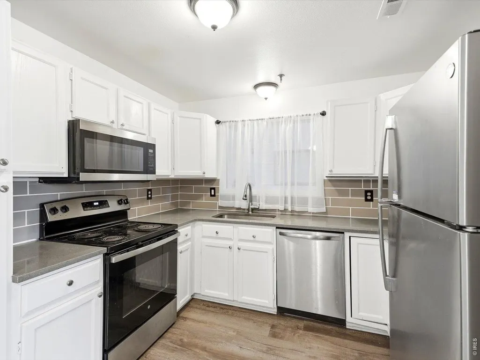
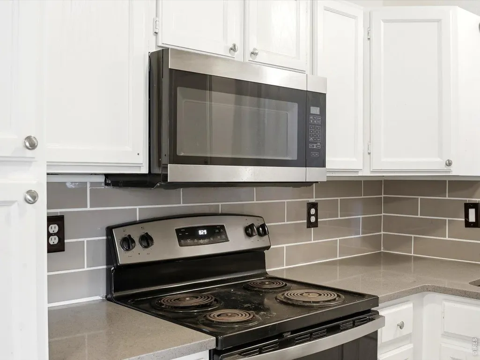
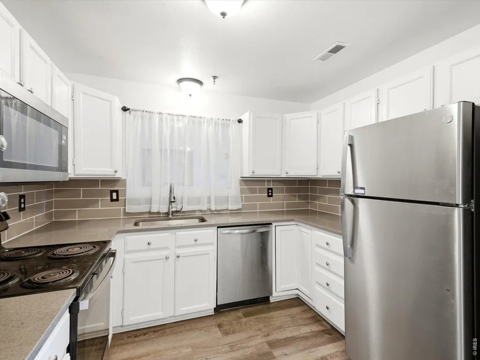
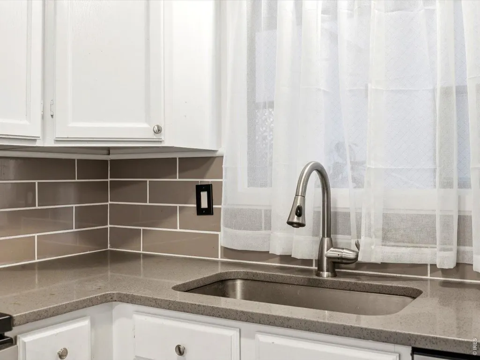
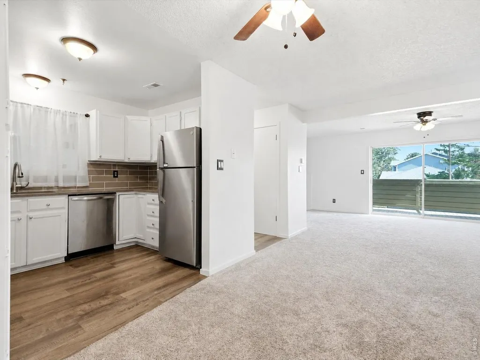
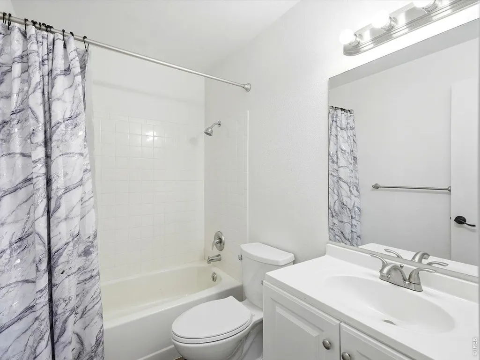
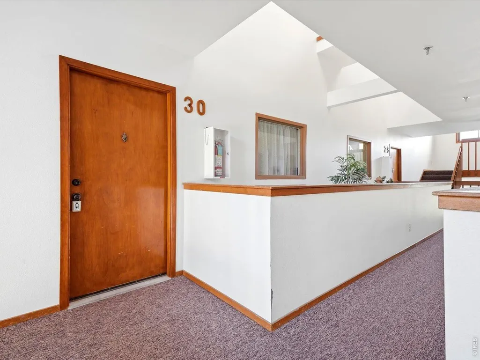
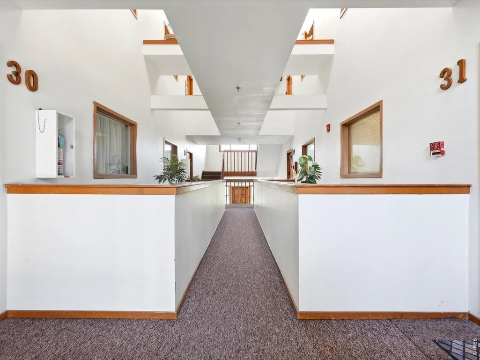
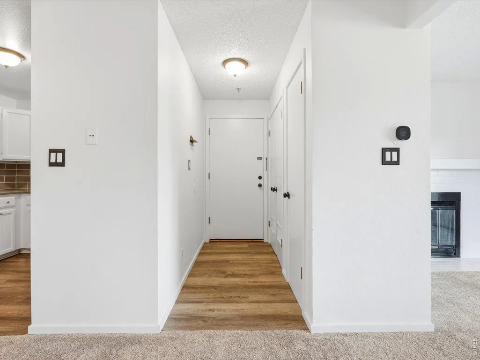
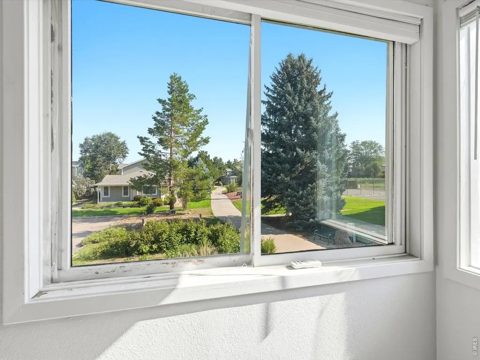
Ready to stop renting and become a homeowner? 50 19th Ave #30 offers an approachable opportunity to own a move-in-ready 2-bedroom, 2-bathroom condo in Longmont, Colorado-whether you're looking for an entry-level home or a smart investment property. At the a 6.5% interest rate and 20% down, the principal and interest payment is estimated at $1,511.91/month. Connect with your loan officer for dialing in your scenario. Located on the second floor in Park Crest Condos, this well-maintained home features a bright, open floor plan, a spacious primary bedroom with ensuite bath, and a generous second bedroom with a walk-in closet. Thoughtful updates include refreshed bathrooms, newer stainless steel kitchen appliances, newer laminate flooring, updated hardware, and fresh interior paint. Step outside to a large private covered porch with its own storage closet, or cozy up beside the wood-burning fireplace. A full-size washer and dryer add everyday convenience, while the assigned detached one-car garage provides an impressive amount of additional loft storage-a standout feature for condo living. The northeast Longmont location offers convenient access to Lanyon Park, shopping, restaurants, and major commuter routes, including Highway 287, Highway 66, and I-25.With two bedrooms, two bathrooms, outdoor living space, a private garage, ample storage, and numerous updates already completed, 50 19th Ave #30 offers a compelling alternative to renting and an opportunity to start building equity through homeownership. It also presents an attractive option for buyers considering a Longmont property for investment purposes. Move-in ready, conveniently located, and thoughtfully updated-this Longmont condo is ready for what comes next.
| Elementary School | Middle School | High School |
|---|---|---|
| Timberline Elementary School | Timberline Middle School | Skyline High School |
| Price History | |
|---|---|
| 8/7/2026 | Listed $299,000 |
| 8/19/2026 | 4$289,000 |
General Features
| Living Area | 1043 |
|---|---|
| Heating | Forced Air |
| Cooling | Wall/Window Unit(s),Ceiling Fan(s) |
| Utilities | Natural Gas Available,Electricity Available,Cable Available,High Speed Avail |
| Roof | Composition |
| Appliances | Electric Range,Dishwasher,Refrigerator,Washer,Dryer,Microwave |
| Zoning | RES |
| HOA Fee | 350 |
| Garage Spaces | 1 |
| Association Fee Includes | Common Amenities,Trash,Snow Removal,Maintenance Grounds,Management,Utilities,Exterior Maintenance,Insurance |
| Construction Materials | Frame |
| Exclusions | Seller's personal property. All staging items |
| Year Built | 1985 |
| Electric | City of Longmont |
| Levels | One |
| Unit Number | 30 |
| Tax Year | 2025 |
| Parcel Number | R0103305 |
| Community Features | Tennis Court(s) |
| Assoc Fee Paid Per | Monthly |
| County | Boulder |
| New Construction | No |
| Property Type | Residential |
| HOA | Yes |
| Subdivision Name | Park Crest Condos 2nd Supp |
| Full Baths | 1 |
| Status | Active |
| High School | Skyline |
| City | Longmont |
| Disclosures | Seller's Property Disclosure |
| Association Name | Faith Property Management |
| High School District | ST Vrain Dist RE 1J |
| MLS Area | Longmont |
| Elementary School | Timberline |
| Property Attached Y/N | Yes |
| Tax Annual Amount | 1860 |
| Middle/Junior High School | Timberline |
| Structure Type | 2nd Floor |
| Standard Status | Active |
| Expected Active Date | 2026-08-07 |
| AttributionContact | 3035175524 |
Interior Features
| Basement | None |
|---|---|
| Fireplace Features | Living Room |
| Window Features | Window Coverings |
| Above Grade Finished Area | 1043 |
| 3/4 Baths | 1 |
| Total Bedrooms | 2 |
| LivingAreaSource | Assessor |
| Total Baths | 2 |
Exterior Features
| Parking Features | Detached |
|---|---|
| Water Source | City |
| Lot Size Area | 65391 |
| Lot Size Acres | 1.5 |
| Waterfront Y/N | No |
| Irrigation Water Rights Y/N | No |
Amenities
- Foreclosure
- Views
- Short Sale
- New Construction
- Adult 55+
- Lease To Own
- No HOA Fees
- Furnished
- Primary On Main
- Air Conditioning
- Seller Finance
- Green
- Fixer Upper
- Horse
- Golf
- Fireplace
- Deck
- Garage
- Basement
- Pool
Property vs Single Family Average in 80501
Price
Taxes
Year Built
Visits
 Information deemed reliable but not guaranteed by the MLS. © 2026 Information and Real Estate Services, LLC.
Information source: Information and Real Estate Services, LLC. Provided for limited non-commercial use only under IRES Rules. © Copyright IRES.
The information being provided is for the consumers personal, non-commercial use and may not be used for any purpose other than to identify prospective properties consumer may be interested in purchasing.
The IRES, LLC Data on this
Information deemed reliable but not guaranteed by the MLS. © 2026 Information and Real Estate Services, LLC.
Information source: Information and Real Estate Services, LLC. Provided for limited non-commercial use only under IRES Rules. © Copyright IRES.
The information being provided is for the consumers personal, non-commercial use and may not be used for any purpose other than to identify prospective properties consumer may be interested in purchasing.
The IRES, LLC Data on this
 The real estate listing information and related content displayed on this site is provided exclusively for consumers’ personal, non-commercial use and may not be used for any purpose other than to identify prospective properties consumers may be interested in purchasing. This information and related content is deemed reliable but is not guaranteed accurate by elevateMLS.
 Copyright © 2026 Altitude MLS, Inc., a wholly owned subsidiary of Altitude REALTORS®. All rights reserved. The information being provided is for the consumer's non-commercial, personal use and may not be used for any purpose other than to identify prospective properties consumer may be interested in purchasing. The information provided is not guaranteed and should be independently verified. You may not reprint or redistribute the information, in whole or in part, without the expressed written
