
Price Reduction - New Construction
Address
1645 Baltusrol Ct, Fort Collins, CO
Price
$ 749,900
Property Attributes
- MLS#1061665
- TypeSingle Family
- Listing Status Active
- CountyLARIMER
- CityFort Collins
- AreaFort Collins
- NeighborhoodCountry Club Reserve
- Zip80524
- StyleContemporary
- Year Built2026
- Taxes$ 2093
- Price$ 749,900
- Bedrooms5
- Full Bathrooms4
- Half Bathrooms0
- Sqr Footage3956
- Lot Size0.15 Acres
Data Source:
Information and Real Estate Services (IRES)
Property Description
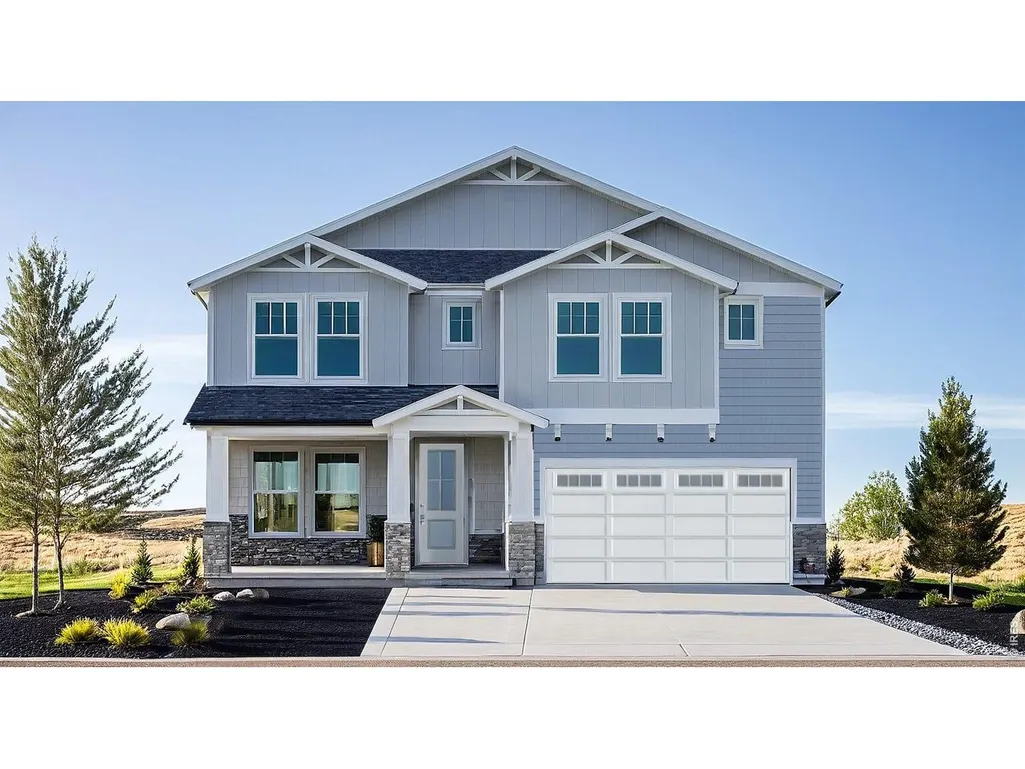
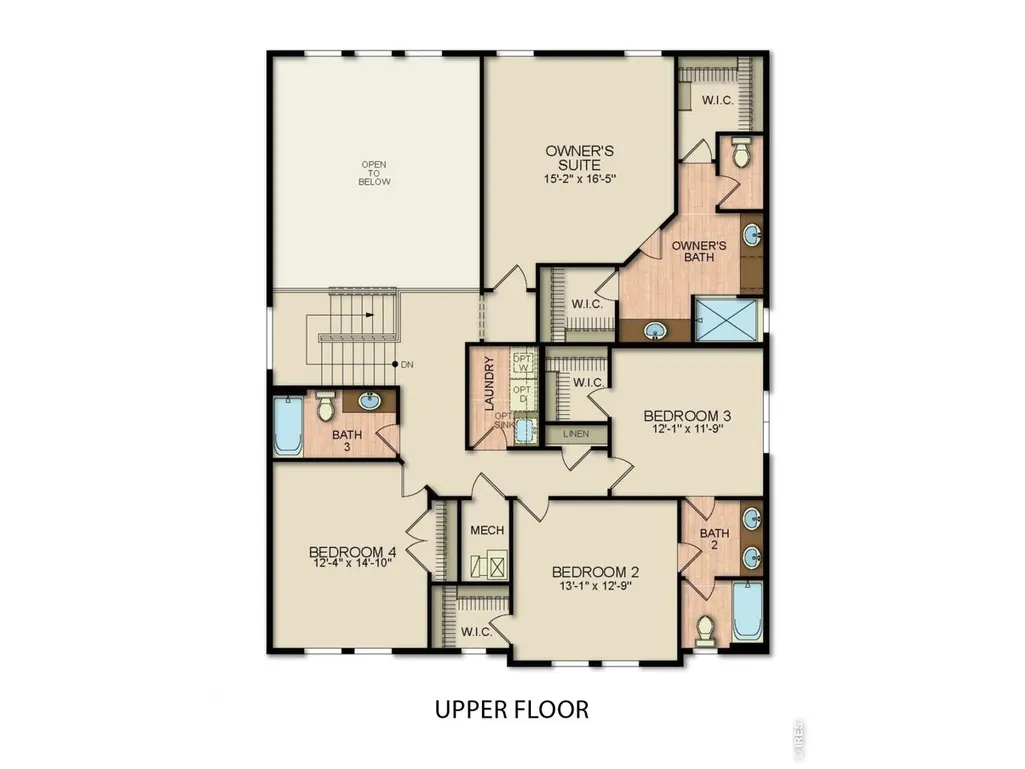
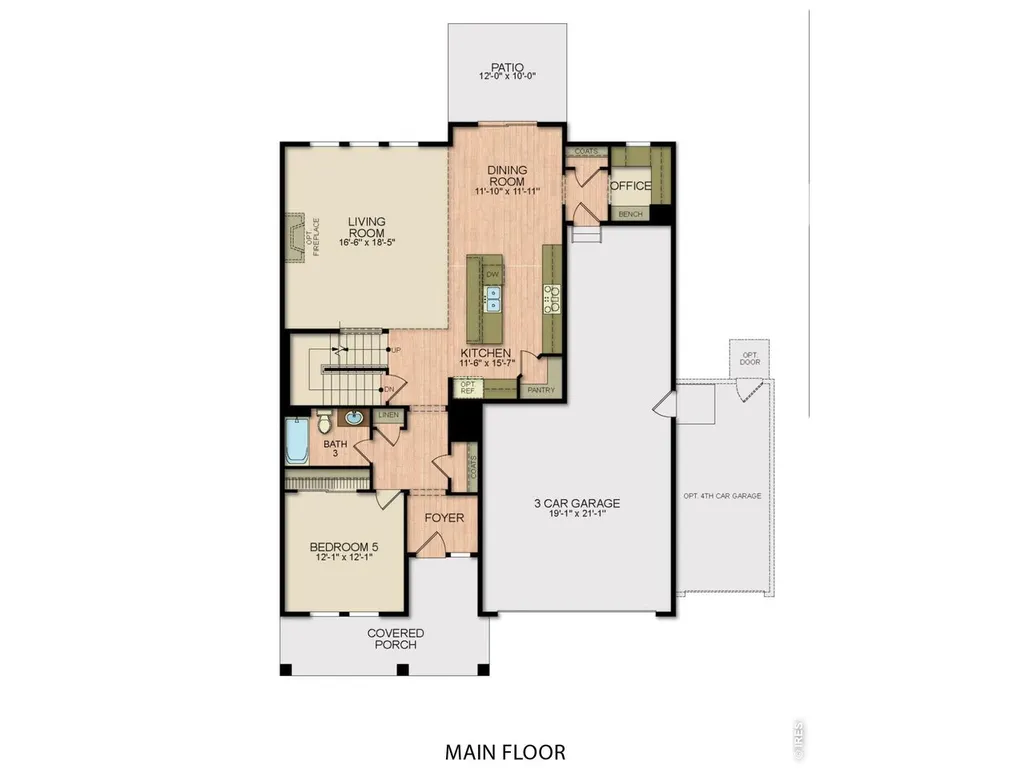
Rare opportunity to own a beautiful two-story home with a premium location overseeing private open space. This home blends thoughtful design with modern elements. The spacious open-concept great room's ceiling soars to the second floor and the dining area is anchored by a gourmet kitchen inclusive of dual ovens, range with integrated air fryer, designer hood, and built-in microwave/electric oven combination - ideal for both everyday living and elegant entertaining. Finishing off the main level is a spacious bedroom, well-appointed full bath, a large pantry plus separate morning kitchen. The upper level boasts your Primary retreat with a 5-piece bath & two walk-in closets, 3 secondary bedrooms supported by 2 additional bathrooms. A unfinished basement full of potential. With no metro district, low taxes, and HOA dues that include high-speed fiber internet, this home offers exceptional value and comfortable living. Under construction. Pricing, plans, and specifications are subject to change without notice. Renderings and images are artistic representations; certain exterior and interior features, landscaping, and design elements may be optional or not included in the purchase price.
| Elementary School | Middle School | High School |
|---|---|---|
| Cache La Poudre Elementary School | Wellington Middle School | Wellington High School |
| Price History | |
|---|---|
| 6/12/2026 | Listed $771,690 |
| 9/21/2026 | 3$749,900 |
General Features
| Living Area | 2812 |
|---|---|
| Sewer | Public Sewer |
| Heating | Forced Air |
| Cooling | Central Air,Ceiling Fan(s) |
| Utilities | Natural Gas Available,Electricity Available,Cable Available,Satellite Avail,High Speed Avail |
| Roof | Composition |
| Appliances | Gas Range,Self Cleaning Oven,Dishwasher,Microwave,Disposal,Fire Alarm |
| Zoning | res |
| HOA Fee | 120 |
| Garage Spaces | 3 |
| Association Fee Includes | Management |
| Patio/Porch Features | Patio |
| Architectural Style | Contemporary |
| Construction Materials | Frame,Stone,Composition,Painted/Stained |
| Year Built | 2026 |
| Electric | City of Ftc |
| Levels | Two |
| Property Subtype | Single Family Residence |
| Tax Year | 2025 |
| Parcel Number | R1676576 |
| Accessibility | Main Floor Bath,Main Level Bedroom |
| Assoc Fee Paid Per | Monthly |
| County | Larimer |
| New Construction | Yes |
| Property Type | Residential |
| HOA | Yes |
| Energy Efficient | Windows,High Efficiency Furnace,Thermostat |
| Subdivision Name | Country Club Reserve |
| Possible Use | Single Family |
| Full Baths | 3 |
| Status | Active |
| High School | Wellington |
| City | Fort Collins |
| Disclosures | None |
| Association Name | Country Club Reserve |
| High School District | Poudre |
| MLS Area | Fort Collins |
| Elementary School | Cache La Poudre |
| Property Attached Y/N | No |
| Tax Annual Amount | 2093 |
| Middle/Junior High School | Wellington |
| Builder Name | Horizon View Homes |
| Standard Status | Active |
| Expected Active Date | 2026-06-12 |
| AttributionContact | 9702263990 |
Interior Features
| Interior Amenities | Eat-in Kitchen,Open Floorplan,Pantry,Walk-In Closet(s),Washer/Dryer Hookup,Kitchen Island,High Ceilings |
|---|---|
| Basement | Full,Unfinished,Built-In Radon,Radon Unknown,Sump Pump |
| Fireplace Features | Electric |
| Above Grade Finished Area | 2812 |
| 3/4 Baths | 1 |
| Total Bedrooms | 5 |
| LivingAreaSource | Plans |
| Total Baths | 4 |
Exterior Features
| Exterior Amenities | Sprinkler System |
|---|---|
| Fencing | Partial,Wood |
| Parking Features | Garage Door Opener,Attached |
| Lot Features | Cul-De-Sac,Abuts Private Open Space,Paved,Curbs,Gutters,Sidewalks,Water Rights Excluded,Mineral Rights Excluded |
| Water Source | Public |
| Lot Size Area | 6358 |
| Lot Size Acres | 0.15 |
| Road Surface Type | Asphalt |
| Waterfront Y/N | No |
| Road Frontage Type | City Street |
| Builder Model | Nantucket |
| Irrigation Water Rights Y/N | No |
Amenities
- Foreclosure
- Views
- Short Sale
- New Construction
- Adult 55+
- Lease To Own
- No HOA Fees
- Furnished
- Primary On Main
- Air Conditioning
- Seller Finance
- Green
- Fixer Upper
- Horse
- Golf
- Fireplace
- Deck
- Garage
- Basement
- Pool
Property vs Single Family Average in 80524
Price
Taxes
Year Built
Visits
 Information deemed reliable but not guaranteed by the MLS. © 2026 Information and Real Estate Services, LLC.
Information source: Information and Real Estate Services, LLC. Provided for limited non-commercial use only under IRES Rules. © Copyright IRES.
The information being provided is for the consumers personal, non-commercial use and may not be used for any purpose other than to identify prospective properties consumer may be interested in purchasing.
The IRES, LLC Data on this
Information deemed reliable but not guaranteed by the MLS. © 2026 Information and Real Estate Services, LLC.
Information source: Information and Real Estate Services, LLC. Provided for limited non-commercial use only under IRES Rules. © Copyright IRES.
The information being provided is for the consumers personal, non-commercial use and may not be used for any purpose other than to identify prospective properties consumer may be interested in purchasing.
The IRES, LLC Data on this
 The real estate listing information and related content displayed on this site is provided exclusively for consumers’ personal, non-commercial use and may not be used for any purpose other than to identify prospective properties consumers may be interested in purchasing. This information and related content is deemed reliable but is not guaranteed accurate by elevateMLS.
 Copyright © 2026 Altitude MLS, Inc., a wholly owned subsidiary of Altitude REALTORS®. All rights reserved. The information being provided is for the consumer's non-commercial, personal use and may not be used for any purpose other than to identify prospective properties consumer may be interested in purchasing. The information provided is not guaranteed and should be independently verified. You may not reprint or redistribute the information, in whole or in part, without the expressed written
