
Price Reduction - Primary on Main




Address
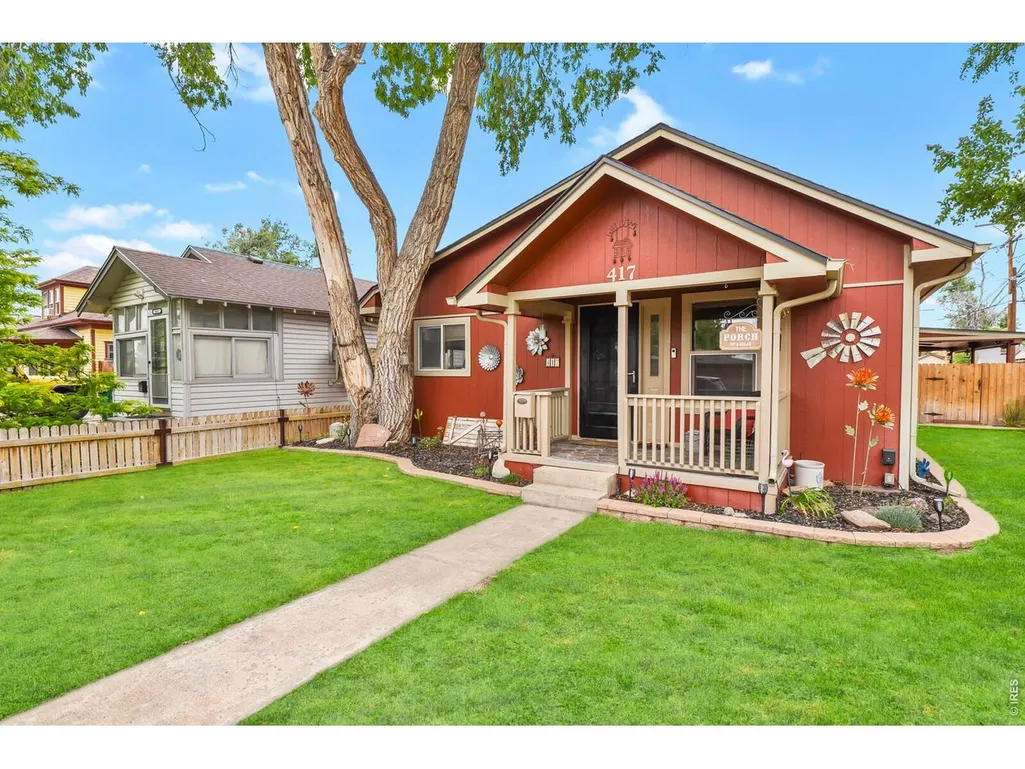
417 2nd St, Fort Lupton, CO
Price
$ 410,000
Property Attributes
- MLS#1060036
- TypeSingle Family
- Listing Status Active
- CountyWELD
- CityFort Lupton
- AreaGreeley-Weld
- NeighborhoodTwomblys Add
- Zip80621
- StyleCottage
- Year Built1913
- Taxes$ 2272
- Price$ 410,000
- Bedrooms4
- Full Bathrooms2
- Half Bathrooms0
- Sqr Footage1624
- Lot Size0.12 Acres
Data Source:
Information and Real Estate Services (IRES)
Property Description
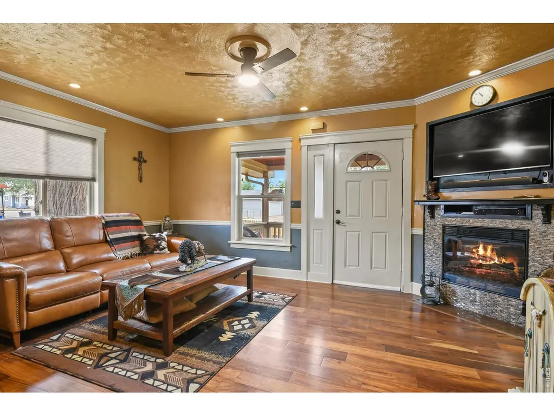
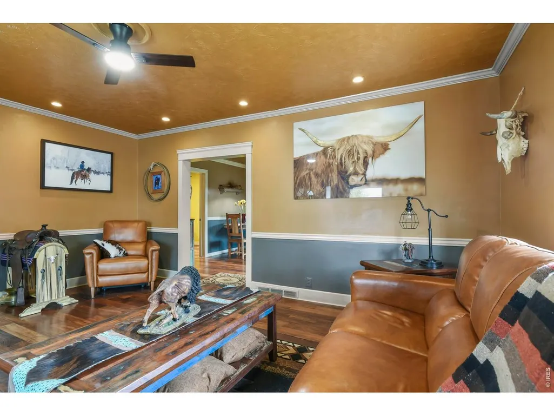
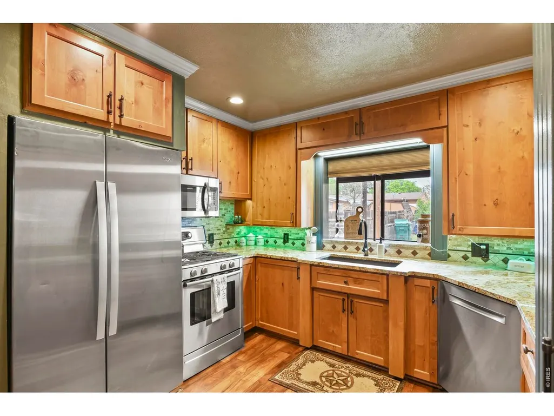
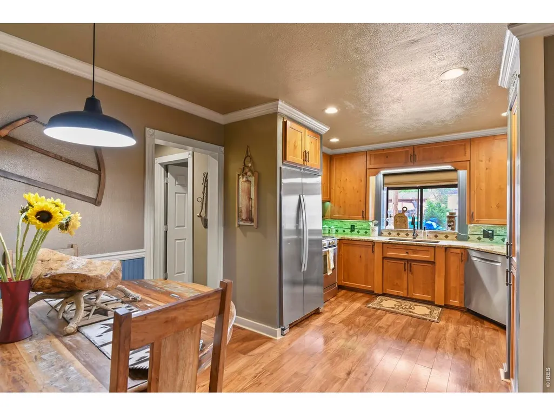
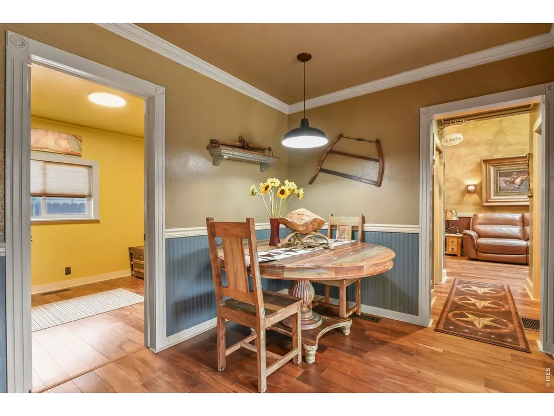
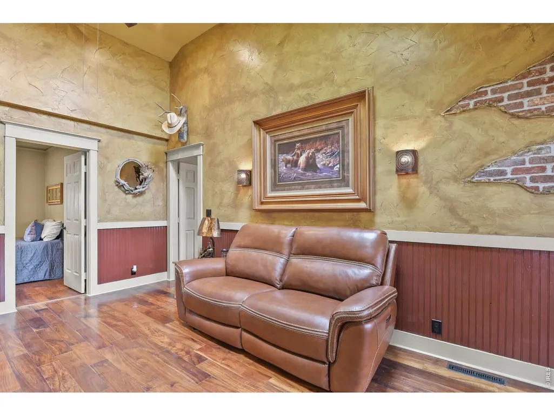
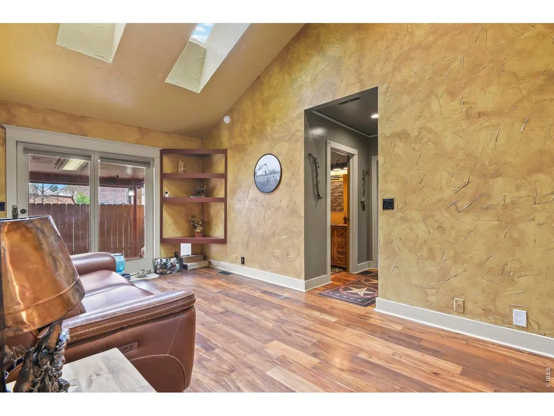
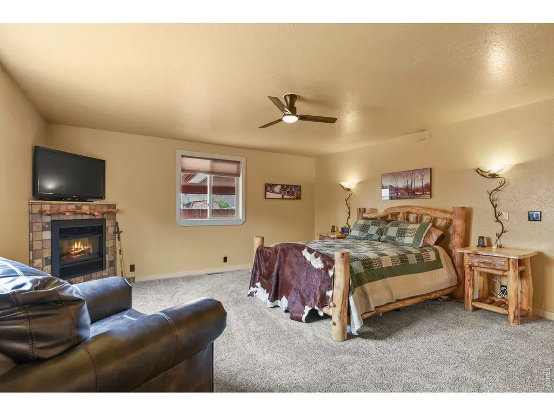
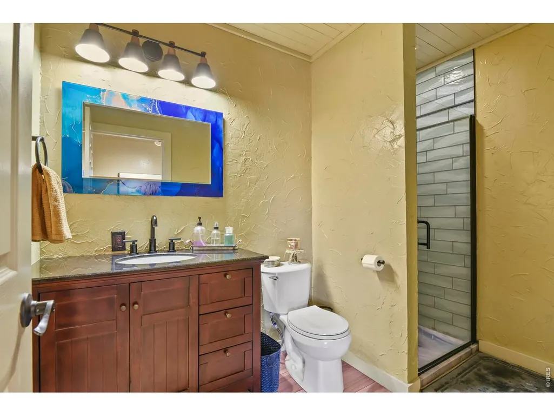
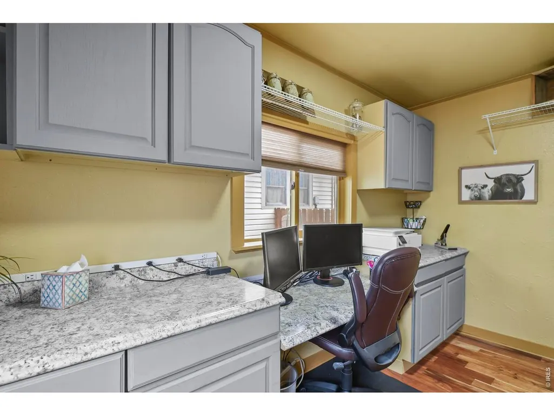
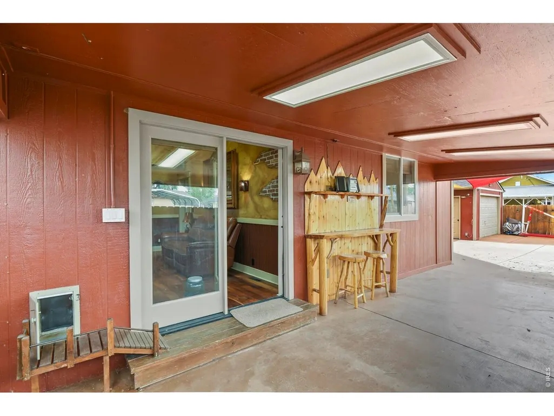
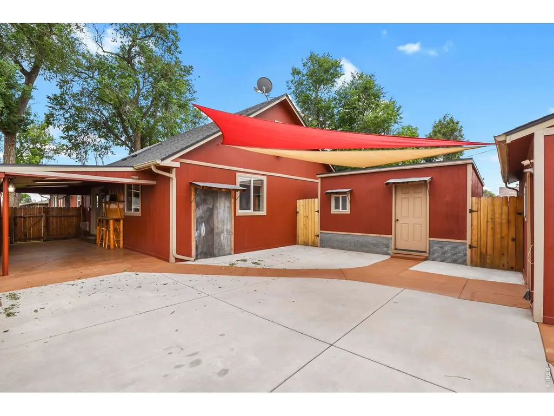
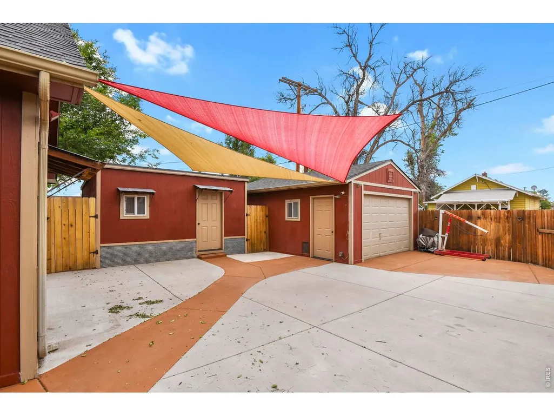
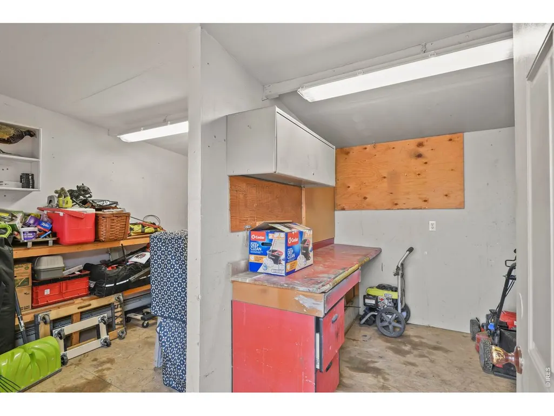
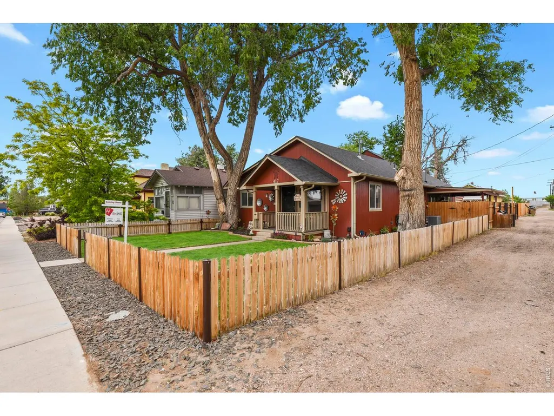
NEWLY PRICED AT $410,000! Save hundreds every month with NO HOA and NO Metro District fees!This fully modernized 4-bedroom home combines timeless 1913 character with complete peace of mind. Every major system has been updated, featuring a newer hail-resistant roof, leaf-guard gutters, updated HVAC, newer water heater, plus updated electrical, plumbing, and sewer line. Inside, stunning engineered hardwood floors lead to a spacious primary suite featuring a cozy fireplace, dedicated reading nook, and an updated bath with a walk-in shower. For effortless entertaining, the sunny family room opens directly to a covered patio equipped with a built-in bar, pre-wired for TV and surround sound, and dedicated grill space.The outdoor space offers two rare bonus flex structures: a powered 12x10 studio shed (ideal for a home office, craft room, or gym) and a separate climate-controlled garage/workshop perfect for year-round projects. Mineral rights are included. Conveniently located minutes from local Fort Lupton schools, parks, shopping, and major commuter routes across Northern Colorado and Denver.An exceptional value for a turn-key home under $415K!
| Elementary School | Middle School | High School |
|---|---|---|
| Butler Elementary School | Fort Lupton Middle School | Fort Lupton High School |
| Price History | |
|---|---|
| 5/26/2026 | Listed $445,000 |
| 7/21/2026 | 5$427,000 |
| 9/17/2026 | 4$410,000 |
General Features
| Living Area | 1624 |
|---|---|
| Sewer | Public Sewer |
| Heating | Forced Air |
| Cooling | Central Air |
| Utilities | Natural Gas Available,Electricity Available,Cable Available,Satellite Avail |
| Roof | Composition |
| Appliances | Electric Range,Dishwasher,Refrigerator,Washer,Dryer,Microwave,Trash Compactor,Disposal,Fire Alarm |
| Zoning | Res |
| Garage Spaces | 1 |
| Patio/Porch Features | Patio |
| Architectural Style | Cottage |
| Security Features | Security System |
| Construction Materials | Frame,Composition |
| Exclusions | Seller's personal property: including the cabinet in the hallway bathroom. |
| Year Built | 1913 |
| Electric | United Power |
| Levels | One |
| Property Subtype | Single Family Residence |
| Tax Year | 2025 |
| Parcel Number | R6162986 |
| Accessibility | Level Lot,Level Drive,Low Carpet,Main Floor Bath,Main Level Bedroom,Main Level Laundry |
| County | Weld |
| New Construction | No |
| Property Type | Residential |
| HOA | No |
| Energy Efficient | Southern Exposure |
| Subdivision Name | Twomblys Add |
| Possible Use | Single Family |
| Other Structures | Storage |
| Full Baths | 1 |
| Status | Active |
| High School | Fort Lupton |
| City | Fort Lupton |
| Disclosures | Seller's Property Disclosure,Lead Paint |
| High School District | Weld County School District RE-8 |
| MLS Area | Greeley/Weld |
| Elementary School | Butler Elementary School |
| Property Attached Y/N | No |
| Tax Annual Amount | 2272 |
| Middle/Junior High School | Fort Lupton |
| Virtual Tour | https://capturecoloradohomes.gofullframe.com/ut/417_2nd_St.html |
| Standard Status | Active |
| Expected Active Date | 2026-05-28 |
| AttributionContact | 7202202885 |
Interior Features
| Interior Amenities | Eat-in Kitchen,Pantry,Natural Woodwork,Walk-In Closet(s),Washer/Dryer Hookup,Skylights |
|---|---|
| Basement | None,Crawl Space |
| Flooring | Wood |
| Fireplace Features | Two or More,Electric,Living Room,Bedroom |
| Window Features | Skylight(s),Window Coverings |
| Above Grade Finished Area | 1624 |
| 3/4 Baths | 1 |
| Total Bedrooms | 4 |
| LivingAreaSource | Assessor |
| Total Baths | 2 |
Exterior Features
| Exterior Amenities | Sprinkler System,Heated Garage |
|---|---|
| Fencing | Fenced,Wood |
| Parking Features | Detached |
| Lot Features | House Faces South,Paved,Curbs,Gutters,Sidewalks,Alley,Mineral Rights Included |
| Water Source | Public |
| Lot Size Area | 5313 |
| Lot Size Acres | 0.12 |
| Road Surface Type | Asphalt |
| Waterfront Y/N | No |
| Road Frontage Type | City Street |
| Irrigation Water Rights Y/N | No |
Amenities
- Foreclosure
- Views
- Short Sale
- New Construction
- Adult 55+
- Lease To Own
- No HOA Fees
- Furnished
- Primary On Main
- Air Conditioning
- Seller Finance
- Green
- Fixer Upper
- Horse
- Golf
- Fireplace
- Deck
- Garage
- Basement
- Pool
Property vs Single Family Average in 80621
Price
Taxes
Year Built
Visits
 Information deemed reliable but not guaranteed by the MLS. © 2026 Information and Real Estate Services, LLC.
Information source: Information and Real Estate Services, LLC. Provided for limited non-commercial use only under IRES Rules. © Copyright IRES.
The information being provided is for the consumers personal, non-commercial use and may not be used for any purpose other than to identify prospective properties consumer may be interested in purchasing.
The IRES, LLC Data on this
Information deemed reliable but not guaranteed by the MLS. © 2026 Information and Real Estate Services, LLC.
Information source: Information and Real Estate Services, LLC. Provided for limited non-commercial use only under IRES Rules. © Copyright IRES.
The information being provided is for the consumers personal, non-commercial use and may not be used for any purpose other than to identify prospective properties consumer may be interested in purchasing.
The IRES, LLC Data on this
 The real estate listing information and related content displayed on this site is provided exclusively for consumers’ personal, non-commercial use and may not be used for any purpose other than to identify prospective properties consumers may be interested in purchasing. This information and related content is deemed reliable but is not guaranteed accurate by elevateMLS.
 Copyright © 2026 Altitude MLS, Inc., a wholly owned subsidiary of Altitude REALTORS®. All rights reserved. The information being provided is for the consumer's non-commercial, personal use and may not be used for any purpose other than to identify prospective properties consumer may be interested in purchasing. The information provided is not guaranteed and should be independently verified. You may not reprint or redistribute the information, in whole or in part, without the expressed written
