
Views - New Construction - Primary on Main










Address
727 Kubat Ln # 2-b, Longmont, CO
Price
$ 849,900
Property Attributes
- MLS#1051151
- TypeSingle Family
- Listing Status Active
- CountyBOULDER
- CityLongmont
- AreaLongmont
- NeighborhoodWest Grange
- Zip80503
- StyleContemporary
- Year Built2025
- Price$ 849,900
- Bedrooms3
- Full Bathrooms2
- Half Bathrooms0
- Sqr Footage2737
Data Source:
Information and Real Estate Services (IRES)
Property Description
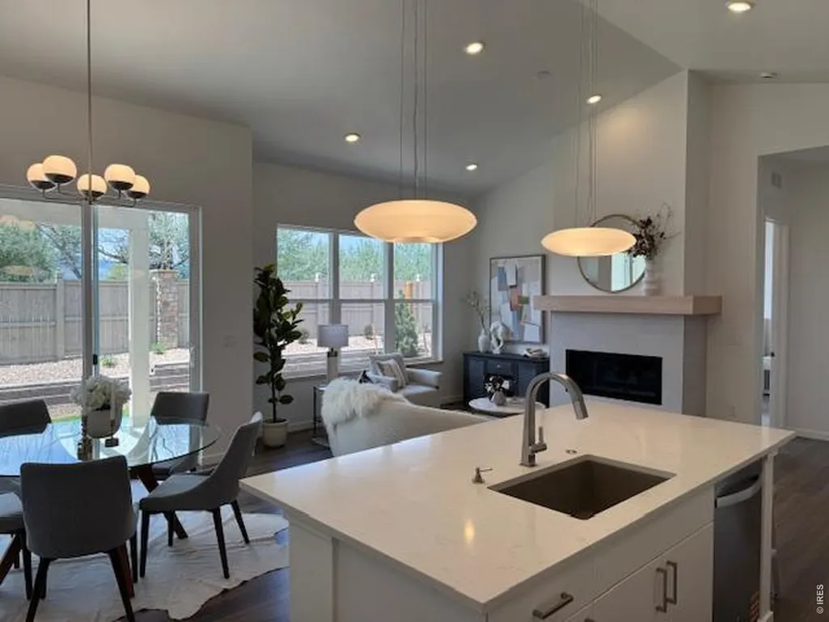
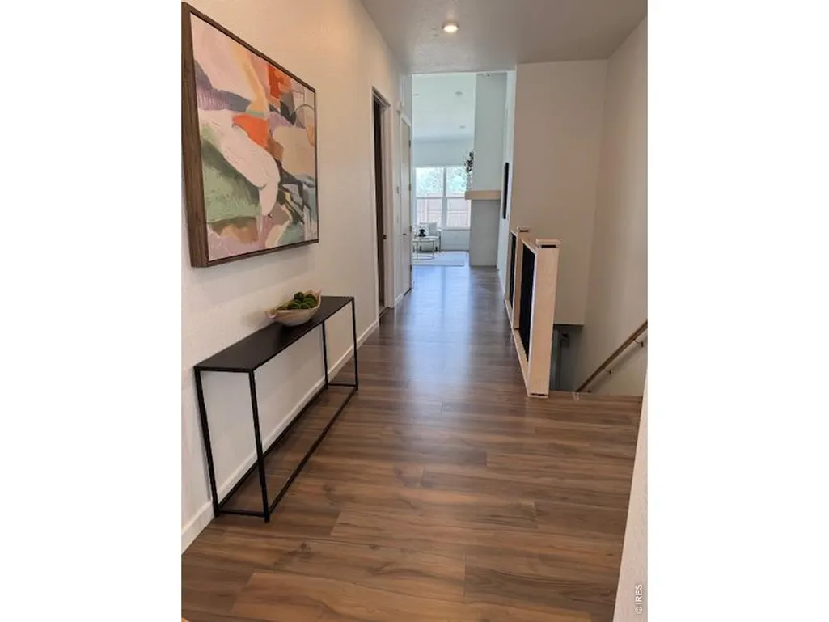
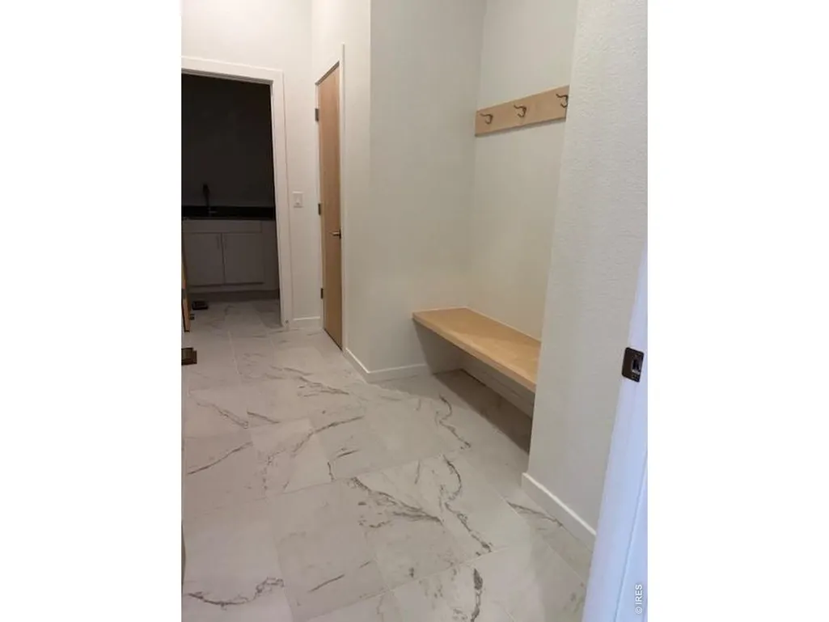
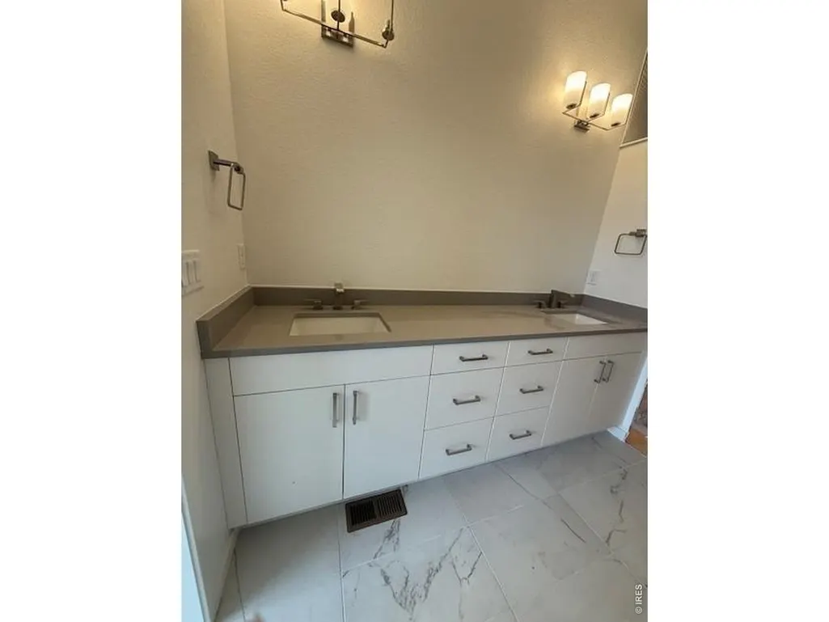
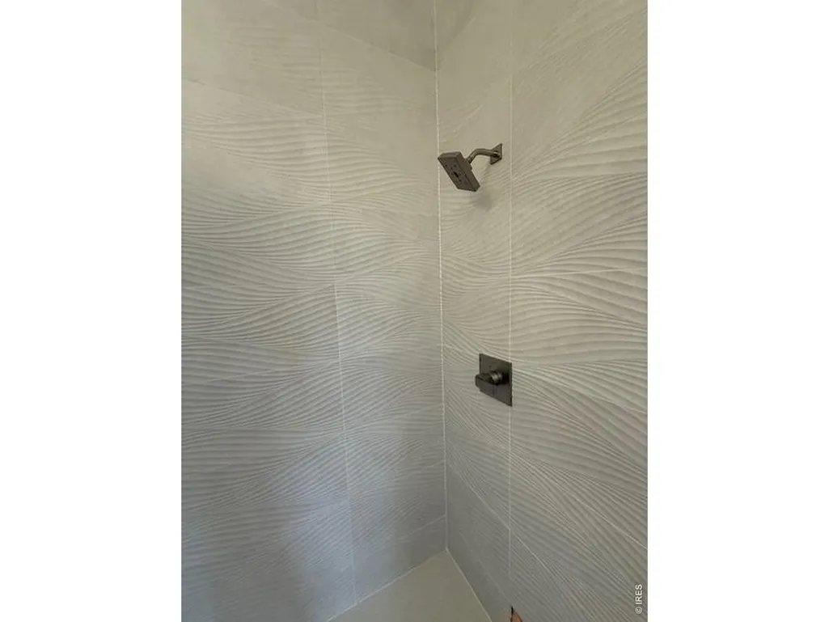
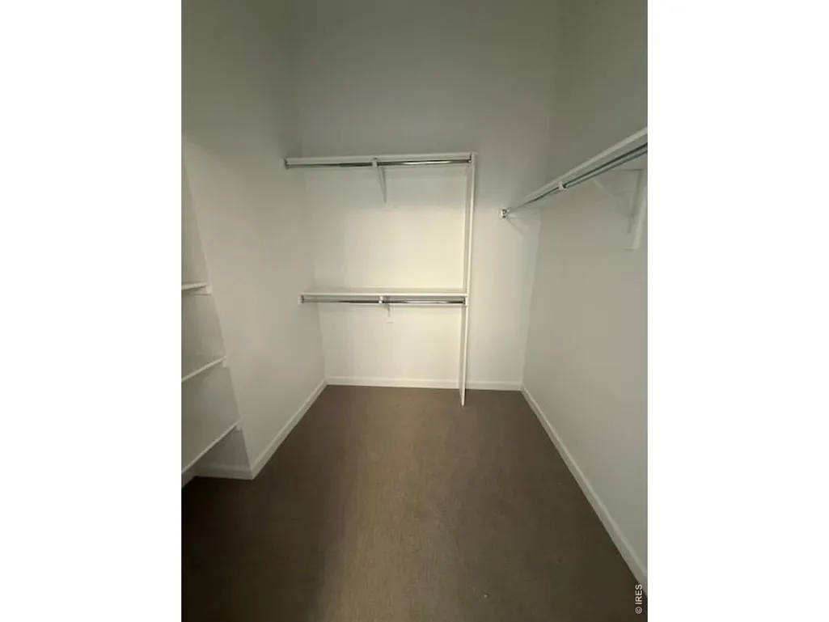
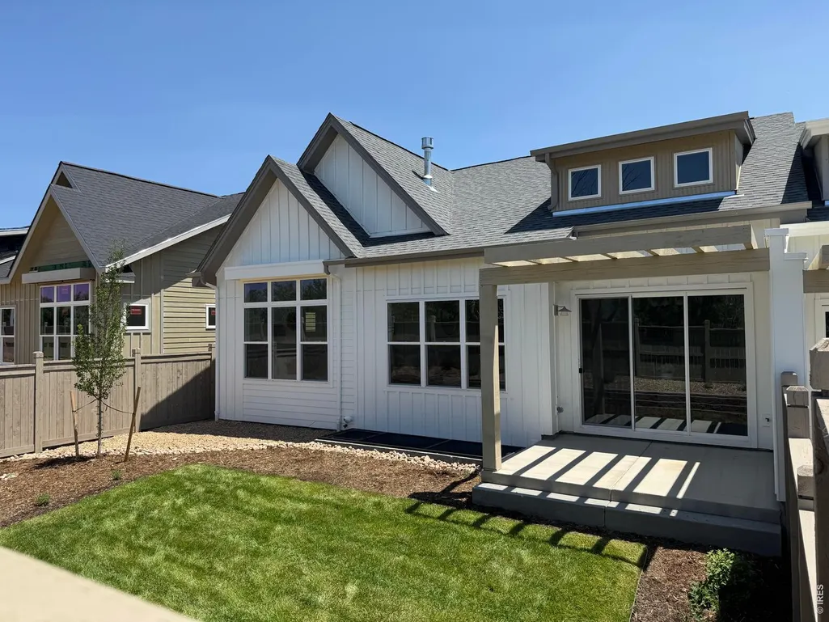
$40K BUILDER INCENTIVE to use toward a rate buy-down, appliances, window coverings, or closing costs. Experience the ease of single-level living in this well-designed, lock-and-leave modern farmhouse duplex on the west side of the neighborhood. The fluid floorplan features three main-level bedrooms surrounding a central kitchen, dining, and living area. The kitchen is appointed with quartz countertops, a large island, KitchenCraft cabinetry, and a stainless steel undermount sink. Additional luxury touches include wide-plank vinyl flooring, 8-foot solid-core birch doors in common areas, a Cosmo gas fireplace, and a back-patio trellis for outdoor enjoyment. The owner's entry-with a maple with two additional bedrooms, a full bathroom, a rec room, and a wet bar. Don't miss this opportunity-schedule your tour today and ask about the builder incentive.
| Elementary School | Middle School | High School |
|---|---|---|
| Blue Mountain Elementary School | Altona Middle School | Silver Creek High School |
| Price History | |
|---|---|
| 2/7/2026 | Listed $849,900 |
General Features
| Living Area | 1659 |
|---|---|
| Sewer | Public Sewer |
| Heating | Forced Air |
| Cooling | Central Air |
| Utilities | Natural Gas Available,Electricity Available |
| Roof | Composition |
| Appliances | Gas Range,Dishwasher,Microwave,Disposal,Fire Alarm |
| Zoning | PUD |
| HOA Fee | 394 |
| Garage Spaces | 2 |
| Association Fee Includes | Common Amenities,Trash,Snow Removal,Maintenance Grounds,Management,Utilities,Exterior Maintenance,Water,Insurance,Sewer |
| Patio/Porch Features | Patio |
| Architectural Style | Contemporary |
| Construction Materials | Frame |
| Exclusions | Staging furniture and decor |
| Year Built | 2025 |
| Electric | Longmont Power |
| View | Hills |
| Levels | One |
| Unit Number | 2-B |
| Property Subtype | Duplex |
| Tax Year | 2025 |
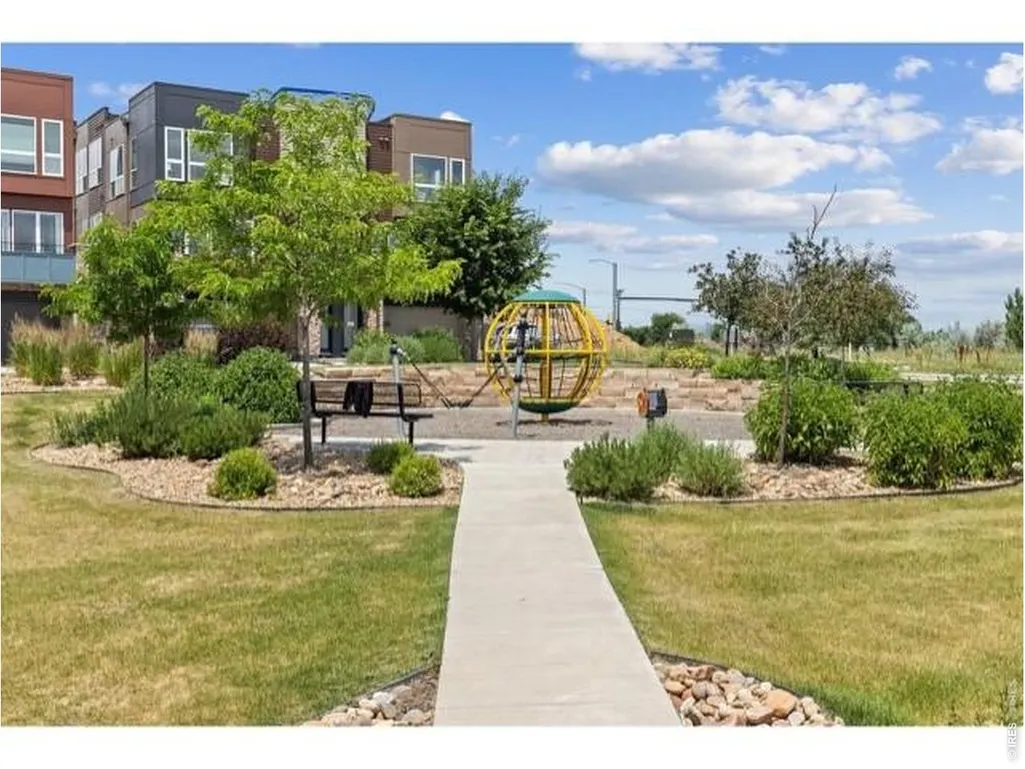
| Community Features | Park |
| Accessibility | Main Floor Bath,Main Level Bedroom,Main Level Laundry |
| HOA Fee 2 | 70 |
| Assoc Fee Paid Per | Monthly |
| County | Boulder |
| New Construction | Yes |
| Property Type | Residential |
| HOA | Yes |
| Energy Efficient | Windows,High Efficiency Furnace,Thermostat,Energy Rated |
| Subdivision Name | West Grange |
| Full Baths | 2 |
| Status | Active |
| Directions | From Hover St and Nelson Rd head west on Nelson Rd. Turn south/left on West Grange Ct,right on Kubat Ln,continue past the community park,turn right on the south side of the park and follow the street |
| High School | Silver Creek |
| City | Longmont |
| Disclosures | None,Home Protection Plan |
| Association Name | Trio Property Management |
| High School District | ST Vrain Dist RE 1J |
| MLS Area | Longmont |
| HOA Fee 2 Frequency | Monthly |
| Elementary School | Blue Mountain |
| Property Attached Y/N | Yes |
| Middle/Junior High School | Altona |
| Structure Type | 1/2 Duplex |
| AssociationName2 | Markel Homes |
| Builder Name | Markel Homes |
| Standard Status | Active |
| Expected Active Date | 2026-02-07 |
| AttributionContact | 3034498689 |
Interior Features
| Interior Amenities | Separate Dining Room,Cathedral Ceiling(s),Open Floorplan,Walk-In Closet(s),Washer/Dryer Hookup,Kitchen Island,High Ceilings |
|---|---|
| Basement | Full,Unfinished,Built-In Radon,Sump Pump |
| Fireplace Features | Gas,Living Room |
| Above Grade Finished Area | 1595 |
| Laundry Features | Sink |
| Total Bedrooms | 3 |
| LivingAreaSource | Plans |
| Total Baths | 2 |
Exterior Features
| Fencing | Fenced,Wood |
|---|---|
| Parking Features | Garage Door Opener,Attached |
| Lot Features | House Faces East,House Faces West,City Limits,Paved,Curbs,Gutters,Sidewalks,Street Light,Alley,Fire Hydrant within 500 Feet |
| Water Source | City |
| Road Surface Type | Concrete |
| Waterfront Y/N | No |
| Road Frontage Type | City Street,Alley |
| Builder Model | 1600 Ranch Duplex |
| Irrigation Water Rights Y/N | No |
Amenities
- Foreclosure
- Views
- Short Sale
- New Construction
- Adult 55+
- Lease To Own
- No HOA Fees
- Furnished
- Primary On Main
- Air Conditioning
- Seller Finance
- Green
- Fixer Upper
- Horse
- Golf
- Fireplace
- Deck
- Garage
- Basement
- Pool
Property vs Single Family Average in 80503
Price
Year Built
Visits
 Information deemed reliable but not guaranteed by the MLS. © 2026 Information and Real Estate Services, LLC.
Information source: Information and Real Estate Services, LLC. Provided for limited non-commercial use only under IRES Rules. © Copyright IRES.
The information being provided is for the consumers personal, non-commercial use and may not be used for any purpose other than to identify prospective properties consumer may be interested in purchasing.
The IRES, LLC Data on this
Information deemed reliable but not guaranteed by the MLS. © 2026 Information and Real Estate Services, LLC.
Information source: Information and Real Estate Services, LLC. Provided for limited non-commercial use only under IRES Rules. © Copyright IRES.
The information being provided is for the consumers personal, non-commercial use and may not be used for any purpose other than to identify prospective properties consumer may be interested in purchasing.
The IRES, LLC Data on this
 The real estate listing information and related content displayed on this site is provided exclusively for consumers’ personal, non-commercial use and may not be used for any purpose other than to identify prospective properties consumers may be interested in purchasing. This information and related content is deemed reliable but is not guaranteed accurate by elevateMLS.
 Copyright © 2026 Altitude MLS, Inc., a wholly owned subsidiary of Altitude REALTORS®. All rights reserved. The information being provided is for the consumer's non-commercial, personal use and may not be used for any purpose other than to identify prospective properties consumer may be interested in purchasing. The information provided is not guaranteed and should be independently verified. You may not reprint or redistribute the information, in whole or in part, without the expressed written
